Tucked away on a private, secluded dead-end street, this stunning executive home in Cary offers 5 bedrooms, 4.5 bathrooms, and 4,075 square feet of beautifully designed living space. Set on a large lot that backs to mature trees on a quiet dead end street, this home blends elegant style, inviting comfort, and a peaceful setting in one exceptional package. Step inside to discover a bright, open feel with a seamless flow between the main living spaces. Floor-to-ceiling windows fill the living room with natural light, creating a warm and airy space. Private vaulted office with french doors is set up perfectly to work from home. The nearby formal dining room adds a touch of elegance and sets the scene for memorable meals and special occasions. The gourmet chef's kitchen is the heart of the home, featuring a large center island, quartz countertops, stainless steel appliances, tile backsplash, a walk-in pantry, and plenty of room to cook, serve, and gather. A handy drop zone keeps everyday items organized. Just beyond the kitchen, a cozy breakfast nook and a welcoming family room with a gas log fireplace create the perfect spots to unwind or enjoy a quiet moment. The spacious first-floor in-law suite or second primary suite offers added comfort and flexibility for multi-generational living, while the upstairs layout features a second guest room with an upgraded private bath and two additional large bedrooms. The grand primary suite is a true retreat, complete with double door entry, tray ceiling, sitting area and a generous walk-in closet. The luxurious spa-inspired primary bathroom features dual sinks, tile flooring, an oversized tiled shower, and a relaxing soaking tub. Love the outdoors? Step onto the screened porch and take in the peaceful, wooded views. The private backyard setting makes it easy to slow down and enjoy the beauty of nature right outside your door. Oversized garage with custom shelving for additional storage and refrigerator, washer, dryer and TV on screened porch convey. Location adds even more appeal! Enjoy a community pool, highly sought-after schools, and easy access to shopping, dining, entertainment, Research Triangle Park (RTP), Raleigh-Durham International Airport (RDU), and major roads. With generous living space, upscale finishes, a flexible floor plan, and a serene, wooded setting, this West Cary executive home is a rare find. Come discover the comfort, style, and privacy that make this home truly special! Showings start October 22nd!
For sale
$1,150,000
433 Belle Gate Pl, Cary, NC 27519
5beds
4,075sqft
Single Family Residence
Built in 2017
8,276 Square Feet Lot
$1,092,600 Zestimate®
$282/sqft
$139/mo HOA
What's special
- 3 days
- 901
- 67
Zillow last checked:
Listing updated:
Listed by:
K.C. McLaughlin 919-609-7463,
RE/MAX United
Source: Doorify MLS,MLS#: 10199136
Facts & features
Interior
Bedrooms & bathrooms
- Bedrooms: 5
- Bathrooms: 5
- Full bathrooms: 4
- 1/2 bathrooms: 1
- Main level bathrooms: 1
- Main level bedrooms: 1
Primary bedroom
- Level: Second
Heating
- Electric, Fireplace(s), Forced Air, Heat Pump, Natural Gas
Cooling
- Central Air, Ceiling Fan(s)
Appliances
- Included: Dryer, Disposal, Dishwasher, Gas Water Heater, Microwave, Refrigerator, Range Hood, Tankless Water Heater, Washer, Wall Oven
- Laundry: Upper Level
Features
- Breakfast Bar, Built-in Features, Bookcases, Cathedral Ceiling(s), Ceiling Fan(s), Coffered Ceiling(s), Double Vanity, Entrance Foyer, Eat-in Kitchen, High Ceilings, Kitchen Island, Pantry, Soaking Tub, Tray Ceiling(s), Vaulted Ceiling(s), Walk-In Closet(s), Keeping Room, Shower Only, Separate Shower, Bathtub/Shower Combination, Walk-In Shower, Quartz Counters, Smooth Ceilings
- Flooring: Carpet, Ceramic Tile, Luxury Vinyl, Wood
- Fireplace features: Family Room, Gas
Interior area
- Total structure area: 4,075
- Total interior livable area: 4,075 sqft
- Finished area above ground: 4,075
- Finished area below ground: 0
Video & virtual tour
Property
Parking
- Total spaces: 2
- Parking features: Attached, Driveway, Garage, Garage Door Opener
- Garage spaces: 2
- Has uncovered spaces: Yes
Features
- Levels: Two
- Stories: 2
- Patio & porch: Front Porch, Porch, Rear Porch, Screened
- Exterior features: Private Yard, Rain Gutters
Lot
- Size: 8,276 Square Feet
- Features: Cul-De-Sac, Landscaped, Many Trees, Private
- Residential vegetation: Partially Wooded
Details
- Parcel number: 073403029377000 0441244
- Zoning: R40
- Special conditions: Standard
Construction
Type & style
- Home type: SingleFamily
- Architectural style: Traditional,Transitional
- Property subtype: Single Family Residence
Materials
- Brick, Fiber Cement
- Foundation: Crawlspace
- Roof: Shingle
Condition
- New construction: No
- Year built: 2017
Utilities & green energy
- Sewer: Public Sewer
- Water: Public
Community & HOA
Community
- Features: Pool
- Subdivision: Southerlyn
HOA
- Has HOA: Yes
- Amenities included: Pool
- Services included: None
- HOA fee: $418 quarterly
- HOA name: Southerlyn Homeowners Association PPM
- HOA phone: 919-848-4911
Location
- Region: Cary
Financial & listing details
- Price per square foot: $282/sqft
- Tax assessed value: $1,002,241
- Annual tax amount: $9,086
- Date on market: 10/22/2026
- Listing agreement: Exclusive Right To Sell
- Listing terms: Conventional,FHA,VA Loan
Estimated market value
$1,092,600
$1.04M - $1.15M
$4,569/mo
Price history
| Date | Event | Price |
|---|---|---|
| 10/22/2026 | Listed for sale | $1,150,000+7%$282/sqft |
Source:  Doorify MLS #10199136 Report a problem Doorify MLS #10199136 Report a problem | ||
| 8/29/2023 | Sold | $1,075,000-2.3%$264/sqft |
Source: Doorify MLS #2521729 Report a problem | ||
| 7/25/2023 | Pending sale | $1,100,000$270/sqft |
Source: Doorify MLS #2521729 Report a problem | ||
| 7/21/2023 | Price change | $1,100,000-4.3%$270/sqft |
Source: Doorify MLS #2521729 Report a problem | ||
| 7/14/2023 | Listed for sale | $1,150,000$282/sqft |
Source: Doorify MLS #2521729 Report a problem | ||
| 8/27/2022 | Listing removed | -- |
Source: Zillow Rental Network Premium Report a problem | ||
| 8/26/2022 | Listing removed | -- |
Source: Doorify MLS #2463448 Report a problem | ||
| 8/20/2022 | Listed for rent | $3,400$1/sqft |
Source: Zillow Rental Network Premium #2469800 Report a problem | ||
| 7/26/2022 | Price change | $1,150,000-0.4%$282/sqft |
Source: Doorify MLS #2463448 Report a problem | ||
| 7/20/2022 | Listed for sale | $1,155,000+95.8%$283/sqft |
Source: Doorify MLS #2463448 Report a problem | ||
| 4/16/2022 | Listing removed | -- |
Source: Zillow Rental Manager Report a problem | ||
| 4/1/2022 | Listed for rent | $3,400$1/sqft |
Source: Zillow Rental Manager Report a problem | ||
| 2/28/2018 | Sold | $590,000-4.8%$145/sqft |
Source: Public Record Report a problem | ||
| 2/3/2018 | Listed for sale | $619,990$152/sqft |
Source: D.R. Horton - Central Carolina Report a problem | ||
Public tax history
| Year | Property taxes | Tax assessment |
|---|---|---|
| 2025 | $8,610 +2.2% | $1,002,241 |
| 2024 | $8,424 +36.8% | $1,002,241 +63.6% |
| 2023 | $6,160 +3.9% | $612,725 |
| 2022 | $5,930 +2.1% | $612,725 |
| 2021 | $5,810 -0.5% | $612,725 |
| 2020 | $5,841 -10.7% | $612,725 +0.6% |
| 2019 | $6,544 | $609,292 |
| 2018 | $6,544 +470.8% | $609,292 +269.3% |
| 2017 | $1,146 | $165,000 |
Find assessor info on the county website
Monthly payment
Est. payment
Payment breakdown
Explore the cost of this home by adjusting the details. Changes won't be saved.Climate risks
Neighborhood: Southerlyn
Nearby schools
Schools provided by the listing agent
- Elementary: Wake - Turner Creek Elementary
- Middle: Wake - Salem Middle
- High: Wake - Green Level High School
Source: Doorify MLS. This data may not be complete. We recommend contacting the local school district to confirm school assignments for this home.

Similar homes
- $1,125,0005 bd5 ba4.3k sqft2703 Cameron Pond Dr, Cary, NC 27519For Sale
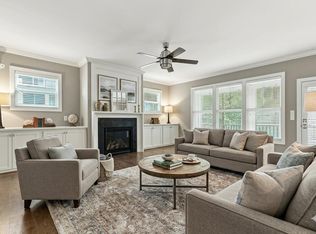
 MLS ID #10189069, Beth Marks. Doorify MLS
 - $915,0005 bd4 ba4.1k sqft1108 Riggins Mill Rd, Cary, NC 27519For Sale
 MLS ID #10176821, Irene Mistretta. Doorify MLS
 - $1,297,5005 bd4 ba3.9k sqft106 Aberson Ct, Cary, NC 27519For Sale
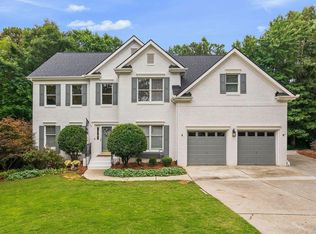 MLS ID #10193134, Karen Coe. Doorify MLS
 - $979,0004 bd3 ba2.8k sqft416 Whispering Hills Ct, Cary, NC 27519For Sale
 MLS ID #10191656, Jenifer Salter. Doorify MLS
 - $1,125,0005 bd4 ba3.7k sqft4235 Henderson Pl, Pittsboro, NC 27312For SaleMLS ID #10188438, Dottie Willard. Doorify MLS
- $1,099,9994 bd4 ba3.4k sqft1501 Olive Chapel Rd, Apex, NC 27502For SaleMLS ID #10173072, Kim Saylor. Doorify MLS
- $1,129,0005 bd6 ba5.6k sqft2049 Pineola Bog Trl, Apex, NC 27502For SaleMLS ID #10188012, Michael Resavy. Doorify MLS
- $1,059,1006 bd6 ba5k sqft2713 Tunstall Grove Dr, Apex, NC 27523For SaleMLS ID #10178012, Sudhir Talwar. Doorify MLS
- $1,125,0004 bd5 ba4.9k sqft415 Davis Love Dr, Chapel Hill, NC 27517For SaleMLS ID #10181165, Chanel Hart D'Aprix. Doorify MLS
- $775,0004 bd3 ba3.1k sqft504 Simbury Glen Ct, Cary, NC 27519For SaleMLS ID #10181806, Jenn Cole. Doorify MLS
- $1,250,0004 bd4 ba3.8k sqft3526 Westglen Rd, Durham, NC 27705For SaleMLS ID #10199000, Jordan Lee. Doorify MLS
- $1,150,0004 bd4 ba4k sqft2756 Flume Gate Dr, Raleigh, NC 27603For SaleMLS ID #10196774, Jenn Cole. Doorify MLS
- $905,0005 bd4 ba3.4k sqftCentex Home, Cary, NC 27513For SaleMLS ID #10171193, Tae Kim. Doorify MLS
- $1,125,0005 bd4 ba4.7k sqft208 Silent Cove Ln, Holly Springs, NC 27540For SaleMLS ID #10192519, Belinda McCall. Doorify MLS
- $1,149,0005 bd5 ba4.6k sqft3723 Regent Pines Dr, New Hill, NC 27562For SaleMLS ID #10183467, Christine Hale. Doorify MLS
- $999,9004 bd4 ba4k sqft4004 Frontenac Ct, Apex, NC 27539For SaleMLS ID #10196237, Tina Caul. Doorify MLS
- $1,099,0004 bd4 ba4.3k sqft84401 Winslow, Chapel Hill, NC 27517For SaleMLS ID #10182591, Scott Kelley. Doorify MLS
- $1,550,0005 bd5 ba4.2k sqft114 Crestview Rd, Raleigh, NC 27609For SaleMLS ID #10199273, Christina Ragsdale Gupton. Doorify MLS
- $1,195,0005 bd5 ba5.2k sqft148 Hidden Creek Ct, Pittsboro, NC 27312For SaleMLS ID #10191264, Candy Owens. Doorify MLS
- $1,425,0006 bd4 ba4.2k sqft104 Ambler Ct, Holly Springs, NC 27540For SaleMLS ID #10198569, Nick Costa. Doorify MLS
