The vaulted screened porch may be what stays with you, but the way this custom home lives is just as compelling. Built in 2021 on 0.59 acre, it pairs open gathering spaces with a main-floor primary suite and plenty of room to spread out upstairs. Coffered ceilings define the family and dining rooms, while warm wood floors and views of the trees bring everything together. The kitchen opens directly to the family room, with a generous island for pulling up a chair, gas cooking, and a walk-in pantry that keeps everyday essentials close. There's a sunny breakfast area for casual meals and a separate dining space when more people are coming over. The downstairs primary bedroom has a vaulted ceiling and room for a sitting area, with separate vanities, a freestanding tub, and a spacious glass-enclosed shower in the bath. Upstairs, three additional bedrooms, a bonus room, and a loft give you options for guests, work, hobbies, or a separate place to watch a movie. A compact downstairs workspace, laundry room, and garage-entry drop zone add everyday convenience, while the three-car garage provides room for vehicles and storage. Out back, the screened porch opens up beneath a vaulted ceiling with skylights, overlooking lawn and mature trees. Off Pickett Road, the location puts Duke and downtown Durham within easy reach. There's plenty to appreciate inside, but you may find yourself ending every tour back on that porch. Listing photography includes a combination of in-person staging and AI-assisted virtual staging to help illustrate the spaces and potential furniture arrangements.
For sale
$1,250,000
3526 Westglen Rd, Durham, NC 27705
4beds
3,898sqft
Single Family Residence
Built in 2021
0.59 Acres Lot
$-- Zestimate®
$321/sqft
$-- HOA
What's special
Warm wood floorsViews of the treesSpacious glass-enclosed showerThree-car garageSunny breakfast areaLaundry roomGarage-entry drop zone
- 11 days
- 1,046
- 94
Likely to sell faster than
Zillow last checked:
Listing updated:
Listed by:
Jordan Lee 919-475-2944,
Jordan Lee Real Estate
Source: Doorify MLS,MLS#: 10199000
Facts & features
Interior
Bedrooms & bathrooms
- Bedrooms: 4
- Bathrooms: 4
- Full bathrooms: 3
- 1/2 bathrooms: 1
- Main level bedrooms: 1
Primary bedroom
- Level: Main
- Area: 306 Square Feet
- Dimensions: 18.0 x 17.0
Bedroom 2
- Level: Second
- Area: 236.4 Square Feet
- Dimensions: 19.7 x 12.0
Bedroom 3
- Level: Second
- Area: 230.58 Square Feet
- Dimensions: 18.3 x 12.6
Bedroom 4
- Level: Second
- Area: 241.92 Square Feet
- Dimensions: 16.8 x 14.4
Bonus room
- Level: Second
- Area: 287 Square Feet
- Dimensions: 17.5 x 16.4
Breakfast room
- Level: Main
- Area: 100 Square Feet
- Dimensions: 10.0 x 10.0
Dining room
- Level: Main
- Area: 225 Square Feet
- Dimensions: 15.0 x 15.0
Other
- Description: Main Entry
- Level: Main
- Area: 49 Square Feet
- Dimensions: 7.0 x 7.0
Other
- Description: Garage Entry
- Level: Main
- Area: 42 Square Feet
- Dimensions: 7.0 x 6.0
Family room
- Level: Main
- Area: 352 Square Feet
- Dimensions: 22.0 x 16.0
Kitchen
- Level: Main
- Area: 221 Square Feet
- Dimensions: 17.0 x 13.0
Laundry
- Level: Main
- Area: 48 Square Feet
- Dimensions: 8.0 x 6.0
Loft
- Level: Second
- Area: 179.58 Square Feet
- Dimensions: 14.6 x 12.3
Other
- Description: Front Porch
- Level: Main
- Area: 183.96 Square Feet
- Dimensions: 25.2 x 7.3
Other
- Description: 2 Car Garage
- Level: Main
- Area: 601.98 Square Feet
- Dimensions: 25.4 x 23.7
Other
- Description: Attached 3rd Car Garage
- Level: Main
- Area: 241.08 Square Feet
- Dimensions: 19.6 x 12.3
Other
- Description: Flex Room
- Level: Main
- Area: 36 Square Feet
- Dimensions: 6.0 x 6.0
Other
- Level: Main
- Area: 301.4 Square Feet
- Dimensions: 22.0 x 13.7
Heating
- Fireplace(s)
Cooling
- Ceiling Fan(s)
Appliances
- Included: Built-In Refrigerator, Dishwasher, Gas Range, Microwave, Range, Refrigerator, Range Hood, Stainless Steel Appliance(s)
- Laundry: Electric Dryer Hookup, Inside, Laundry Room, Sink, Washer Hookup
Features
- Breakfast Bar, Beamed Ceilings, Built-in Features, Cathedral Ceiling(s), Ceiling Fan(s), Chandelier, Crown Molding, Coffered Ceiling(s), Double Vanity, High Ceilings, Kitchen Island, Open Floorplan, Pantry, Recessed Lighting, Soaking Tub, Stone Counters, Vaulted Ceiling(s), Walk-In Closet(s)
- Flooring: Carpet, Wood
- Doors: French Doors
- Fireplace features: Glass Doors, Living Room
- Common walls with other units/homes: No Common Walls
Interior area
- Total structure area: 3,898
- Total interior livable area: 3,898 sqft
- Finished area above ground: 3,898
- Finished area below ground: 0
Property
Parking
- Total spaces: 3
- Parking features: Attached, Driveway, Garage, Parking Pad
- Garage spaces: 3
- Has uncovered spaces: Yes
Features
- Levels: Two
- Stories: 2
- Patio & porch: Covered, Enclosed, Front Porch, Porch, Screened, Terrace
- Exterior features: Rain Gutters
- Has view: Yes
- View description: Trees/Woods
Lot
- Size: 0.59 Acres
Details
- Parcel number: 138841
- Zoning: R-20
- Special conditions: Standard
Construction
Type & style
- Home type: SingleFamily
- Architectural style: Craftsman
- Property subtype: Single Family Residence
Materials
- Shake Siding
- Foundation: Concrete Perimeter
- Roof: Shingle
Condition
- New construction: No
- Year built: 2021
Utilities & green energy
- Sewer: Public Sewer
- Water: Public
Community & HOA
Community
- Security: Smoke Detector(s)
- Subdivision: Westglen
HOA
- Has HOA: No
Location
- Region: Durham
Financial & listing details
- Price per square foot: $321/sqft
- Tax assessed value: $807,244
- Annual tax amount: $8,204
- Date on market: 10/17/2026
- Listing agreement: Exclusive Right To Sell
- Listing terms: Cash,Conventional,FHA,VA Loan
Estimated market value
Not available
Estimated sales range
Not available
Not available
Price history
| Date | Event | Price |
|---|---|---|
| 10/17/2026 | Listed for sale | $1,250,000+1823.1%$321/sqft |
Source:  Doorify MLS #10199000 Report a problem | ||
| 11/21/2018 | Sold | $65,000$17/sqft |
Source: Public Record Report a problem | ||
| 10/14/2018 | Pending sale | $65,000$17/sqft |
Source: Berkshire Hathaway HomeServices YSU #2213558 Report a problem | ||
| 9/6/2018 | Listed for sale | $65,000-18.8%$17/sqft |
Source: Berkshire Hathaway HomeServices YSU #2213558 Report a problem | ||
| 8/3/2018 | Listing removed | $80,000$21/sqft |
Source: Berkshire Hathaway HomeServices YSU #2171449 Report a problem | ||
| 7/20/2018 | Listed for sale | $80,000$21/sqft |
Source: Berkshire Hathaway HomeServices YSU #2171449 Report a problem | ||
| 2/9/2018 | Pending sale | $80,000$21/sqft |
Source: Berkshire Hathaway HomeServices YSU #2171449 Report a problem | ||
| 2/5/2018 | Listed for sale | $80,000$21/sqft |
Source: Berkshire Hathaway HomeServices YSU #2171449 Report a problem | ||
Public tax history
| Year | Property taxes | Tax assessment |
|---|---|---|
| 2025 | $8,002 -11.1% | $807,244 +25.1% |
| 2024 | $8,999 +6.5% | $645,170 |
| 2023 | $8,451 +2.3% | $645,170 |
| 2022 | $8,258 +210.8% | $645,170 +209.4% |
| 2021 | $2,657 +236.9% | $208,545 +228.9% |
| 2020 | $789 | $63,400 |
| 2019 | $789 | $63,400 +1.5% |
| 2018 | $789 -6.3% | $62,480 |
| 2017 | $841 +3.5% | $62,480 |
| 2016 | $813 | $62,480 +148.8% |
| 2015 | $813 +133.9% | $25,112 |
| 2014 | $348 | $25,112 |
| 2013 | -- | $25,112 |
| 2012 | -- | $25,112 |
| 2011 | $327 +0.4% | $25,112 |
| 2010 | $326 +4% | $25,112 |
| 2009 | $313 | $25,112 |
| 2008 | $313 -7.5% | $25,112 +4.6% |
| 2007 | $339 +1.4% | $24,000 |
| 2006 | $334 | $24,000 |
| 2005 | $334 +1.4% | $24,000 |
| 2004 | $330 | $24,000 |
Find assessor info on the county website
Monthly payment
Est. payment
Payment breakdown
Explore the cost of this home by adjusting the details. Changes won't be saved.Climate risks
Neighborhood: 27705
Nearby schools
Schools provided by the listing agent
- Elementary: Durham - Forest View Elementary
- Middle: Durham - Sherwood Githens Middle
- High: Durham - Charles E Jordan Sr High School
Source: Doorify MLS. This data may not be complete. We recommend contacting the local school district to confirm school assignments for this home.
Similar homes
- $1,050,0004 bd4 ba3.6k sqft3001 Wild Meadow Dr, Durham, NC 27705For Sale
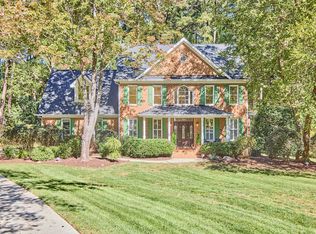
 MLS ID #10199603, Jenny McMillan. Doorify MLS
- $895,0004 bd4 ba3.9k sqft3735 Stoneybrook Dr, Durham, NC 27705For Sale
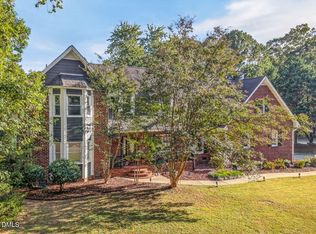 MLS ID #10196168, Jay Andorfer. Doorify MLS
- $740,0003 bd3 ba3.3k sqft126 Solterra Way, Durham, NC 27705For Sale
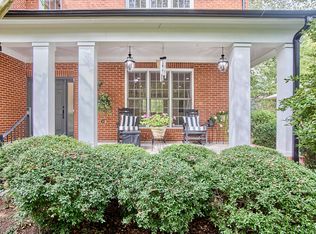 MLS ID #10197168, Eila Voloshen. Doorify MLS
- $799,0005 bd3 ba2.9k sqft4301 Sugar Pine Ln, Durham, NC 27705For Sale
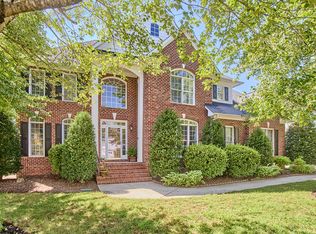 MLS ID #10193270, Sam Poole. Doorify MLS
- $1,255,0005 bd6 ba4.8k sqft6 Saint James Pl, Chapel Hill, NC 27514For SaleMLS ID #10192919, Laura Morgan. Doorify MLS
- $770,0006 bd4 ba4.4k sqft32 Chippers Way, Durham, NC 27705For SaleMLS ID #10172245, Kathryn White. Doorify MLS
- $1,175,0005 bd5 ba4k sqft504 Rockgarden Rd, Chapel Hill, NC 27516For SaleMLS ID #10197873, Brooke Gelhaus. Doorify MLS
- $993,9004 bd4 ba3.3k sqft1005 Woodlot Ridge Rd, Chapel Hill, NC 27516For SaleMLS ID #10188816, Claire Jackson. Doorify MLS
- $1,325,0004 bd4 ba3k sqft2769 Weaver Hill Dr, Apex, NC 27502For SaleMLS ID #10193457, Colleen Patricia Pirozzi. Doorify MLS
- $915,0005 bd4 ba3.2k sqft4305 Taylor Hall Pl, Chapel Hill, NC 27517For SaleMLS ID #10189683, Laura Morgan. Doorify MLS
- $1,325,0004 bd4 ba4.9k sqft10002 Adirondack Way, Chapel Hill, NC 27517For SaleMLS ID #10165934, Jill Ehrenfeld. Doorify MLS
- $969,0003 bd4 ba3.5k sqft1606 Eno Ridge Dr, Hillsborough, NC 27278For SaleMLS ID #10197109, Marlene Slieter. Doorify MLS
- $1,225,0005 bd6 ba4.9k sqft250 The Preserve Trl, Chapel Hill, NC 27517For SaleMLS ID #10196380, Chanel Hart D'Aprix. Doorify MLS
- $1,300,0005 bd4 ba3.5k sqft317 Schubauer Dr, Cary, NC 27513For SaleMLS ID #10197319, Karen Coe. Doorify MLS
- $1,299,0003 bd4 ba2.4k sqft1330 Eldon Cir, Durham, NC 27707New ConstructionMLS ID #10184044, Ali Winslow. Doorify MLS
- $1,395,0004 bd4 ba4.5k sqft1744 Spring Lily Ln, Hillsborough, NC 27278For SaleMLS ID #10190447, Whitney Nicole Sneed. Doorify MLS
- $1,125,0005 bd4 ba3.7k sqft4235 Henderson Pl, Pittsboro, NC 27312For SaleMLS ID #10188438, Dottie Willard. Doorify MLS
- $1,297,5005 bd4 ba3.9k sqft106 Aberson Ct, Cary, NC 27519For SaleMLS ID #10193134, Karen Coe. Doorify MLS
- $1,350,0004 bd4 ba5k sqft82 Davis Love Dr, Chapel Hill, NC 27517For SaleMLS ID #10191439, Chanel Hart D'Aprix. Doorify MLS
- $1,490,0005 bd4 ba4.2k sqft1216 Pinehurst Dr, Chapel Hill, NC 27517For SaleMLS ID #10196545, Jarin Frederick. Doorify MLS
