Welcome home to your private retreat! This beautifully updated 4-bedroom, 4-bathroom property offers the perfect blend of space, privacy, and modern comfort! Situated on 4.86 acres, this home provides a harmonious setting with plenty of room to relax and enjoy all this property has to offer. From the moment you step inside, you'll appreciate everything that makes this home feel fresh, inviting, and truly move-in ready. Inside, you'll find brand-new hardwoods throughout, updated features, and a stunning kitchen with gorgeous finishes and brand-new appliances that make everyday living and entertaining a breeze. All the bathrooms add an additional touch of style and luxury, especially with the primary bathroom’s vanity mirror, double shower, and soaking tub providing a spa-like sanctuary just waiting for you to unwind at the end of the day. The layout flows seamlessly into the surrounding living areas, creating a warm and welcoming atmosphere for gatherings with family and friends. The finished basement provides valuable additional living space, while the bonus room offers versatility for a home office, media room, gym, or guest area. With four generously sized bedrooms and four full bathrooms, there is no shortage of accommodations for family, guests, or flexible living arrangements. Outside, the possibilities are endless and create a rare sense of peace and seclusion while still offering plenty of room to enjoy the outdoors. Whether you're looking to garden, entertain, relax, or simply enjoy the privacy of your own property, this home delivers. And with the property backing to currently protected conservation land, you’ll enjoy an exceptional sense of privacy and a tranquil natural backdrop that’s rare and becoming increasingly hard to find. With its spacious layout, fresh updates, acreage, and private setting, this home is truly move-in ready and offers the lifestyle you've been looking for!
For sale
Price cut: $105K (9/23)
$1,395,000
1744 Spring Lily Ln, Hillsborough, NC 27278
4beds
4,548sqft
Single Family Residence
Built in 1999
4.86 Acres Lot
$-- Zestimate®
$307/sqft
$73/mo HOA
What's special
- 45 days
- 812
- 51
Zillow last checked:
Listing updated:
Listed by:
Whitney Nicole Sneed 919-770-5293,
Howard Hanna Allen Tate Hillsb
Source: Doorify MLS,MLS#: 10190447
Facts & features
Interior
Bedrooms & bathrooms
- Bedrooms: 4
- Bathrooms: 4
- Full bathrooms: 4
- Main level bathrooms: 1
- Main level bedrooms: 1
Primary bedroom
- Level: Second
- Area: 262.7 Square Feet
- Dimensions: 18.5 x 14.2
Bedroom 2
- Level: Main
- Area: 151.2 Square Feet
- Dimensions: 12.0 x 12.6
Bedroom 3
- Level: Second
- Area: 162 Square Feet
- Dimensions: 13.5 x 12.0
Bedroom 4
- Level: Second
- Area: 186.2 Square Feet
- Dimensions: 14.0 x 13.3
Primary bathroom
- Level: Second
- Area: 289.5 Square Feet
- Dimensions: 19.3 x 15.0
Bathroom 2
- Level: Main
- Area: 73 Square Feet
- Dimensions: 7.3 x 10.0
Bathroom 3
- Level: Second
- Area: 73.6 Square Feet
- Dimensions: 9.2 x 8.0
Bathroom 4
- Level: Second
- Area: 81.62 Square Feet
- Dimensions: 10.6 x 7.7
Basement
- Level: Basement
- Area: 280 Square Feet
- Dimensions: 20.0 x 14.0
Bonus room
- Level: Third
- Area: 390 Square Feet
- Dimensions: 13.0 x 30.0
Breakfast room
- Level: Main
- Area: 137.75 Square Feet
- Dimensions: 14.5 x 9.5
Kitchen
- Level: Main
- Area: 217.5 Square Feet
- Dimensions: 15.0 x 14.5
Laundry
- Level: Main
- Area: 90.72 Square Feet
- Dimensions: 12.6 x 7.2
Living room
- Level: Main
- Area: 274.35 Square Feet
- Dimensions: 17.7 x 15.5
Loft
- Level: Second
- Area: 141.11 Square Feet
- Dimensions: 10.3 x 13.7
Office
- Level: Main
- Area: 155.94 Square Feet
- Dimensions: 13.8 x 11.3
Utility room
- Level: Basement
- Area: 132 Square Feet
- Dimensions: 11.0 x 12.0
Heating
- Natural Gas
Cooling
- Central Air, Ceiling Fan(s)
Appliances
- Included: Convection Oven, Dishwasher, Gas Range, Ice Maker, Microwave, Refrigerator, Range Hood, Water Heater
Features
- Flooring: Hardwood, Luxury Vinyl
- Basement: Concrete
Interior area
- Total structure area: 4,548
- Total interior livable area: 4,548 sqft
- Finished area above ground: 3,942
- Finished area below ground: 605
Video & virtual tour
Property
Parking
- Total spaces: 3
- Parking features: Garage
- Garage spaces: 3
Features
- Levels: Three Or More
- Stories: 4
Lot
- Size: 4.86 Acres
Details
- Parcel number: 9875798555
- Zoning: AR
- Special conditions: Standard
Construction
Type & style
- Home type: SingleFamily
- Architectural style: Colonial
- Property subtype: Single Family Residence
Materials
- Frame
- Foundation: Other
- Roof: Architectural Shingle
Condition
- New construction: No
- Year built: 1999
Utilities & green energy
- Sewer: Septic Tank
- Water: Well
Community & HOA
Community
- Subdivision: Fox Hill Farm
HOA
- Has HOA: Yes
- Services included: None
- HOA fee: $880 annually
- HOA name: Fox Hill Farm HOA
- HOA phone: 919-240-4045
Location
- Region: Hillsborough
Financial & listing details
- Price per square foot: $307/sqft
- Tax assessed value: $1,080,900
- Annual tax amount: $7,894
- Date on market: 9/16/2026
- Listing agreement: Exclusive Right To Sell
- Listing terms: Cash,Conventional,FHA,USDA Loan,VA Loan
Estimated market value
Not available
Estimated sales range
Not available
Not available
Price history
| Date | Event | Price |
|---|---|---|
| 9/23/2026 | Price change | $1,395,000-7%$307/sqft |
Source:  Doorify MLS #10190447 Report a problem | ||
| 9/4/2026 | Listed for sale | $1,500,000+275%$330/sqft |
Source: Doorify MLS #10190447 Report a problem | ||
| 8/8/2025 | Sold | $400,000-24.5%$88/sqft |
Source: Public Record Report a problem | ||
| 6/6/2005 | Sold | $530,000$117/sqft |
Source: Public Record Report a problem | ||
Public tax history
| Year | Property taxes | Tax assessment |
|---|---|---|
| 2026 | $8,493 +5.7% | $1,080,900 |
| 2025 | $8,033 +19.8% | $1,080,900 +60.9% |
| 2024 | $6,706 +3.8% | $671,700 |
| 2023 | $6,457 +1.5% | $671,700 |
| 2022 | $6,363 +1.3% | $671,700 |
| 2021 | $6,279 +3.6% | $671,700 +9.2% |
| 2020 | $6,063 | $615,000 |
| 2018 | $6,063 +2.3% | $615,000 |
| 2017 | $5,925 -0.4% | $615,000 +1.2% |
| 2016 | $5,950 | $607,647 |
| 2015 | $5,950 +1.4% | $607,647 |
| 2014 | $5,869 | $607,647 |
| 2013 | -- | $607,647 |
| 2012 | -- | $607,647 |
| 2011 | -- | $607,647 |
| 2010 | -- | $607,647 |
| 2009 | -- | $607,647 +19.3% |
| 2008 | $5,124 +4.9% | $509,388 |
| 2007 | $4,885 | $509,388 |
| 2006 | -- | $509,388 |
| 2005 | -- | $509,388 +32.6% |
| 2004 | $3,576 +3.9% | $384,051 |
| 2003 | $3,441 +2.3% | $384,051 |
| 2002 | $3,364 +2.9% | $384,051 |
| 2001 | $3,268 -3.4% | $384,051 +10.6% |
| 2000 | $3,382 | $347,224 |
Find assessor info on the county website
Monthly payment
Est. payment
Payment breakdown
Explore the cost of this home by adjusting the details. Changes won't be saved.Climate risks
Neighborhood: 27278
Nearby schools
Schools provided by the listing agent
- Elementary: Orange - Pathways Elementary
- Middle: Orange - Orange Middle
- High: Orange - Orange High
Source: Doorify MLS. This data may not be complete. We recommend contacting the local school district to confirm school assignments for this home.
- $969,4003 bd2 ba2.5k sqft1750 Spring Lily Ln, Hillsborough, NC 27278Off Market
- $771,7003 bd3 ba2.8k sqft1732 Spring Lily Ln, Hillsborough, NC 27278Off Market
- $1,020,9004 bd5 ba4k sqft1731 Spring Lily Ln, Hillsborough, NC 27278Off Market
- $766,1004 bd3 ba3k sqft1729 Spring Lily Ln, Hillsborough, NC 27278Off Market
Similar homes
- $1,400,0004 bd3 ba3.9k sqft5916 Old State Highway 86, Chapel Hill, NC 27516For Sale
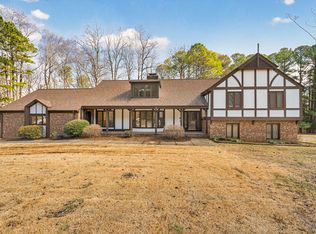
 MLS ID #10198685, Matthew Emmanuel And Cornett. Doorify MLS
- $989,0003 bd4 ba3.5k sqft1606 Eno Ridge Dr, Hillsborough, NC 27278For Sale
 MLS ID #10197109, Marlene Slieter. Doorify MLS
- $925,0004 bd4 ba3.5k sqft2205 Sanford Ln, Hillsborough, NC 27278For Sale
 MLS ID #10157713, Melissa H White. Doorify MLS
- $1,795,0004 bd5 ba4k sqft2347 Grady Ridge Way, Hillsborough, NC 27278New Construction
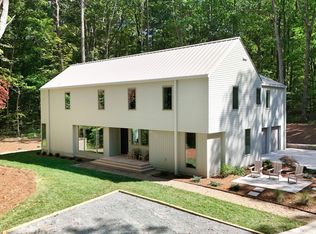 MLS ID #10192969, Betsy Simmons. Doorify MLS
- $904,5805 bd4 ba3.9k sqftEmerson Floorplan, Hillsborough, NC 27278New ConstructionMLS ID #10197040, Michael Bishop. Doorify MLS
- $1,199,0005 bd6 ba4.5k sqft2010 Damascus Church Rd, Chapel Hill, NC 27516For SaleMLS ID #10184835, Brooke Gelhaus. Doorify MLS
- $1,250,0004 bd4 ba3.8k sqft3526 Westglen Rd, Durham, NC 27705For SaleMLS ID #10199000, Jordan Lee. Doorify MLS
- $1,325,0004 bd4 ba3.6k sqft309 Weston Ln, Chapel Hill, NC 27516For SaleMLS ID #10175968, Thomas Heffner. Doorify MLS
- $909,5005 bd4 ba3.8k sqftEmerson Floorplan, Hillsborough, NC 27278New ConstructionMLS ID #10191849, Michael Bishop. Doorify MLS
- $1,350,0005 bd5 ba4.2k sqft105 Hansen Creek Rd, Chapel Hill, NC 27516For SaleMLS ID #10160856, Erika Buchholtz. Doorify MLS
- $900,0004 bd5 ba4.5k sqft5223 Margon Pl, Hillsborough, NC 27278For SaleMLS ID #10169077, Vlad Feldman. Doorify MLS
- $1,395,0004 bd5 ba3.8k sqft216 Mill Race Dr, Chapel Hill, NC 27514For SaleMLS ID #10191002, Gretchen Castorina. Doorify MLS
- $875,0004 bd4 ba3.2k sqft2101 Waterwheel Rd, Hurdle Mills, NC 27541For SaleMLS ID #10184399, Melissa H White. Doorify MLS
- $899,0005 bd4 ba3.9k sqftEmerson Floorplan, Hillsborough, NC 27278New ConstructionDoorify MLS
- $1,350,0004 bd3 ba3.8k sqft4125 Farrington Rd, Durham, NC 27707For SaleMLS ID #10181783, Favio Ruiz. Doorify MLS
- $993,9004 bd4 ba3.3k sqft1005 Woodlot Ridge Rd, Chapel Hill, NC 27516For SaleMLS ID #10188816, Claire Jackson. Doorify MLS
- $1,450,0005 bd5 ba5k sqft97603 Franklin Rdg, Chapel Hill, NC 27517For SaleMLS ID #10180158, Amanda R Baker. Doorify MLS
- $1,599,0004 bd4 ba5.1k sqft2111 Mount Sinai Rd, Chapel Hill, NC 27514For SaleMLS ID #10187990, Sudheer Athota. Doorify MLS
- $975,0004 bd4 ba3k sqftRemaley Construction, Hillsborough, NC 27278New ConstructionMLS ID #10169983, Armand Lenchek. Doorify MLS
- $1,250,0004 bd4 ba3.7k sqft10004 Sand Creek Ct, Chapel Hill, NC 27517For SaleMLS ID #10159341, Gwendolyn Lamb. Doorify MLS
