PARADE OF HOMES. Anything but ordinary. Set on 2.63 private, wooded acres, this distinctive 4,041 SF custom home by Overlook Homes pairs thoughtful design with exceptional craftsmanship and a floor plan designed for how people actually live. Warm, honest materials, custom white oak cabinetry and millwork, walls of glass, and unexpected design details give this home a personality all its own. The showstopping kitchen features luxury appliances, Calacatta stone, and a full scullery, while 4 bedrooms and 4.5 baths include a main-level guest suite and a 2nd-floor vaulted primary retreat with a spacious, thoughtfully designed walk-in closet and a spectacular, light-filled walk-in shower. A dramatic loft and cathedral-ceiling bonus room offer incredible flexibility. Outside, preserved hardwoods create remarkable privacy, with hardscape patios, covered porches, generous guest parking, a retractable Phantom Screen that transforms the rear porch for screened-in living, and an oversized 2-car garage.
New construction
$1,795,000
2347 Grady Ridge Way, Hillsborough, NC 27278
4beds
4,041sqft
Single Family Residence
Built in 2025
2.63 Acres Lot
$1,308,800 Zestimate®
$444/sqft
$-- HOA
What's special
- 17 days
- 581
- 39
Likely to sell faster than
Zillow last checked:
Listing updated:
Listed by:
Betsy Simmons 919-622-1060,
Simmons Realty Group
Source: Doorify MLS,MLS#: 10192969
Facts & features
Interior
Bedrooms & bathrooms
- Bedrooms: 4
- Bathrooms: 5
- Full bathrooms: 4
- 1/2 bathrooms: 1
- Main level bathrooms: 2
- Main level bedrooms: 1
Primary bedroom
- Level: Second
- Area: 226.8 Square Feet
- Dimensions: 16.2 x 14.0
Bedroom 2
- Level: Main
- Area: 145.6 Square Feet
- Dimensions: 11.2 x 13.0
Bedroom 3
- Level: Second
- Area: 152.4 Square Feet
- Dimensions: 12.0 x 12.7
Bedroom 4
- Level: Second
- Area: 152.4 Square Feet
- Dimensions: 12.0 x 12.7
Bonus room
- Level: Second
- Area: 340.18 Square Feet
- Dimensions: 14.6 x 23.3
Dining room
- Level: Main
- Area: 195.5 Square Feet
- Dimensions: 11.5 x 17.0
Family room
- Level: Main
- Area: 336.72 Square Feet
- Dimensions: 18.4 x 18.3
Kitchen
- Level: Main
- Area: 314.28 Square Feet
- Dimensions: 16.2 x 19.4
Laundry
- Level: Main
- Area: 117.3 Square Feet
- Dimensions: 11.5 x 10.2
Library
- Level: Main
- Area: 93.6 Square Feet
- Dimensions: 6.0 x 15.6
Loft
- Level: Second
- Area: 252.65 Square Feet
- Dimensions: 16.3 x 15.5
Other
- Description: Scullery
- Level: Main
- Area: 85.25 Square Feet
- Dimensions: 5.5 x 15.5
Heating
- Central, Fireplace(s)
Cooling
- Central Air, Ceiling Fan(s)
Appliances
- Included: Bar Fridge, Built-In Freezer, Built-In Refrigerator, Dishwasher, Electric Water Heater, Ice Maker, Range Hood, Stainless Steel Appliance(s), Wine Refrigerator
- Laundry: Electric Dryer Hookup, Laundry Room, Main Level
Features
- Bar, Breakfast Bar, Built-in Features, Bookcases, Ceiling Fan(s), Chandelier, Double Vanity, Kitchen Island, Natural Woodwork, Open Floorplan, Pantry, Recessed Lighting, Smart Home, Smart Thermostat, See Remarks, Storage, Vaulted Ceiling(s), Wet Bar, Walk-In Closet(s), Wired for Data, Dressing Room, Butler's Pantry, Bathtub/Shower Combination, Walk-In Shower, Water Closet, Quartz Counters, Room Over Garage, Smooth Ceilings
- Flooring: Hardwood, Tile, Terrazzo
- Doors: Sliding Doors
- Windows: Double Pane Windows, Insulated Windows, Screens, Skylight(s)
- Number of fireplaces: 1
- Fireplace features: Electric, Family Room, Glass Doors
Interior area
- Total structure area: 4,041
- Total interior livable area: 4,041 sqft
- Finished area above ground: 4,041
- Finished area below ground: 0
Property
Parking
- Total spaces: 6
- Parking features: Attached, Concrete, Electric Vehicle Charging Station(s), Garage Faces Side, Garage, Garage Door Opener, Inside Entrance, Kitchen Level, Oversized, Paved, Parking Pad
- Garage spaces: 2
- Uncovered spaces: 4
Features
- Levels: Two
- Stories: 2
- Patio & porch: Front Porch, Patio, Rear Porch, Screened, See Remarks
- Exterior features: Private Yard, Rain Gutters, In Parade of Homes
- Has view: Yes
- View description: Trees/Woods
Lot
- Size: 2.63 Acres
- Features: Irregular Lot, Many Trees, Private, Secluded, Wooded, Hardwood Trees
Details
- Parcel number: 9863461226
- Special conditions: Seller Licensed Real Estate Professional
Construction
Type & style
- Home type: SingleFamily
- Architectural style: Contemporary,Modern,Transitional
- Property subtype: Single Family Residence
Materials
- Block, Lap Siding, Spray Foam Insulation, Vertical Siding
- Foundation: Block, Crawlspace
- Roof: Metal
Condition
- New Construction
- New construction: Yes
- Year built: 2025
- Major remodel year: 2025
Details
- Builder name: Overlook Projects
Utilities & green energy
- Sewer: Septic Tank
- Water: Well
- Utilities for property: Electricity Connected, Underground Utilities, Water Connected, Septic Connected
Community & HOA
HOA
- Has HOA: No
Location
- Region: Hillsborough
Financial & listing details
- Price per square foot: $444/sqft
- Tax assessed value: $636,200
- Annual tax amount: $4,915
- Date on market: 9/30/2026
- Listing agreement: Exclusive Right To Sell
- Listing terms: Cash,Conventional
Estimated market value
$1,308,800
$1.14M - $1.51M
$4,518/mo
Price history
| Date | Event | Price |
|---|---|---|
| 9/30/2026 | Listed for sale | $1,795,000$444/sqft |
Source:  Doorify MLS #10192969 Report a problem Doorify MLS #10192969 Report a problem | ||
Public tax history
Tax history is unavailable.
Monthly payment
Est. payment
Payment breakdown
Explore the cost of this home by adjusting the details. Changes won't be saved.Climate risks
Neighborhood: 27278
Nearby schools
Schools provided by the listing agent
- Elementary: Orange - Grady Brown Elementary
- Middle: Orange - A L Stanback Middle
- High: Orange - Cedar Ridge High
Source: Doorify MLS. This data may not be complete. We recommend contacting the local school district to confirm school assignments for this home.
- $152,500-- bd-- ba-- sqft742 New Grady Brown School Rd, Hillsborough, NC 27278Off Market
- $338,5003 bd2 ba1.1k sqft2421 Timber Oak Dr, Hillsborough, NC 27278Off Market

- $58,500-- bd-- ba-- sqft2425 Timber Oak Dr, Hillsborough, NC 27278Off Market
- $312,9003 bd3 ba1k sqft2411 Timber Oak Dr, Hillsborough, NC 27278Off Market

Similar homes
- $1,395,0004 bd4 ba4.5k sqft1744 Spring Lily Ln, Hillsborough, NC 27278For Sale
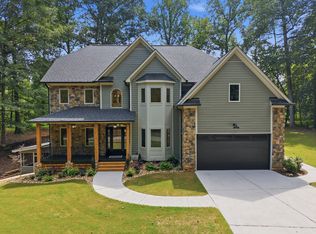
 MLS ID #10190447, Whitney Nicole Sneed. Doorify MLS
 - $1,550,0004 bd5 ba4.4k sqft3600 N Carolina 57 Lot 1, Hillsborough, NC 27278New Construction
 MLS ID #10184270, Reid Maxwell Hunter. Doorify MLS
 - $1,219,0005 bd5 ba3.4k sqft923 Arthur Minnis Rd, Hillsborough, NC 27278New Construction
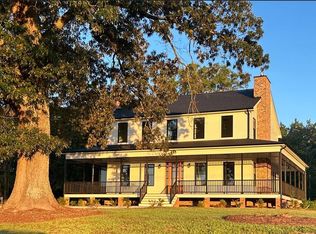 MLS ID #10192096, Luther Misenheimer. Doorify MLS
 - $1,635,0005 bd5 ba4.4k sqft3516 State Highway 57 Unit 2, Hillsborough, NC 27278New Construction
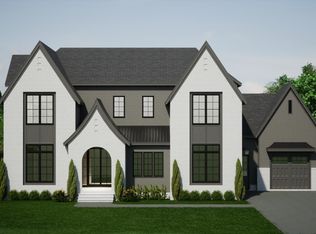 MLS ID #10134423, Uriah Dortch. Doorify MLS
 - $1,480,0004 bd5 ba3.5k sqft3516 State Highway 57 Lot 9, Hillsborough, NC 27278New ConstructionMLS ID #10134429, Uriah Dortch. Doorify MLS
- $925,0004 bd4 ba3.5k sqft2205 Sanford Ln, Hillsborough, NC 27278For SaleMLS ID #10157713, Melissa H White. Doorify MLS
- $2,250,0004 bd4 ba4.4k sqft4811 New Sharon Church Rd, Hillsborough, NC 27278For SaleMLS ID #10180084, Patricia Roberts. Doorify MLS
- $1,599,0004 bd4 ba5.1k sqft2111 Mount Sinai Rd, Chapel Hill, NC 27514For SaleMLS ID #10187990, Sudheer Athota. Doorify MLS
- $1,975,0004 bd7 ba5.6k sqft16106 Morehead, Chapel Hill, NC 27517For SaleMLS ID #10194516, Seth Gold. Doorify MLS
- $1,650,0004 bd6 ba5.3k sqft1618 Old Lystra Rd, Chapel Hill, NC 27514For SaleMLS ID #10186735, Rakesh Sethi. Doorify MLS
- $1,250,0004 bd4 ba2.9k sqft3516 State Highway 57 Lot 4, Hillsborough, NC 27278New ConstructionMLS ID #10134426, Uriah Dortch. Doorify MLS
- $908,0005 bd4 ba3.8k sqftEmerson Floorplan, Hillsborough, NC 27278New ConstructionMLS ID #10191849, Michael Bishop. Doorify MLS
- $1,595,0004 bd5 ba4k sqft67 Rolling Woods Ct, Pittsboro, NC 27312For SaleMLS ID #10190841, Jeanie Stasko. Doorify MLS
- $899,0005 bd4 ba4k sqftEmerson Floorplan, Hillsborough, NC 27278New ConstructionDoorify MLS
- $975,0004 bd4 ba3k sqftRemaley Construction, Hillsborough, NC 27278New ConstructionMLS ID #10169983, Armand Lenchek. Doorify MLS
- $1,795,0003 bd2 ba2.6k sqft9400 Wheelers Church Rd, Hurdle Mills, NC 27541For SaleMLS ID #10165775, Sharon Hocker. Doorify MLS
- $1,895,0004 bd4 ba4.2k sqft586 Poythress Rd, Chapel Hill, NC 27516New ConstructionMLS ID #10133674, Lewis Hendricks. Doorify MLS
- $1,795,0004 bd6 ba4.8k sqft58 Mint Springs Rd, Pittsboro, NC 27312New ConstructionMLS ID #10149158, Claire Pope. Doorify MLS
- $1,700,0004 bd4 ba3.5k sqft2430 Jones Ferry Rd, Pittsboro, NC 27312New ConstructionMLS ID #10152747, Allie Russell. Doorify MLS
- $1,825,0005 bd4 ba4.5k sqft176 Clementine Way, Chapel Hill, NC 27516New ConstructionMLS ID #10144388, Claire Pope. Doorify MLS
