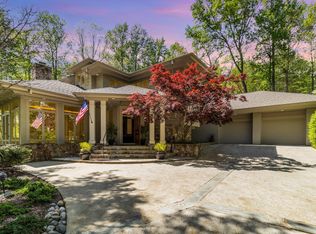
There's a reason homes in Governors Club are talked about and this one is why. Built with all-brick craftsmanship and stretching over 6,000 square feet, across three finished levels, this custom residence is the kind of home you don't stumble across often. Hardwood floors, soaring ceilings, and light pouring in through oversized windows all come together in a way that feels both grand and genuinely livable. The kitchen is built for the true home chef. High-end appliances, plenty of cabinetry, and a natural flow into the living space make it the heart of the home. The formal dining room sits just off the kitchen, ready for Sunday dinners or a quiet meal for two. The primary suite located on the main-level, offers a private sitting area, spa-style bath, dual vanities, a walk-in closet, and a dedicated laundry room right where you need it. Upstairs, three more bedrooms and a bonus room round out the upper level, with a second laundry room for added convenience.
The finished lower level is a blank canvas. Home theater, gym, game room, you name it.
The backyard is where the home truly shines. A sparkling pool framed by natural stone, mature landscaping, a garden arch, covered patio, and an outdoor fireplace create a setting that's hard to leave. A dedicated pool room and changing area so guests never have to track through the house. All of this inside the Triangle's only 24-hour gated golf community, built around a 27-hole Jack Nicklaus Signature Course and minutes from UNC, Duke, and RDU. It's a special home that is truly meant to be experienced in person.
For sale
$1,975,000
16106 Morehead, Chapel Hill, NC 27517
4beds
6,074sqft
Single Family Residence
Built in 2004
1.12 Acres Lot
$1,882,700 Zestimate®
$325/sqft
$325/mo HOA
What's special
Soaring ceilingsAll-brick craftsmanshipGarden archHardwood floorsHigh-end appliancesMature landscapingCovered patio
- 112 days
- 377
- 17
Zillow last checked:
Listing updated:
Listed by:
Seth Gold 919-442-8257,
Governors Club Realty,
Rose Mateo Farrales 919-590-9060,
Bold Real Estate
Source: Doorify MLS,MLS#: 10168858
Facts & features
Interior
Bedrooms & bathrooms
- Bedrooms: 4
- Bathrooms: 7
- Full bathrooms: 5
- 1/2 bathrooms: 2
- Main level bedrooms: 1
Primary bedroom
- Description: Please refer to floorplans in photos and in documents.
- Level: Main
Heating
- Forced Air
Cooling
- Central Air
Features
- Flooring: Carpet, Hardwood, Tile
- Basement: Finished
- Number of fireplaces: 1
Interior area
- Total structure area: 6,074
- Total interior livable area: 6,074 sqft
- Finished area above ground: 5,017
- Finished area below ground: 1,057
Property
Parking
- Total spaces: 4
- Parking features: Garage
- Garage spaces: 4
Features
- Levels: Three Or More
- Stories: 3
- Exterior features: Fenced Yard
- Pool features: Outdoor Pool
- Fencing: Back Yard
Lot
- Size: 1.12 Acres
- Residential vegetation: See Remarks
Details
- Additional structures: Covered Arena
- Parcel number: 0070809
- Special conditions: Standard
Construction
Type & style
- Home type: SingleFamily
- Architectural style: Transitional
- Property subtype: Single Family Residence
Materials
- Brick
- Foundation: Other
- Roof: Shingle
Condition
- New construction: No
- Year built: 2004
Utilities & green energy
- Sewer: Community Sewer
- Water: Public
Community & HOA
Community
- Subdivision: Governors Club
HOA
- Has HOA: Yes
- Services included: Road Maintenance
- HOA fee: $3,894 annually
- HOA name: Governors Club POA - CAS
- HOA phone: 919-942-0500
Location
- Region: Chapel Hill
Financial & listing details
- Price per square foot: $325/sqft
- Tax assessed value: $1,453,813
- Annual tax amount: $10,647
- Date on market: 5/21/2026
- Listing agreement: Exclusive Right To Sell
- Listing terms: Cash,Conventional
Estimated market value
$1,882,700
$1.79M - $1.98M
Not available
Price history
| Date | Event | Price |
|---|---|---|
| 5/21/2026 | Price change | $1,975,000-6%$325/sqft |
Source:  Doorify MLS #10168858 Report a problem Doorify MLS #10168858 Report a problem | ||
| 3/13/2026 | Listed for sale | $2,100,000$346/sqft |
Source: Doorify MLS #10099989 Report a problem | ||
| 2/23/2026 | Pending sale | $2,100,000$346/sqft |
Source: Doorify MLS #10099989 Report a problem | ||
| 5/31/2025 | Listed for sale | $2,100,000$346/sqft |
Source: Doorify MLS #10099989 Report a problem | ||
| 5/31/2025 | Listing removed | $2,100,000$346/sqft |
Source: Doorify MLS #10090016 Report a problem | ||
| 4/17/2025 | Listed for sale | $2,100,000+1300%$346/sqft |
Source: Doorify MLS #10090016 Report a problem | ||
| 9/16/2003 | Sold | $150,000$25/sqft |
Source: Agent Provided Report a problem | ||
Public tax history
| Year | Property taxes | Tax assessment |
|---|---|---|
| 2025 | $10,363 +25.8% | $1,453,813 +53.1% |
| 2024 | $8,239 +6.7% | $949,851 |
| 2023 | $7,722 +3.8% | $949,851 |
| 2022 | $7,437 +1.3% | $949,851 |
| 2021 | $7,342 -10.5% | $949,851 -9.9% |
| 2020 | $8,204 +5.7% | $1,054,462 |
| 2019 | $7,762 -0.5% | $1,054,462 |
| 2017 | $7,800 | $1,054,462 -9.1% |
| 2016 | $7,800 -9.7% | $1,160,515 |
| 2015 | $8,642 +4.1% | $1,160,515 +0.3% |
| 2014 | $8,301 | $1,156,546 |
| 2013 | $8,301 | $1,156,546 |
| 2012 | -- | $1,156,546 |
| 2011 | -- | $1,156,546 |
| 2010 | -- | $1,156,546 |
| 2009 | -- | $1,156,546 +1.4% |
| 2008 | -- | $1,140,699 |
| 2007 | $8,058 | $1,140,699 |
Find assessor info on the county website
Monthly payment
Est. payment
Payment breakdown
Explore the cost of this home by adjusting the details. Changes won't be saved.Climate risks
Neighborhood: Governors Club
Nearby schools
Schools provided by the listing agent
- Elementary: Chatham - North Chatham Elementary
- Middle: Chatham - Margaret B Pollard Middle School
- High: Chatham - Seaforth High School
Source: Doorify MLS. This data may not be complete. We recommend contacting the local school district to confirm school assignments for this home.

Similar homes
- $1,997,5005 bd5 ba5.2k sqft12723 Morehead, Chapel Hill, NC 27517For Sale
 MLS ID #10172359, Jill Ehrenfeld. Doorify MLS
 - $1,970,0005 bd5 ba6.1k sqft56712 Nash, Chapel Hill, NC 27517For Sale
 MLS ID #10167445, Chanel Hart D'Aprix. Doorify MLS
 - $2,400,0005 bd6 ba5.4k sqft12906 Morehead, Chapel Hill, NC 27517For Sale
 MLS ID #10190960, Gretchen Castorina. Doorify MLS
 - $2,600,0003 bd5 ba6.1k sqft32409 Archdale, Chapel Hill, NC 27517For Sale
 MLS ID #10190689, Gretchen Castorina. Doorify MLS
 - $1,450,0004 bd5 ba4.9k sqft90110 Hoey, Chapel Hill, NC 27517For SaleMLS ID #10168599, Kimberly Lovegrove. Doorify MLS
- $989,0004 bd4 ba3.5k sqft27425 Walker, Chapel Hill, NC 27517For SaleMLS ID #10191189, Scott Kelley. Doorify MLS
- $1,450,0004 bd5 ba4.9k sqft77008 Miller, Chapel Hill, NC 27517For SaleMLS ID #10159759, Kimberly Lovegrove. Doorify MLS
- $1,075,0004 bd5 ba3.5k sqft18004 Hyde, Chapel Hill, NC 27517For SaleMLS ID #10166975, Seth Gold. Doorify MLS
- $1,297,5005 bd5 ba4.8k sqft12928 Morehead, Chapel Hill, NC 27517For SaleMLS ID #10168828, Seth Gold. Doorify MLS
- $1,475,0005 bd5 ba5.2k sqft53516 Bickett, Chapel Hill, NC 27517For SaleMLS ID #10138783, Jill Ehrenfeld. Doorify MLS
- $1,500,0004 bd4 ba4.1k sqftArthur Rutenberg, Chapel Hill, NC 27517For SaleMLS ID #10176851, Francis Niwinski. Doorify MLS
- $1,325,0004 bd4 ba4.9k sqft10002 Adirondack Way, Chapel Hill, NC 27517For SaleMLS ID #10165934, Jill Ehrenfeld. Doorify MLS
- $1,149,9994 bd4 ba4k sqft10234 Governors Dr, Chapel Hill, NC 27517For SaleMLS ID #10164618, George Winters. Doorify MLS
- $1,695,0004 bd4 ba4.3k sqft425 Ocoee Falls Dr, Chapel Hill, NC 27517For SaleMLS ID #10160339, Jeanie Stasko. Doorify MLS
- $1,660,0006 bd5 ba5.3k sqft403 Simerville Rd, Chapel Hill, NC 27517For SaleMLS ID #10188944, Jeanie Stasko. Doorify MLS
- $995,0004 bd4 ba3.1k sqft50013 Brogden, Chapel Hill, NC 27517For SaleMLS ID #10169537, Gretchen Castorina. Doorify MLS
- $1,295,0005 bd4 ba4k sqft304 Rhododendron Dr, Chapel Hill, NC 27517For SaleMLS ID #10169956, Alexis Rudolph. Doorify MLS
- $1,175,0004 bd4 ba4.3k sqft84401 Winslow, Chapel Hill, NC 27517For SaleMLS ID #10182591, Scott Kelley. Doorify MLS
- $1,130,0004 bd5 ba4.9k sqft415 Davis Love Dr, Chapel Hill, NC 27517For SaleMLS ID #10181165, Chanel Hart D'Aprix. Doorify MLS
- $1,449,0003 bd4 ba3.4k sqft22005 Turner, Chapel Hill, NC 27517New ConstructionMLS ID #10185760, Delphine Camara. Doorify MLS
