Amazing golf course views in sought-after gated Governors Club. This one-of-a-kind stunning home blends timeless contemporary design with the ''must-haves'' for discerning luxury lifestyle owners. A dramatic soaring entry sets the tone for a home where design isn't just seen, it's felt. An abundance of oversized windows in every room capture gorgeous views from all angles, making the transition to the outdoors seamless. Multi-level exterior patios, plus a second story terrace invite the outside ''in'' with sweeping golf course views of the 9th hole of the Mountain Course. This custom home, built in 2000 by Ray King, was thoughtfully reimagined with Brightleaf Builders in 2019. The stunning result is an open flow in the main living areas and first floor primary suite complete with a to-die-for dressing room with island and a true spa-like bathroom with heated floors and a significant zero entry walk -in shower. A ''Stiltz'' elevator provides access to all levels. Designed for gathering and entertaining, the home showcases both indoor and outdoor dining areas, creating warm, inviting focal points. The floor plan offers both connection and privacy. Central to the main level is the kitchen with a generous island and premier appliances--ideal for cooking and entertaining while enjoying views of the golf course and the lush landscaped back yard. The adjoining family room is complete with linear gas fireplace, movie screen projector and wet bar with wine cooler. An adjacent study has gorgeous built-in cherry bookcases and display cabinets. The upper level features four additional bedrooms and full baths, including a second primary suite; an amazing opportunity for multi-generational living. The attached three-car garage adds versatility for storage or custom sports cars, plus a charging station for electronic vehicles. This is more than a home--it's a lifestyle. With a unique location, the property offers rare privacy with a level driveway, convenient to the clubhouse, fitness center and upscale shops and restaurants. Governors Club is home to the premier Jack Nicklaus Signature 27-hole golf course, set in Chapel Hill, North Carolina, in Chatham county.
For sale
$2,400,000
12906 Morehead, Chapel Hill, NC 27517
5beds
5,450sqft
Single Family Residence
Built in 2000
0.68 Acres Lot
$2,269,000 Zestimate®
$440/sqft
$330/mo HOA
What's special
First floor primary suiteLevel drivewayMovie screen projectorAttached three-car garageDramatic soaring entryPremier appliancesSecond primary suite
- 2 days
- 226
- 10
Likely to sell faster than
Zillow last checked:
Listing updated:
Listed by:
Gretchen Castorina 919-951-5566,
Compass -- Chapel Hill - Durham
Source: Doorify MLS,MLS#: 10190960
Facts & features
Interior
Bedrooms & bathrooms
- Bedrooms: 5
- Bathrooms: 6
- Full bathrooms: 5
- 1/2 bathrooms: 1
- Main level bathrooms: 2
- Main level bedrooms: 1
Primary bedroom
- Level: Main
- Area: 272 Square Feet
- Dimensions: 16.0 x 17.0
Bedroom 2
- Description: 2ND PRIMARY
- Level: Second
- Area: 342 Square Feet
- Dimensions: 18.0 x 19.0
Bedroom 3
- Description: OFFICE/Bedroom
- Level: Second
- Area: 192 Square Feet
- Dimensions: 12.0 x 16.0
Bedroom 4
- Level: Second
- Area: 169 Square Feet
- Dimensions: 13.0 x 13.0
Bedroom 5
- Description: Attic Access
- Level: Second
- Area: 168 Square Feet
- Dimensions: 12.0 x 14.0
Primary bathroom
- Level: Main
Breakfast room
- Level: Main
- Area: 150 Square Feet
- Dimensions: 15.0 x 10.0
Dining room
- Level: Main
- Area: 252 Square Feet
- Dimensions: 18.0 x 14.0
Other
- Level: Main
- Area: 190 Square Feet
- Dimensions: 19.0 x 10.0
Family room
- Level: Main
- Area: 690 Square Feet
- Dimensions: 23.0 x 30.0
Kitchen
- Level: Main
- Area: 200 Square Feet
- Dimensions: 20.0 x 10.0
Laundry
- Level: Main
- Area: 64 Square Feet
- Dimensions: 8.0 x 8.0
Living room
- Level: Main
- Area: 400 Square Feet
- Dimensions: 20.0 x 20.0
Office
- Level: Main
- Area: 216 Square Feet
- Dimensions: 18.0 x 12.0
Heating
- Central, Forced Air, Natural Gas
Cooling
- Central Air
Appliances
- Included: Dryer, Disposal, Dishwasher, Gas Cooktop, Microwave, Refrigerator, Washer, Wine Refrigerator
- Laundry: Laundry Room, Main Level, Sink
Features
- Built-in Features, Bookcases, Crown Molding, Entrance Foyer, Elevator, Granite Counters, High Ceilings, Kitchen Island, Primary Downstairs, Walk-In Closet(s), Second Primary Bedroom, Dressing Room, Walk-In Shower
- Flooring: Hardwood, Tile
- Number of fireplaces: 2
- Fireplace features: Bedroom, Family Room
Interior area
- Total structure area: 5,450
- Total interior livable area: 5,450 sqft
- Finished area above ground: 5,450
- Finished area below ground: 0
Property
Parking
- Total spaces: 3
- Parking features: Electric Vehicle Charging Station(s)
- Garage spaces: 3
Accessibility
- Accessibility features: Accessible Elevator Installed
Features
- Levels: Two
- Stories: 2
- Patio & porch: Front Porch, Patio
- Exterior features: Balcony, Garden, Gas Grill, Private Yard
- Has view: Yes
- View description: Golf Course
Lot
- Size: 0.68 Acres
- Features: Landscaped, On Golf Course
Details
- Parcel number: 0068226
- Zoning: R-1
- Special conditions: Standard
Construction
Type & style
- Home type: SingleFamily
- Architectural style: Contemporary,Transitional
- Property subtype: Single Family Residence
Materials
- Cedar, Stone, Wood Siding
- Foundation: Crawlspace
- Roof: Shingle
Condition
- New construction: No
- Year built: 2000
Details
- Builder model: Custom Build
- Builder name: Ray King Builders
Utilities & green energy
- Sewer: Community Sewer
- Water: Public
Community & HOA
Community
- Subdivision: Governors Club
HOA
- Has HOA: Yes
- Amenities included: Dog Park, Gated
- Services included: Maintenance Grounds, Security, Road Maintenance
- HOA fee: $3,957 annually
- HOA name: Governors Club POA
- HOA phone: 919-942-0500
Location
- Region: Chapel Hill
Financial & listing details
- Price per square foot: $440/sqft
- Tax assessed value: $1,300,000
- Annual tax amount: $9,123
- Date on market: 9/4/2026
- Listing agreement: Exclusive Right To Sell
- Listing terms: Cash,Conventional
- Road surface type: Concrete
Estimated market value
$2,269,000
$2.16M - $2.38M
$5,677/mo
Price history
| Date | Event | Price |
|---|---|---|
| 9/4/2026 | Listed for sale | $2,400,000-7.7%$440/sqft |
Source:  Doorify MLS #10190960 Report a problem Doorify MLS #10190960 Report a problem | ||
| 7/7/2026 | Listing removed | $2,600,000$477/sqft |
Source: Doorify MLS #10169375 Report a problem | ||
| 5/23/2026 | Listed for sale | $2,600,000$477/sqft |
Source: Doorify MLS #10169375 Report a problem | ||
Public tax history
| Year | Property taxes | Tax assessment |
|---|---|---|
| 2025 | $9,280 +33.6% | $1,299,570 +62.8% |
| 2024 | $6,946 +7% | $798,259 |
| 2023 | $6,490 +3.8% | $798,259 |
| 2022 | $6,250 +1.3% | $798,259 |
| 2021 | $6,171 -18% | $798,259 -17.5% |
| 2020 | $7,523 +5.7% | $967,008 +0.7% |
| 2019 | $7,118 +0% | $960,751 |
| 2017 | $7,115 | $960,751 -9% |
| 2016 | $7,115 -9.6% | $1,055,771 |
| 2015 | $7,870 +3.7% | $1,055,771 |
| 2014 | $7,586 | $1,055,771 |
| 2013 | $7,586 | $1,055,771 |
| 2012 | -- | $1,055,771 |
| 2011 | -- | $1,055,771 |
| 2010 | -- | $1,055,771 |
| 2009 | -- | $1,055,771 +2.8% |
| 2008 | -- | $1,026,601 |
| 2007 | $7,252 +7.5% | $1,026,601 |
| 2005 | $6,745 | $1,026,601 |
Find assessor info on the county website
Monthly payment
Est. payment
Payment breakdown
Explore the cost of this home by adjusting the details. Changes won't be saved.Climate risks
Neighborhood: Governors Club
Nearby schools
Schools provided by the listing agent
- Elementary: Chatham - North Chatham Elementary
- Middle: Chatham - Margaret B Pollard Middle School
- High: Chatham - Seaforth High School
Source: Doorify MLS. This data may not be complete. We recommend contacting the local school district to confirm school assignments for this home.

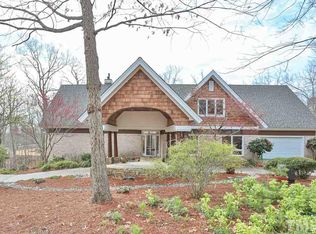

Similar homes
- $2,600,0003 bd5 ba6.1k sqft32409 Archdale, Chapel Hill, NC 27517For Sale

 MLS ID #10190689, Gretchen Castorina. Doorify MLS
 - $1,999,5005 bd5 ba5.2k sqft12723 Morehead, Chapel Hill, NC 27517For Sale
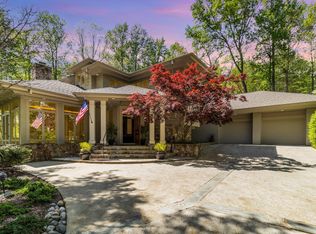 MLS ID #10172359, Jill Ehrenfeld. Doorify MLS
 - $1,970,0005 bd5 ba6.1k sqft56712 Nash, Chapel Hill, NC 27517For Sale
 MLS ID #10167445, Chanel Hart D'Aprix. Doorify MLS
 - $1,975,0004 bd7 ba6k sqft16106 Morehead, Chapel Hill, NC 27517For Sale
 MLS ID #10168858, Seth Gold. Doorify MLS
 - $1,297,5005 bd5 ba4.8k sqft12928 Morehead, Chapel Hill, NC 27517For SaleMLS ID #10168828, Seth Gold. Doorify MLS
- $1,595,0004 bd5 ba5.5k sqft97514 Franklin Rdg, Chapel Hill, NC 27517For SaleMLS ID #10177952, Binny Joseph. Doorify MLS
- $1,450,0004 bd5 ba4.9k sqft90110 Hoey, Chapel Hill, NC 27517For SaleMLS ID #10168599, Kimberly Lovegrove. Doorify MLS
- $1,475,0005 bd5 ba5.2k sqft53516 Bickett, Chapel Hill, NC 27517For SaleMLS ID #10138783, Jill Ehrenfeld. Doorify MLS
- $1,660,0006 bd5 ba5.3k sqft403 Simerville Rd, Chapel Hill, NC 27517For SaleMLS ID #10188944, Jeanie Stasko. Doorify MLS
- $1,450,0004 bd5 ba4.9k sqft77008 Miller, Chapel Hill, NC 27517For SaleMLS ID #10159759, Kimberly Lovegrove. Doorify MLS
- $2,550,0004 bd3 ba4.2k sqft771 Smith Level Rd, Chapel Hill, NC 27516For SaleMLS ID #10159520, Erika Buchholtz. Doorify MLS
- $1,295,0005 bd4 ba4k sqft304 Rhododendron Dr, Chapel Hill, NC 27517For SaleMLS ID #10169956, Alexis Rudolph. Doorify MLS
- $2,250,0004 bd4 ba5.4k sqft820 Kenmore Rd, Chapel Hill, NC 27514For SaleMLS ID #10161348, Melanie Jones. Doorify MLS
- $1,500,0004 bd4 ba4.1k sqftArthur Rutenberg, Chapel Hill, NC 27517For SaleMLS ID #10176851, Francis Niwinski. Doorify MLS
- $2,595,0004 bd7 ba3.8k sqft1021 Parchemin Trl, Chapel Hill, NC 27516For SaleMLS ID #10162429, Michelle Lytle Westrom. Doorify MLS
- $3,100,0005 bd7 ba5.7k sqft908 Greenwood Rd, Chapel Hill, NC 27514For SaleMLS ID #10185062, Laura Whayne. Doorify MLS
- $2,990,0004 bd6 ba5.1k sqft977 Windy Ridge Rd, Chapel Hill, NC 27517For SaleMLS ID #10169281, Patty McLaughlin. Doorify MLS
- $2,360,0005 bd6 ba5.7k sqft222 American Ct, Apex, NC 27523For SaleMLS ID #10184840, Nate Howard. Doorify MLS
- $1,800,0005 bd9 ba6.1k sqft122 W Beech Slope Ct, Chapel Hill, NC 27517New ConstructionMLS ID #10020376, Steven Acerno. Doorify MLS
- $1,299,9005 bd5 ba4.6k sqft105 Ukiah Ln, Chapel Hill, NC 27514For SaleMLS ID #10189249, Shahla Rezvani. Doorify MLS
