Welcome to 1021 Parchemin Trail -- Surrounded by rolling fenced pastures, hardwoods and a private pond, this private 10-acre luxury estate offers exceptional privacy while being conveniently located only 10 minutes from downtown Chapel Hill and UNC. Designed by renowned architect Stephen Clipp, this custom English Country Manor blends timeless European-inspired architecture with modern comfort in one of the Triangle's most coveted settings. Inside, soaring 12-foot ceilings, solid wood doors, wide-plank pine floors, and walls of windows fill the home with warmth and natural light. The chef's kitchen features custom cherry cabinetry, granite countertops, stainless steel appliances, new double ovens, and a gas cooktop designed for both everyday living and entertaining. Multiple stacked-stone fireplaces anchor inviting gathering spaces, while the primary suite offers a spa-inspired retreat complete with a soaking tub, polished wood counters, and a rare antique mantle sourced from a pre-Civil War home. The five-stall barn is a dream for equestrian enthusiasts. Designed by Linda Dreher (built 2000) constructed of concrete-filled cinderblock with a stucco finish, it offers five oversized 12x12 custom stalls, a wash stall with hot/cold water and heat lamps, fans in every stall, and direct pasture access. The 120 x 220 foot riding ring is perfect for dressage or jumping. The two-story tack room is heated and cooled and has a conveniently located washer and dryer for saddle pads and blankets. A spacious 1479 sq foot apartment above the barn is a perfect for a care taker or an in-law residence. The oversized hayloft has ample storage. Located within the highly sought-after Chapel Hill-Carrboro school district, this architect-designed luxury estate is a masterclass in equestrian living.
For sale
Price cut: $105K (7/12)
$2,595,000
1021 Parchemin Trl, Chapel Hill, NC 27516
4beds
3,820sqft
:
Get pre-qualified$14,927/mo
Single Family Residence, Residential
Built in 1997
10.01 Acres Lot
$2,447,800 Zestimate®
$679/sqft
$46/mo HOA
What's special
Rolling fenced pasturesFive-stall barnWide-plank pine floorsFans in every stallTimeless european-inspired architectureGranite countertopsNew double ovens
- 100 days |
- 755 |
- 31 |
Zillow last checked:
Listing updated:
Listed by:
Michelle Lytle Westrom 919-636-9024,
Coldwell Banker - HPW
Source: Doorify MLS,MLS#: 10162429
Facts & features
Interior
Bedrooms & bathrooms
- Bedrooms: 4
- Bathrooms: 7
- Full bathrooms: 4
- 1/2 bathrooms: 3
Heating
- Central, Forced Air, Heat Pump, Propane, Varies by Unit
Cooling
- Ceiling Fan(s), Central Air, Electric, Gas, Heat Pump, Multi Units, Wall/Window Unit(s)
Appliances
- Included: Built-In Electric Oven, Dishwasher, Double Oven, Dryer, Electric Oven, Electric Water Heater, Exhaust Fan, Free-Standing Refrigerator, Gas Cooktop, Ice Maker, Microwave, Oven, Plumbed For Ice Maker, Range, Refrigerator, Stainless Steel Appliance(s), Washer, Washer/Dryer, Water Softener, Water Softener Owned
- Laundry: Electric Dryer Hookup, Inside, Laundry Room, Main Level, Washer Hookup
Features
- Bookcases, Breakfast Bar, Built-in Features, Cathedral Ceiling(s), Ceiling Fan(s), Double Vanity, Entrance Foyer, Granite Counters, High Ceilings, High Speed Internet, In-Law Floorplan, Kitchen Island, Living/Dining Room Combination, Open Floorplan, Pantry, Recessed Lighting, Second Primary Bedroom, Separate Shower, Smart Thermostat, Smooth Ceilings, Soaking Tub, Sound System, Stone Counters, Storage, Vaulted Ceiling(s), Walk-In Closet(s), Walk-In Shower
- Flooring: Carpet, Ceramic Tile, Concrete, Hardwood, Vinyl, Plank, Stone, Tile
- Doors: French Doors
- Windows: Blinds, Skylight(s)
- Basement: Exterior Entry, Finished, Heated, Interior Entry, Partially Finished, Storage Space, Walk-Out Access
- Number of fireplaces: 2
- Fireplace features: Gas Log, Living Room, Master Bedroom, Raised Hearth, Stone
- Common walls with other units/homes: No Common Walls
Interior area
- Total structure area: 3,820
- Total interior livable area: 3,820 sqft
- Finished area above ground: 3,045
- Finished area below ground: 775
Property
Parking
- Total spaces: 7
- Parking features: Attached, Detached, Driveway, Garage, Garage Door Opener, Garage Faces Side, Gravel, Oversized, Workshop in Garage
- Attached garage spaces: 3
- Uncovered spaces: 4
Accessibility
- Accessibility features: Accessible Washer/Dryer
Features
- Levels: Three Or More, Tri-Level
- Stories: 3
- Patio & porch: Covered, Front Porch, Patio, Porch, Other
- Exterior features: Balcony, Barbecue, Basketball Court, Fenced Yard, Garden, Gas Grill, Lighting, Outdoor Grill, Private Entrance, Private Yard, Rain Gutters, Other
- Has spa: Yes
- Fencing: Back Yard, Fenced, Split Rail, Wood
- Has view: Yes
- View description: Forest, Pasture, Pond, Rural, Trees/Woods
- Has water view: Yes
- Water view: Pond
Lot
- Size: 10.01 Acres
- Features: Back Yard, Cleared, Cul-De-Sac, Farm, Front Yard, Garden, Gentle Sloping, Hardwood Trees, Landscaped, Pasture, Pond on Lot, Private, Views, Wooded, See Remarks
Details
- Additional structures: Arena, Barn(s), Garage(s), Kennel/Dog Run, Outbuilding, Poultry Coop, RV/Boat Storage, Second Residence, Stable(s), Workshop, See Remarks
- Parcel number: 9767630516
- Special conditions: Standard
- Horses can be raised: Yes
Construction
Type & style
- Home type: SingleFamily
- Architectural style: French Provincial
- Property subtype: Single Family Residence, Residential
Materials
- Block, Brick, Brick Veneer, Concrete, Stone, Stucco, Wood Siding
- Foundation: Concrete, Combination
- Roof: Shingle
Condition
- New construction: No
- Year built: 1997
- Major remodel year: 1997
Details
- Builder name: To Be Added
Utilities & green energy
- Sewer: Septic Tank
- Water: Well
- Utilities for property: Electricity Connected, Phone Connected, Septic Connected, Propane, Underground Utilities
Community & HOA
Community
- Features: None
- Subdivision: Mcalister Field
HOA
- Has HOA: Yes
- Amenities included: Maintenance Grounds
- Services included: Road Maintenance
- HOA fee: $552 annually
- Additional fee info: Second HOA Fee $996 Annually
Location
- Region: Chapel Hill
Financial & listing details
- Price per square foot: $679/sqft
- Tax assessed value: $1,405,900
- Annual tax amount: $12,487
- Date on market: 4/24/2026
- Road surface type: Asphalt, Paved
Estimated market value
$2,447,800
$2.33M - $2.57M
$4,713/mo
Price history
| Date | Event | Price |
|---|---|---|
| 7/12/2026 | Price change | $2,595,000-3.9%$679/sqft |
Source:  Doorify MLS #10162429 Report a problem Doorify MLS #10162429 Report a problem | ||
| 4/24/2026 | Listed for sale | $2,700,000$707/sqft |
Source: Doorify MLS #10162429 Report a problem | ||
| 10/9/2025 | Listing removed | $2,700,000$707/sqft |
Source: Doorify MLS #10121524 Report a problem | ||
| 9/12/2025 | Listed for sale | $2,700,000+157.1%$707/sqft |
Source: Doorify MLS #10121524 Report a problem | ||
| 2/13/2025 | Listing removed | $3,000$1/sqft |
Source: Zillow Rentals Report a problem | ||
| 12/27/2024 | Listed for rent | $3,000$1/sqft |
Source: Zillow Rentals Report a problem | ||
| 8/10/2005 | Sold | $1,050,000$275/sqft |
Source: Doorify MLS #799424 Report a problem | ||
Public tax history
| Year | Property taxes | Tax assessment |
|---|---|---|
| 2025 | $12,625 -3.2% | $1,405,900 +29.5% |
| 2024 | $13,046 +2.3% | $1,085,700 |
| 2023 | $12,750 +2.5% | $1,085,700 |
| 2022 | $12,434 +2% | $1,085,700 |
| 2021 | $12,190 +2% | $1,085,700 +8.3% |
| 2020 | $11,946 | $1,002,300 |
| 2018 | $11,946 +70% | $1,002,300 |
| 2017 | $7,026 -41.7% | $1,002,300 -0.2% |
| 2016 | $12,061 | $1,004,524 |
| 2015 | $12,061 +153.6% | $1,004,524 |
| 2014 | $4,756 | $1,004,524 |
| 2013 | -- | $1,004,524 |
| 2012 | -- | $1,004,524 |
| 2011 | -- | $1,004,524 |
| 2010 | -- | $1,004,524 |
| 2009 | -- | $1,004,524 +43.1% |
| 2008 | $8,446 +6.4% | $701,791 |
| 2007 | $7,941 | $701,791 |
| 2006 | -- | $701,791 |
| 2005 | $7,386 | $701,791 +9.7% |
| 2004 | -- | $639,724 |
| 2003 | $6,877 +4.1% | $639,724 |
| 2001 | $6,608 +9.8% | $639,724 +25.3% |
| 2000 | $6,021 | $510,672 |
Find assessor info on the county website
Monthly payment
Est. payment
Payment breakdown
Explore the cost of this home by adjusting the details. Changes won't be saved.Climate risks
Neighborhood: 27516
Nearby schools
GreatSchools rating
- 4/10Northside Elementary SchoolGrades: PK-5Distance: 4.1 mi
- 9/10McDougle Middle SchoolGrades: 6-8Distance: 3.8 mi
- 9/10Chapel Hill High SchoolGrades: 9-12Distance: 5.2 mi
Schools provided by the listing agent
- Elementary: Chapel Hill Carrboro - Northside Elementary School
- Middle: Chapel Hill Carrboro - Charles and Lucile McDougle Middle School
- High: Chapel Hill Carrboro - Chapel Hill High School
Source: Doorify MLS. This data may not be complete. We recommend contacting the local school district to confirm school assignments for this home.
- $957,0003 bd2 ba3k sqft718 Meadow Woods Trl, Chapel Hill, NC 27516Off Market
- $1,509,6005 bd4 ba5.2k sqft1026 Parchemin Trl, Chapel Hill, NC 27516Off Market
- $1,195,2003 bd4 ba3k sqft1022 Damascus Church Rd, Chapel Hill, NC 27516Off Market

- $1,496,900-- bd3 ba800 sqft990 Parchemin Trl, Chapel Hill, NC 27516Off Market
- $446,4003 bd1 ba2.1k sqft2200 Wilson Rd, Chapel Hill, NC 27516Off Market
- $1,008,1003 bd2 ba3.2k sqft912 Damascus Church Rd, Chapel Hill, NC 27516Off Market
- $492,6002 bd2 ba1.1k sqft1010 Damascus Church Rd, Chapel Hill, NC 27516Off Market
- $203,900-- bd-- ba-- sqft1010 Damascus Church Rd, Chapel Hill, NC 27516Off Market
A local agent can set up tours, give advice and negotiate with sellers.
Similar homes
- $2,750,0004 bd3 ba4.2k sqft771 Smith Level Rd, Chapel Hill, NC 27516For Sale
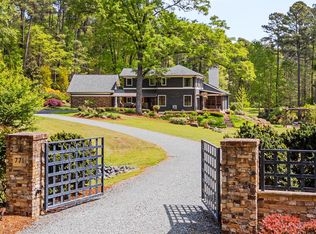
 MLS ID #10159520, Erika Buchholtz. Doorify MLS
 - $2,599,0004 bd4 ba4.7k sqft101 Silers Fen Ct, Chapel Hill, NC 27517For Sale
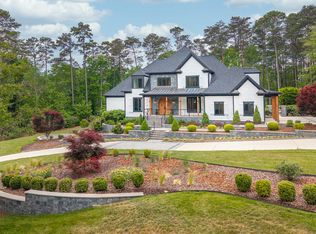 MLS ID #10166289, Shenandoah Nieuwsma. Doorify MLS
 - $1,450,0004 bd4 ba3.6k sqft309 Weston Ln, Chapel Hill, NC 27516For Sale
 MLS ID #10175968, Thomas H Heffner. Doorify MLS
 - $1,375,0005 bd5 ba4.2k sqft105 Hansen Creek Rd, Chapel Hill, NC 27516For Sale
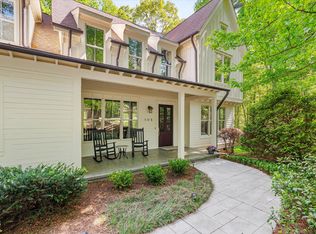 MLS ID #10160856, Erika Buchholtz. Doorify MLS
 - $1,899,0005 bd6 ba4.1k sqft110 Rosemont Ln, Chapel Hill, NC 27516For SaleMLS ID #10158820, David Wilson. Doorify MLS
- $2,400,0003 bd4 ba3.4k sqftSzostak Design/Szostak Build, Chapel Hill, NC 27516For SaleMLS ID #10084115, Peggy Jennings. Doorify MLS
- $1,429,9004 bd5 ba3.9k sqft5916 Old State Highway 86, Chapel Hill, NC 27516For SaleMLS ID #10147762, Matthew Emmanuel And Cornett. Doorify MLS
- $2,000,0004 bd5 ba5.1k sqft39523 Glenn Glade, Chapel Hill, NC 27517For SaleMLS ID #10173191, Carter Massengill. Doorify MLS
- $1,599,9004 bd3 ba3.2k sqftMorrow Mill, Hillsborough, NC 27516For SaleMLS ID #10162527, Joshua Smith. Doorify MLS
- $1,895,0004 bd4 ba4.2k sqft586 Poythress Rd, Chapel Hill, NC 27516New ConstructionMLS ID #10133674, Lewis Hendricks. Doorify MLS
- $2,250,0004 bd4 ba5.4k sqft820 Kenmore Rd, Chapel Hill, NC 27514For SaleMLS ID #10161348, Melanie Jones. Doorify MLS
- $1,999,5005 bd5 ba5.2k sqft12723 Morehead, Chapel Hill, NC 27517For SaleMLS ID #10172359, Jill Ehrenfeld. Doorify MLS
- $1,560,0004 bd6 ba4.3k sqft46 Walnut Branch Rd, Chapel Hill, NC 27516New ConstructionMLS ID #10155395, Megan Niesen. Doorify MLS
- $2,985,0003 bd3 ba2.8k sqft401 Laurel Hill Rd, Chapel Hill, NC 27514For SaleMLS ID #10154602, Michele Burris. Doorify MLS
- $1,475,0004 bd5 ba4k sqft45 Meandering Way Ct, Chapel Hill, NC 27516New ConstructionMLS ID #10143088, Drew Ludlow. Doorify MLS
- $2,975,0003 bd5 ba4.9k sqft711 Berryhill Dr, Chapel Hill, NC 27516For SaleMLS ID #10122630, Rhonda Szostak. Doorify MLS
- $2,575,0004 bd7 ba5.1k sqft360 Democracy Pl, Apex, NC 27523For SaleMLS ID #10178079, Michael Day. Doorify MLS
- $1,650,0004 bd5 ba5.5k sqft97514 Franklin Rdg, Chapel Hill, NC 27517For SaleMLS ID #10177952, Binny Joseph. Doorify MLS
- $2,400,0006 bd8 ba4.9k sqft6720 Mebane Oaks Rd, Mebane, NC 27302For SaleMLS ID #10158734, Brooke Gelhaus. Doorify MLS
- $3,450,0004 bd5 ba3.5k sqft223 Hillcrest Cir, Chapel Hill, NC 27514For SaleMLS ID #10158212, Mollie Owen. Doorify MLS
