Experience this warm and inviting luxury estate set on 5½ acres, just five minutes from town. This grand five-bedroom, five-and-a-half-bath residence is thoughtfully designed for beauty, comfort, and functionality. Graciously proportioned living spaces are ideal for both intimate family gatherings and grand-scale entertaining. A spectacular kitchen and great room take full advantage of sweeping views across the rear meadow, creating a seamless connection between indoor and outdoor living. The home's family spaces offer everything you'd expect from a refined estate. Thoughtfully designed for modern living, 110 Rosemont Lane includes a first-floor guest suite, walk-in pantry, mudroom entry from the garage, second-floor loft, multiple linen closets, and spacious walk-in closets in every upstairs bedroom. All the bedrooms are generously sized and feature en-suite baths. The primary suite features two large closets for exceptional storage. Ten-foot ceilings and solid white oak flooring contribute to a timeless sense of elegance. A vaulted porch just off the main living areas invites you to relax and take in the natural surroundings--perfect for morning coffee or watching barred owls and hawks glide over the meadow. Location truly sets this property apart. Five and a half acres so close to town is a rare offering, with sweeping pastoral views and exceptional privacy from nearly every window. The estate borders the trails and pond at Anderson Park, offering direct access to nature--enjoy evening walks, or take advantage of nearby tennis and pickleball courts just a five-minute stroll from your backyard. Located within the Chapel Hill-Carrboro School District, this home also benefits from the rare advantage of lower county-only taxes--an exceptional combination of convenience, privacy, and value
For sale
$1,899,000
110 Rosemont Ln, Chapel Hill, NC 27516
5beds
4,174sqft
Single Family Residence, Residential
Built in 2023
5.55 Acres Lot
$1,812,900 Zestimate®
$455/sqft
$-- HOA
What's special
Second-floor loftGraciously proportioned living spacesTen-foot ceilingsSpectacular kitchenSolid white oak flooringGrand five-bedroom five-and-a-half-bath residenceWalk-in pantry
- 130 days |
- 623 |
- 31 |
Zillow last checked:
Listing updated:
Listed by:
David Wilson 919-844-1152,
Carolina's Choice Real Estate,
Shelley Allen 919-736-6393,
Carolina's Choice Real Estate
Source: Doorify MLS,MLS#: 10158820
Facts & features
Interior
Bedrooms & bathrooms
- Bedrooms: 5
- Bathrooms: 6
- Full bathrooms: 5
- 1/2 bathrooms: 1
Heating
- Heat Pump, Zoned
Cooling
- Central Air, Zoned
Appliances
- Included: Dishwasher, Electric Range, Electric Water Heater, Microwave, Refrigerator, Wine Refrigerator
- Laundry: Laundry Room, Sink, Upper Level
Features
- Bathtub/Shower Combination, Ceiling Fan(s), Double Vanity, Eat-in Kitchen, Granite Counters, Kitchen Island, Open Floorplan, Pantry, Shower Only, Smooth Ceilings, Walk-In Closet(s), Walk-In Shower, Water Closet
- Flooring: Hardwood, Tile
- Number of fireplaces: 1
- Fireplace features: Family Room, Gas Log
Interior area
- Total structure area: 4,174
- Total interior livable area: 4,174 sqft
- Finished area above ground: 4,174
- Finished area below ground: 0
Property
Parking
- Total spaces: 2
- Parking features: Circular Driveway, Driveway, Garage, Garage Faces Side, Gravel
- Attached garage spaces: 2
Features
- Levels: Two
- Stories: 2
- Patio & porch: Front Porch, Porch
- Exterior features: Private Yard, Rain Gutters
- Has view: Yes
- View description: Trees/Woods
Lot
- Size: 5.55 Acres
- Features: Back Yard, Cleared, Garden, Hardwood Trees, Landscaped
Details
- Parcel number: 9769908963
- Zoning: WR
- Special conditions: Standard
Construction
Type & style
- Home type: SingleFamily
- Architectural style: Farmhouse, Traditional
- Property subtype: Single Family Residence, Residential
Materials
- Board & Batten Siding, Fiber Cement
- Foundation: Permanent
- Roof: Shingle
Condition
- New construction: No
- Year built: 2023
Utilities & green energy
- Sewer: Septic Tank
- Water: Well
Community & HOA
Community
- Subdivision: Not in a Subdivision
HOA
- Has HOA: No
Location
- Region: Chapel Hill
Financial & listing details
- Price per square foot: $455/sqft
- Tax assessed value: $1,224,100
- Annual tax amount: $10,623
- Date on market: 4/9/2026
Estimated market value
$1,812,900
$1.72M - $1.90M
$5,921/mo
Price history
| Date | Event | Price |
|---|---|---|
| 4/9/2026 | Listed for sale | $1,899,000$455/sqft |
Source:  Doorify MLS #10158820 Report a problem Doorify MLS #10158820 Report a problem | ||
| 4/8/2026 | Listing removed | $1,899,000$455/sqft |
Source: Doorify MLS #10153757 Report a problem | ||
| 3/19/2026 | Listed for sale | $1,899,000+849.5%$455/sqft |
Source: Doorify MLS #10153757 Report a problem | ||
| 9/28/2021 | Sold | $200,000-6.1%$48/sqft |
Source: Public Record Report a problem | ||
| 8/26/2020 | Sold | $213,000-14.8%$51/sqft |
Source: Doorify MLS #2306915 Report a problem | ||
| 7/16/2020 | Pending sale | $250,000$60/sqft |
Source: Tony Hall & Associates #2306915 Report a problem | ||
| 3/10/2020 | Listed for sale | $250,000+212.5%$60/sqft |
Source: Tony Hall & Associates #2306915 Report a problem | ||
| 2/5/2004 | Sold | $80,000$19/sqft |
Source: Public Record Report a problem | ||
Public tax history
| Year | Property taxes | Tax assessment |
|---|---|---|
| 2025 | $10,762 +1.1% | $1,224,100 +34.2% |
| 2024 | $10,645 +16.4% | $912,200 +12.1% |
| 2023 | $9,148 +303.4% | $813,700 +296.5% |
| 2022 | $2,268 +1.1% | $205,200 |
| 2021 | $2,242 +28.8% | $205,200 +37.5% |
| 2020 | $1,740 | $149,200 |
| 2018 | $1,740 +1.5% | $149,200 |
| 2017 | $1,714 +2.9% | $149,200 +6.3% |
| 2016 | $1,665 | $140,367 |
| 2015 | $1,665 | $140,367 |
Find assessor info on the county website
Monthly payment
Est. payment
Payment breakdown
Explore the cost of this home by adjusting the details. Changes won't be saved.Climate risks
Neighborhood: 27516
Nearby schools
GreatSchools rating
- 8/10C And L McDougle Elementary SchoolGrades: PK-5Distance: 0.4 mi
- 9/10McDougle Middle SchoolGrades: 6-8Distance: 0.4 mi
- 9/10Chapel Hill High SchoolGrades: 9-12Distance: 2 mi
Schools provided by the listing agent
- Elementary: Chapel Hill Carrboro - Charles and Lucile McDougle Elementary School
- Middle: Chapel Hill Carrboro - Charles and Lucile McDougle Middle School
- High: Chapel Hill Carrboro - Chapel Hill High School
Source: Doorify MLS. This data may not be complete. We recommend contacting the local school district to confirm school assignments for this home.
- $--5.63 acres801 Old Fayetteville Rd, Chapel Hill, NC 27516Off Market

- $1,013,0005 bd4 ba6k sqft813 Old Fayetteville Rd, Chapel Hill, NC 27516Off Market
- $654,9006.65 acres210 State Highway 54 W, Chapel Hill, NC 27516Off Market
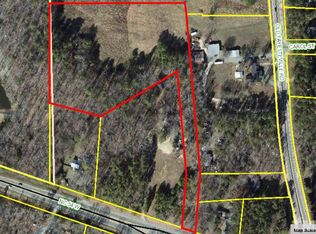
- $600,0005.89 acres120 Rosemont Ln LOT B, Chapel Hill, NC 27516Lot/Land

- $499,200-- bd-- ba-- sqft120 Rosemont Ln, Chapel Hill, NC 27516Off Market
- $326,3002 bd1 ba1.2k sqft809 Old Fayetteville Rd, Chapel Hill, NC 27516Off Market
- $161,900-- bd-- ba-- sqft819 Old Fayetteville Rd, Chapel Hill, NC 27516Off Market
- $986,5003 bd1 ba1k sqft804 Old Fayetteville Rd, Chapel Hill, NC 27516Off Market
A local agent can set up tours, give advice and negotiate with sellers.
Similar homes
- $1,425,0004 bd4 ba3.6k sqft309 Weston Ln, Chapel Hill, NC 27516For Sale

 MLS ID #10175968, Thomas H Heffner. Doorify MLS
 - $1,375,0005 bd5 ba4.2k sqft105 Hansen Creek Rd, Chapel Hill, NC 27516For Sale
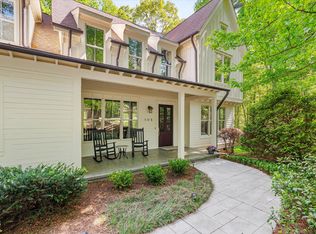 MLS ID #10160856, Erika Buchholtz. Doorify MLS
 - $1,320,0004 bd6 ba4.5k sqft2010 Damascus Church Rd, Chapel Hill, NC 27516For Sale
 MLS ID #10184835, Brooke Gelhaus. Doorify MLS
 - $1,399,0005 bd5 ba5.8k sqft825 Oxbow Crossing Rd, Chapel Hill, NC 27516For Sale
 MLS ID #10182850, Tana Widdows. Doorify MLS
 - $2,500,0006 bd6 ba6.1k sqft300 Lake Manor Rd, Chapel Hill, NC 27516For SaleMLS ID #10153485, Barbara Pater. Doorify MLS
- $1,429,9004 bd5 ba3.9k sqft5916 Old State Highway 86, Chapel Hill, NC 27516For SaleMLS ID #10147762, Matthew Emmanuel And Cornett. Doorify MLS
- $1,200,0005 bd5 ba4k sqft504 Rockgarden Rd, Chapel Hill, NC 27516For SaleMLS ID #10174476, Wendy Tanson. Doorify MLS
- $969,0004 bd3 ba3.7k sqft8728 Drew Ln, Chapel Hill, NC 27516For SaleMLS ID #10159409, Patricia Owen. Doorify MLS
- $1,599,9004 bd3 ba3.2k sqftMorrow Mill, Hillsborough, NC 27516For SaleMLS ID #10162527, Joshua Smith. Doorify MLS
- $2,750,0004 bd3 ba4.2k sqft771 Smith Level Rd, Chapel Hill, NC 27516For SaleMLS ID #10159520, Erika Buchholtz. Doorify MLS
- $1,699,0005 bd7 ba5.4k sqft1200 Roosevelt Dr, Chapel Hill, NC 27514For SaleMLS ID #10177634, Ewa Orocz. Doorify MLS
- $1,999,5005 bd5 ba5.2k sqft12723 Morehead, Chapel Hill, NC 27517For SaleMLS ID #10172359, Jill Ehrenfeld. Doorify MLS
- $1,825,0005 bd4 ba4.5k sqft176 Clementine Way, Chapel Hill, NC 27516New ConstructionMLS ID #10144388, Claire Pope. Doorify MLS
- $1,560,0004 bd6 ba4.3k sqft46 Walnut Branch Rd, Chapel Hill, NC 27516New ConstructionMLS ID #10155395, Megan Niesen. Doorify MLS
- $1,133,0005 bd4 ba3.3k sqft127 Sanderway Dr, Chapel Hill, NC 27516For SaleMLS ID #10174237, Maggie Martinez. Doorify MLS
- $1,695,0004 bd4 ba4.3k sqft425 Ocoee Falls Dr, Chapel Hill, NC 27517For SaleMLS ID #10160339, Jeanie Stasko. Doorify MLS
- $1,475,0004 bd5 ba4k sqft45 Meandering Way Ct, Chapel Hill, NC 27516New ConstructionMLS ID #10143088, Drew Ludlow. Doorify MLS
- $1,925,0005 bd7 ba4.4k sqft98 Summit Terrace Dr, Pittsboro, NC 27312New ConstructionMLS ID #10184073, Rex Osborne. Doorify MLS
- $1,775,0004 bd5 ba6.1k sqft12089 Morehead, Chapel Hill, NC 27514For SaleMLS ID #10158652, Jill Ehrenfeld. Doorify MLS
- $1,050,0004 bd3 ba4.4k sqft123 Grove Park Cir, Pittsboro, NC 27312For SaleMLS ID #10186224, Tonya Hunt. Doorify MLS
