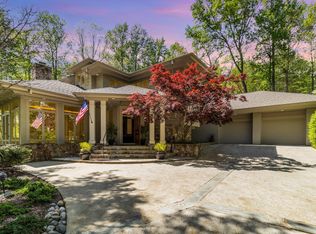
Expertly designed, custom-built home with 3531SF of first floor living space including the primary suite, office, guest bedroom, media room, and laundry room... a winning and rare combo. Nestled on 6.5 beautifully landscaped acres in Chapel Hill's Windfall Neighborhood (lots with 3 to 10 acres) just two minutes from HWY64 for easy access to I-540 and RTP. Showstopping screened porch sized for a crowd with built-in speakers, Coyote grill and hood vent, Phantom screens, and Eze-breeze for true year-round enjoyment with the beautiful view of lush green trees. Built by Empire Contractors with meticulous attention to detail, enjoy the open-concept layout showcasing an impressive family room with 12-foot coffered ceilings, built-in bookcases, and a linear gas fireplace, perfect for gatherings. The gourmet kitchen equipped with high-end Dacor appliances features a large center island offering counter seating, ample cabinetry with walk-in pantry for ease and convenience, and marble backsplash. Adjacent is a bright breakfast area, surrounded by windows offering serene views of the private backyard. Formal dining space and adjacent dry bar beckons entertaining. Cozy up in an additional gathering space on the main level featuring a vaulted ceiling and expansive windows providing canopy views of the lush, private landscape. The main floor primary suite is a true retreat with tall ceilings and bountiful light. Enjoy a luxurious ensuite bath with double vanities, soaking tub, walk-in shower, and deluxe walk-in closet with custom built-ins. Two additional bedrooms with private bathrooms and window seating on the second level. Huge attic with electric outfitting ready to be finished for an additional media room or living space. Epoxy garage equipped with EV charger, providing plenty of space for vehicles & more. A mudroom with custom built-ins, a laundry room of your dreams with it's ample size and storage. Sealed crawl space offers peace of mind. Easy to access walk-in attic storage. Zoned for Seaforth High School. Located less than two miles from Jordan Lake's scenic trails and water sport activities, featuring 150 miles of magnificent shoreline. Come see for yourself, embrace the lifestyle you've dreamed of - you won't want to leave!
For sale
Price cut: $50K (6/17)
$1,695,000
425 Ocoee Falls Dr, Chapel Hill, NC 27517
4beds
4,366sqft
Single Family Residence, Residential
Built in 2022
6.5 Acres Lot
$-- Zestimate®
$388/sqft
$66/mo HOA
What's special
Linear gas fireplaceBuilt-in speakersBuilt-in bookcasesAdjacent dry barMedia roomLaundry roomMudroom with custom built-ins
- 131 days |
- 699 |
- 35 |
Zillow last checked:
Listing updated:
Listed by:
Jeanie Stasko 919-428-3333,
Nest Realty of the Triangle
Source: Doorify MLS,MLS#: 10160339
Facts & features
Interior
Bedrooms & bathrooms
- Bedrooms: 4
- Bathrooms: 4
- Full bathrooms: 4
Heating
- Forced Air
Cooling
- Attic Fan, Central Air, Multi Units
Appliances
- Included: Built-In Freezer, Built-In Range, Built-In Refrigerator, Dishwasher, Exhaust Fan
- Laundry: Laundry Room, Main Level
Features
- Coffered Ceiling(s), Dry Bar, Eat-in Kitchen, High Ceilings, Kitchen Island, Open Floorplan, Pantry, Soaking Tub, Walk-In Closet(s), Walk-In Shower
- Flooring: Hardwood, Tile
Interior area
- Total structure area: 4,366
- Total interior livable area: 4,366 sqft
- Finished area above ground: 4,366
- Finished area below ground: 0
Property
Parking
- Total spaces: 2
- Parking features: Garage, Garage Door Opener, Garage Faces Side
- Attached garage spaces: 2
Features
- Levels: Two
- Stories: 1
- Patio & porch: Screened
- Exterior features: Built-in Barbecue, Private Yard
- Has view: Yes
Lot
- Size: 6.5 Acres
- Features: Hardwood Trees, Private
Details
- Parcel number: 978200049527
- Zoning: R-5
- Special conditions: Standard
Construction
Type & style
- Home type: SingleFamily
- Architectural style: Contemporary
- Property subtype: Single Family Residence, Residential
Materials
- Brick Veneer, Fiber Cement, Stone Veneer
- Roof: Shingle
Condition
- New construction: No
- Year built: 2022
Utilities & green energy
- Sewer: Septic Tank
- Water: Public
- Utilities for property: Natural Gas Connected
Community & HOA
Community
- Subdivision: Windfall Creek
HOA
- Has HOA: Yes
- Services included: None
- HOA fee: $198 quarterly
Location
- Region: Chapel Hill
Financial & listing details
- Price per square foot: $388/sqft
- Tax assessed value: $1,220,563
- Annual tax amount: $8,725
- Date on market: 4/16/2026
Estimated market value
Not available
Estimated sales range
Not available
Not available
Price history
| Date | Event | Price |
|---|---|---|
| 6/17/2026 | Price change | $1,695,000-2.9%$388/sqft |
Source:  Doorify MLS #10160339 Report a problem Doorify MLS #10160339 Report a problem | ||
| 4/29/2026 | Price change | $1,745,000-4.4%$400/sqft |
Source: Doorify MLS #10160339 Report a problem | ||
| 4/16/2026 | Listed for sale | $1,825,000+773.2%$418/sqft |
Source: Doorify MLS #10160339 Report a problem | ||
| 5/3/2021 | Sold | $209,000$48/sqft |
Source: Public Record Report a problem | ||
Public tax history
| Year | Property taxes | Tax assessment |
|---|---|---|
| 2025 | $8,725 +12.2% | $1,220,563 +36.3% |
| 2024 | $7,778 +48.8% | $895,747 +39.3% |
| 2023 | $5,228 +151.4% | $643,015 +142.2% |
| 2022 | $2,079 +1.3% | $265,530 |
| 2021 | $2,053 +100.1% | $265,530 +101.4% |
| 2020 | $1,026 +5.7% | $131,874 |
| 2019 | $971 +0.7% | $131,874 |
| 2017 | $964 | $131,874 +5% |
| 2016 | $964 +4.2% | $125,595 |
| 2015 | $925 +3.8% | $125,595 |
| 2014 | $892 | $125,595 |
Find assessor info on the county website
Monthly payment
Est. payment
Payment breakdown
Explore the cost of this home by adjusting the details. Changes won't be saved.Climate risks
Neighborhood: 27517
Nearby schools
GreatSchools rating
- 9/10North Chatham ElementaryGrades: PK-5Distance: 5.8 mi
- 6/10Margaret B. Pollard Middle SchoolGrades: 6-8Distance: 6 mi
- 6/10Seaforth HighGrades: 9-12Distance: 0.5 mi
Schools provided by the listing agent
- Elementary: Chatham - North Chatham Elementary
- Middle: Chatham - George Moses Horton Middle
- High: Chatham - Seaforth High School
Source: Doorify MLS. This data may not be complete. We recommend contacting the local school district to confirm school assignments for this home.
- $1,264,1004 bd4 ba3.6k sqft343 Ocoee Falls Dr, Chapel Hill, NC 27517Off Market
- $1,578,1005 bd6 ba6.5k sqft225 Ocoee Falls Dr, Chapel Hill, NC 27517Off Market

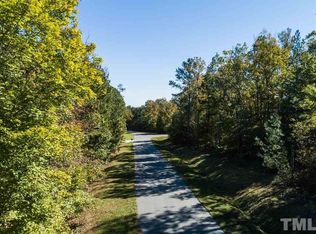
- $1,780,1008.82 acres585 Ocoee Falls Dr, Chapel Hill, NC 27517Off Market
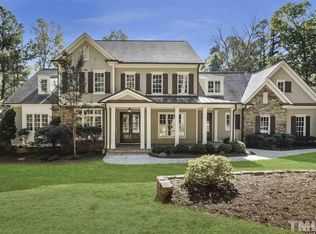
- $1,401,4005 bd4 ba5.2k sqft175 Ocoee Falls Dr, Chapel Hill, NC 27517Off Market
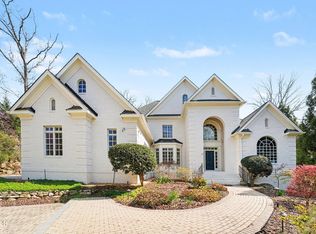
- $--13 acres7000 Us Highway 64, Pittsboro, NC 27312Off Market
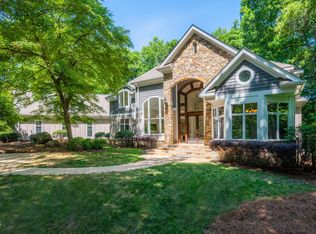
- $922,8003.06 acres450 Ocoee Falls Dr, Chapel Hill, NC 27517Off Market
- $1,396,2004 bd4 ba4k sqft392 Ocoee Falls Dr, Chapel Hill, NC 27517Off Market
- $1,959,1005 bd6 ba8.3k sqft137 Ocoee Falls Dr, Chapel Hill, NC 27517Off Market
A local agent can set up tours, give advice and negotiate with sellers.
Similar homes
- $1,500,0004 bd4 ba4.1k sqftArthur Rutenberg, Chapel Hill, NC 27517For Sale

 MLS ID #10176851, Francis Niwinski. Doorify MLS
 - $1,650,0004 bd5 ba5.5k sqft97514 Franklin Rdg, Chapel Hill, NC 27517For Sale
 MLS ID #10177952, Binny Joseph. Doorify MLS
 - $1,975,0004 bd5 ba5.1k sqft39523 Glenn Glade, Chapel Hill, NC 27517For Sale
 MLS ID #10173191, Carter Massengill. Doorify MLS
 - $1,999,5005 bd5 ba5.2k sqft12723 Morehead, Chapel Hill, NC 27517For Sale
 MLS ID #10172359, Jill Ehrenfeld. Doorify MLS
 - $1,975,0004 bd7 ba6k sqft16106 Morehead, Chapel Hill, NC 27517For SaleMLS ID #10168858, Seth Gold. Doorify MLS
- $1,475,0005 bd5 ba5.2k sqft53516 Bickett, Chapel Hill, NC 27517For SaleMLS ID #10138783, Jill Ehrenfeld. Doorify MLS
- $1,425,0004 bd4 ba3.6k sqft309 Weston Ln, Chapel Hill, NC 27516For SaleMLS ID #10175968, Thomas H Heffner. Doorify MLS
- $1,775,0004 bd5 ba6.1k sqft12089 Morehead, Chapel Hill, NC 27514For SaleMLS ID #10158652, Jill Ehrenfeld. Doorify MLS
- $1,650,0004 bd5 ba4.7k sqft1199 Joslyn Ridge Ct, Apex, NC 27502For SaleMLS ID #10183588, Christina Valkanoff. Doorify MLS
- $1,249,0004 bd6 ba4.5k sqft2010 Damascus Church Rd, Chapel Hill, NC 27516For SaleMLS ID #10184835, Brooke Gelhaus. Doorify MLS
- $1,925,0005 bd7 ba4.4k sqft98 Summit Terrace Dr, Pittsboro, NC 27312New ConstructionMLS ID #10184073, Rex Osborne. Doorify MLS
- $1,395,0004 bd5 ba4.2k sqft584 Olde Thompson Creek Rd, Apex, NC 27523For SaleMLS ID #10163863, Angela Drum. Doorify MLS
- $1,297,5005 bd5 ba4.8k sqft12928 Morehead, Chapel Hill, NC 27517For SaleMLS ID #10168828, Seth Gold. Doorify MLS
- $1,325,0004 bd4 ba4.9k sqft10002 Adirondack Way, Chapel Hill, NC 27517For SaleMLS ID #10165934, Jill Ehrenfeld. Doorify MLS
- $1,560,0004 bd6 ba4.3k sqft46 Walnut Branch Rd, Chapel Hill, NC 27516New ConstructionMLS ID #10155395, Megan Niesen. Doorify MLS
- $1,375,0005 bd5 ba4.2k sqft105 Hansen Creek Rd, Chapel Hill, NC 27516For SaleMLS ID #10160856, Erika Buchholtz. Doorify MLS
- $1,699,0005 bd7 ba5.4k sqft1200 Roosevelt Dr, Chapel Hill, NC 27514For SaleMLS ID #10177634, Ewa Orocz. Doorify MLS
- $1,899,0005 bd6 ba4.1k sqft110 Rosemont Ln, Chapel Hill, NC 27516For SaleMLS ID #10158820, David Wilson. Doorify MLS
- $1,475,0004 bd5 ba4k sqft45 Meandering Way Ct, Chapel Hill, NC 27516New ConstructionMLS ID #10143088, Drew Ludlow. Doorify MLS
- $1,749,0004 bd7 ba4.5k sqft346 Lila Dr, Pittsboro, NC 27312New ConstructionMLS ID #10182713, Amy Diamond. Doorify MLS
