A Modern Estate Home Designed for Luxury Living Welcome to one of Summit Terrace's signature homes—an extraordinary custom residence that blends timeless architecture with modern luxury in one of Chatham County's most desirable settings. Perfectly positioned on a 1.27-acre homesite backing to more than 15 acres of protected wooded common area, this exceptional property offers the privacy, tranquility, and natural beauty that discerning buyers rarely find. Encompassing approximately 4,493 square feet of heated living space, this thoughtfully designed home features five bedrooms, four full bathrooms, two powder rooms, a spacious bonus room, and an open loft overlooking the spectacular two-story great room. Every detail has been carefully considered to create a home that is equally suited for elegant entertaining and comfortable everyday living. The striking exterior showcases an elegant combination of brick veneer and premium cement fiber siding, highlighted by steep architectural rooflines, dramatic front-facing gables, oversized windows, and refined architectural detailing. The welcoming covered front porch leads into an impressive foyer where soaring ceilings and expansive sightlines immediately reveal the home's exceptional craftsmanship and scale. At the heart of the home is a spectacular gourmet kitchen featuring an oversized center island, professional-style appliance layout, abundant cabinetry, a separate scullery pantry, and a spacious dining area that flows seamlessly into the dramatic two-story great room. Large glass doors open onto a vaulted covered rear porch, creating the perfect indoor-outdoor living experience while overlooking the peaceful wooded backdrop. The luxurious first-floor owner's suite is designed as a private retreat with a cathedral ceiling, oversized walk-in closet, spa-inspired bath featuring a freestanding soaking tub, zero-entry shower, and direct access to the outdoor living spaces. A private guest suite on the main level provides exceptional comfort for overnight visitors or multi-generational living. Upstairs, family and guests will enjoy three additional bedrooms, each with convenient bath access, a generous loft overlooking the great room, and a large bonus room that can easily serve as a media room, fitness studio, home office, or playroom. The intelligent floor plan offers outstanding flexibility for today's lifestyle while maintaining an elegant flow throughout the home. Car enthusiasts and hobbyists will appreciate the oversized three-car garage, offering generous storage and flexibility for vehicles, golf carts, or workshop space. The setting is every bit as impressive as the home itself. The backyard opens to over 15 acres of preserved wooded common area, providing exceptional privacy, beautiful natural views, and the feeling of owning a private estate without the maintenance of additional acreage. Whether enjoying morning coffee on the covered porch, entertaining family and friends, or simply taking in the peaceful surroundings, this homesite offers a level of serenity that is increasingly difficult to find. This remarkable residence represents the perfect balance of sophisticated design, luxury finishes, generous living spaces, and an unmatched natural setting—an exceptional opportunity to own a custom-crafted estate home in the prestigious Summit Terrace community.
New construction
$1,925,000
98 Summit Terrace Dr, Pittsboro, NC 27312
5beds
4,492sqft
Single Family Residence
Built in 2026
1.27 Acres Lot
$1,888,200 Zestimate®
$429/sqft
$158/mo HOA
What's special
Large bonus roomWelcoming covered front porchSpacious bonus roomVaulted covered rear porchRefined architectural detailingSteep architectural rooflinesDramatic front-facing gables
- 69 days
- 309
- 46
Zillow last checked:
Listing updated:
Listed by:
Rex Osborne 919-880-7516,
Windjam Properties,
Gavin Mekemson 919-260-0449,
Windjam Properties
Source: Doorify MLS,MLS#: 10184073
Facts & features
Interior
Bedrooms & bathrooms
- Bedrooms: 5
- Bathrooms: 7
- Full bathrooms: 5
- 1/2 bathrooms: 2
- Main level bathrooms: 2
- Main level bedrooms: 2
Primary bedroom
- Level: Main
- Area: 324 Square Feet
- Dimensions: 18.0 x 18.0
Bedroom 2
- Level: Second
- Area: 182 Square Feet
- Dimensions: 14.0 x 13.0
Bedroom 3
- Level: Second
- Area: 224 Square Feet
- Dimensions: 16.0 x 14.0
Bedroom 4
- Level: Second
- Area: 168 Square Feet
- Dimensions: 14.0 x 12.0
Bedroom 5
- Level: Main
- Area: 182 Square Feet
- Dimensions: 14.0 x 13.0
Bonus room
- Level: Second
- Area: 300 Square Feet
- Dimensions: 20.0 x 15.0
Breakfast room
- Level: Main
- Area: 238 Square Feet
- Dimensions: 17.0 x 14.0
Other
- Level: Main
- Area: 256 Square Feet
- Dimensions: 16.0 x 16.0
Family room
- Level: Main
- Area: 441 Square Feet
- Dimensions: 21.0 x 21.0
Laundry
- Level: Main
- Area: 78 Square Feet
- Dimensions: 13.0 x 6.0
Loft
- Level: Second
- Area: 105 Square Feet
- Dimensions: 21.0 x 5.0
Other
- Description: Scullery
- Level: Main
- Area: 104 Square Feet
- Dimensions: 13.0 x 8.0
Other
- Description: 2 Car Garage
- Level: Main
- Area: 552 Square Feet
- Dimensions: 24.0 x 23.0
Other
- Description: 1 Car Garage
- Level: Main
- Area: 299 Square Feet
- Dimensions: 23.0 x 13.0
Heating
- Fireplace(s), None
Cooling
- Ceiling Fan(s), Electric, Heat Pump
Appliances
- Included: Built-In Refrigerator, Cooktop, Double Oven, Dishwasher, Gas Cooktop, Oven, Refrigerator, Range Hood, Stainless Steel Appliance(s)
- Laundry: Electric Dryer Hookup, Inside, Laundry Room, Main Level, Sink, Washer Hookup
Features
- Breakfast Bar, Beamed Ceilings, Built-in Features, Cathedral Ceiling(s), Ceiling Fan(s), Chandelier, Crown Molding, High Ceilings, Kitchen Island, Open Floorplan, Pantry, Recessed Lighting, Soaking Tub, Storage, Stone Counters, Vaulted Ceiling(s), Walk-In Closet(s), Smooth Ceilings
- Flooring: Carpet, Hardwood, See Remarks, Tile, Wood
- Number of fireplaces: 2
- Fireplace features: Family Room, Gas, Glass Doors, Living Room, Masonry, Outside, Raised Hearth, Stone, See Remarks
- Common walls with other units/homes: No Common Walls
Interior area
- Total structure area: 4,492
- Total interior livable area: 4,492 sqft
- Finished area above ground: 4,492
- Finished area below ground: 0
Property
Parking
- Total spaces: 1
- Parking features: Attached, Concrete, Driveway, Garage Faces Side, Garage, Garage Door Opener
- Garage spaces: 1
- Has uncovered spaces: Yes
Features
- Levels: Two
- Stories: 2
- Patio & porch: Covered, Patio, Rear Porch
- Exterior features: Barbecue, Outdoor Grill, Rain Gutters
- Fencing: None
- Has view: Yes
- View description: See Remarks
Lot
- Size: 1.27 Acres
- Dimensions: 161 x 230 x 159 x 83 x 83 x 280
- Residential vegetation: Partially Wooded
Details
- Parcel number: 977300267346
- Special conditions: Standard
Construction
Type & style
- Home type: SingleFamily
- Architectural style: Transitional
- Property subtype: Single Family Residence
Materials
- Brick Veneer, Fiber Cement, Stone
- Foundation: Block, Brick/Mortar, Concrete Perimeter, Crawlspace
- Roof: Asphalt,Shingle
Condition
- New Construction,Under Construction
- New construction: Yes
- Year built: 2026
- Major remodel year: 2026
Details
- Builder name: Triple A Homes
Utilities & green energy
- Sewer: Septic Tank
- Water: Public
- Utilities for property: Cable Available, Electricity Available, Electricity Connected, Natural Gas Available, Natural Gas Connected, Underground Utilities, Water Available, Water Connected, Septic Connected
Community & HOA
Community
- Features: Street Lights
- Subdivision: Summit Terrace
HOA
- Has HOA: Yes
- Amenities included: Management
- Services included: None
- HOA fee: $475 quarterly
- HOA name: Sentry Association Mgmt.
- HOA phone: 919-790-8000
Location
- Region: Pittsboro
Financial & listing details
- Price per square foot: $429/sqft
- Date on market: 8/3/2026
- Listing agreement: Exclusive Right To Sell
- Listing terms: Cash,Conventional,FHA
- Road surface type: Asphalt
Estimated market value
$1,888,200
$1.79M - $1.98M
$4,907/mo
Price history
| Date | Event | Price |
|---|---|---|
| 8/3/2026 | Listed for sale | $1,925,000$429/sqft |
Source:  Doorify MLS #10184073 Report a problem Doorify MLS #10184073 Report a problem | ||
Public tax history
Tax history is unavailable.
Monthly payment
Est. payment
Payment breakdown
Explore the cost of this home by adjusting the details. Changes won't be saved.Climate risks
Neighborhood: 27312
Nearby schools
Schools provided by the listing agent
- Elementary: Chatham - Perry W Harrison Elementary
- Middle: Chatham - Margaret B Pollard Middle School
- High: Chatham - Seaforth High School
Source: Doorify MLS. This data may not be complete. We recommend contacting the local school district to confirm school assignments for this home.
- $6,502-- bd-- ba980 sqft15 Red Coon Run, Pittsboro, NC 27312Off Market
- $374,3003 bd2 ba1.5k sqft172 Margaret Louise Ln, Pittsboro, NC 27312Off Market
- $265,0003 bd2 ba1.5k sqft2691 Mount Gilead Church Rd, Pittsboro, NC 27312Sold
- $2,800,000-- bd-- ba-- sqft2624 Mount Gilead Church Rd, Pittsboro, NC 27312Sold
Similar homes
- $1,595,0004 bd5 ba4k sqft67 Rolling Woods Ct, Pittsboro, NC 27312For Sale

 MLS ID #10190841, Jeanie Stasko. Doorify MLS
 - $1,799,0004 bd6 ba4.4k sqft473 Lila Dr, Pittsboro, NC 27312New Construction
 MLS ID #10196605, Amy Diamond. Doorify MLS
 - $1,975,0004 bd7 ba5.6k sqft16106 Morehead, Chapel Hill, NC 27517For Sale
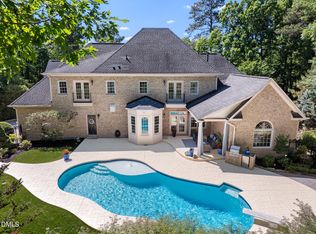 MLS ID #10194516, Seth Gold. Doorify MLS
 - $2,150,0004 bd4 ba4.6k sqft226 Evington Dr, Pittsboro, NC 27312For Sale
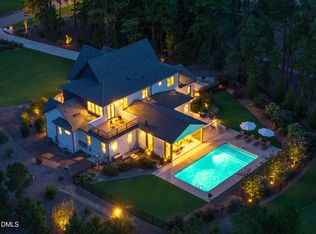 MLS ID #10191808, Chanel Hart D'Aprix. Doorify MLS
 - $1,795,0004 bd6 ba4.8k sqft58 Mint Springs Rd, Pittsboro, NC 27312New ConstructionMLS ID #10149158, Claire Pope. Doorify MLS
- $2,150,0005 bd7 ba4.5k sqft372 Firefly Overlook Rd, Pittsboro, NC 27312New ConstructionMLS ID #10142171, Johnathan Stroud. Doorify MLS
- $1,575,0004 bd5 ba4k sqft377 Lila Dr, Pittsboro, NC 27312New ConstructionMLS ID #10177168, Amy Diamond. Doorify MLS
- $1,199,0005 bd6 ba4.5k sqft2010 Damascus Church Rd, Chapel Hill, NC 27516For SaleMLS ID #10184835, Brooke Gelhaus. Doorify MLS
- $1,450,0004 bd5 ba3.6k sqftcustom build, Pittsboro, NC 27312New ConstructionMLS ID #10196140, Lara Alexis Travars. Doorify MLS
- $1,350,0004 bd4 ba5k sqft82 Davis Love Dr, Chapel Hill, NC 27517For SaleMLS ID #10191439, Chanel Hart D'Aprix. Doorify MLS
- $2,050,0004 bd6 ba6.2k sqft11417 Governors Dr, Chapel Hill, NC 27517For SaleMLS ID #10193837, Gretchen Castorina. Doorify MLS
- $1,225,0005 bd6 ba4.9k sqft250 The Preserve Trl, Chapel Hill, NC 27517For SaleMLS ID #10196380, Chanel Hart D'Aprix. Doorify MLS
- $1,970,0005 bd5 ba6.1k sqft56712 Nash, Chapel Hill, NC 27517For SaleMLS ID #10167445, Chanel Hart D'Aprix. Doorify MLS
- $1,500,0004 bd4 ba4.1k sqftArthur Rutenberg, Chapel Hill, NC 27517For SaleMLS ID #10176851, Francis Niwinski. Doorify MLS
- $2,199,0005 bd8 ba5.6k sqft213 Brook Green Ln #11, Pittsboro, NC 27312New ConstructionMLS ID #10109349, Kerrie Bornkessel. Doorify MLS
- $1,775,0005 bd9 ba6.1k sqft122 W Beech Slope Ct, Chapel Hill, NC 27517New ConstructionMLS ID #10020376, Steven Acerno. Doorify MLS
- $1,650,0005 bd5 ba4.3k sqft297 Colonial Ridge Dr, Pittsboro, NC 27312New ConstructionMLS ID #10080780, Lisa Skumpija. Doorify MLS
- $1,089,9004 bd4 ba4k sqft509 Cabin Crk, Pittsboro, NC 27312New ConstructionMLS ID #10197169, Caron Williams Riley. Doorify MLS
- $1,290,0004 bd4 ba4k sqft116 Emelia Ln, Pittsboro, NC 27312For SaleMLS ID #10188780, Megan Niesen. Doorify MLS
- $1,595,0004 bd4 ba4k sqft60 Willow Creek Ct, Pittsboro, NC 27312New ConstructionMLS ID #10160197, Sandy Savage. Doorify MLS
