Introducing a truly exceptional custom-built, universally designed estate nestled in the picturesque landscape of The Hamptons, in Pittsboro, North Carolina. Designed with meticulous attention to detail and accessibility in mind, this residence offers unparalleled luxury and convenience for modern living. From the moment you arrive, experience the ease of universal design with zero-entry access from both the garage and the covered veranda. Say goodbye to stairs with the convenience of an elevator featuring auto open and shut functionality, ensuring effortless movement throughout the home. Elevator, lighting and thermostat can be controlled via your mobile phone. Unmatched in both comfort and reliability, this home is equipped with state-of-the-art features including a Generac generator and Rinnai tankless water heater. Double surge protectors and paddle electrical switches provide peace of mind and ease of use. Full home Honeywell security system, controlled by Total Connect app. Step into the heart of the home - the gourmet kitchen. Boasting exquisite craftsmanship and high-end amenities, this culinary haven features a center island with pendant lighting, raised bar seating, touch faucet, Bosch induction 5 burner cooktop, Bosch double wall ovens with convection, Bosch dishwasher and a drawer-style microwave. Accent lighting both above and underneath the custom cabinetry illuminates the space, while a Blanco sink and large walk-in pantry cater to every culinary need. Adjoining dining space with coffered ceiling boasts stunning views of the thoughtfully-designed backyard. Entertain in style on the covered veranda and expanded patio, complete with a stunning granite hardscape wall surrounding a fire feature adorned with sparkling fire glass. Enjoy outdoor cooking with the built-in grill, and effortlessly transition between indoor and outdoor living with phantom screening that transforms the veranda into a screened porch. Retreat to the main floor primary bedroom oasis, featuring uplighting, tray ceiling, separate vanities, zero-entry shower, rain showerhead, and a massive walk-in closet with elaborate built-in cubbies. Additional main floor amenities include a versatile bedroom or office space and a full bathroom featuring an Oceana Glass up-lit undermount sink and Swarovski crystal pendants. Gold Star energy rated, site-finished hardwoods, extensive trimwork, solid core doors and spray foam insulation throughout, including the garage ceiling. Upstairs, discover two generously sized ensuites, a bonus room overlooking the backyard, and a walk-in attic boasting foam insulation and over 700 square feet of unfinished space, perfect for future expansion. With a side-load 3 car garage and ample additional parking spaces, this home offers both convenience and functionality. Located close to downtown Pittsboro, Apex, and Chapel Hill, enjoy the tranquility of a quiet, serene community with low HOA dues and meticulously maintained surroundings. Don't miss your opportunity to experience luxurious, universal design living at its finest in The Hamptons of Pittsboro, NC.
Sold for $1,235,000
$1,235,000
67 Rolling Woods Ct, Pittsboro, NC 27312
4beds
3,354sqft
Single Family Residence, Residential
Built in 2012
1.03 Acres Lot
$1,264,500 Zestimate®
$368/sqft
$3,993 Estimated rent
Home value
$1,264,500
$1.20M - $1.33M
$3,993/mo
Zestimate® history
Owner options
List your home for rent
$3,993/mo
Rent Zestimate®
Find your next renter with Zillow Rental Manager. Plus, with online applications, you can quickly screen prospective tenants – for free.
$3,993/mo
Rent Zestimate®
Refinance and save
$7,726/mo
Est. payment
Refinancing to a lower rate could help reduce your monthly payments and save thousands over the life of the loan.
$7,726/mo
Est. payment
Explore your selling options
Work with a Zillow partner agent
Leverage their expertise and Zillow's premium Showcase listings to get your home seen by more buyers.
Get startedList with your own agent
Get your home in front of millions of buyers by listing it on Zillow.
Learn how to do itSell it yourself
Take full control of how buyers see your home on Zillow by listing For Sale by Owner (FSBO).
List your homeWhat's special
Zillow last checked:
Listing updated:
Listed by:
Betsy Simmons 919-622-1060,
Simmons Realty Group
Bought with:
Christina Valkanoff, 233901
Christina Valkanoff Realty Group
Jenni Koppe, 234668
Christina Valkanoff Realty Group
Source: Doorify MLS,MLS#: 10026523
Facts & features
Interior
Bedrooms & bathrooms
- Bedrooms: 4
- Bathrooms: 4
- Full bathrooms: 4
Heating
- Forced Air, Natural Gas, Zoned
Cooling
- Central Air, Dual
Appliances
- Included: Convection Oven, Dishwasher, Double Oven, Electric Cooktop, Electric Oven, Exhaust Fan, Ice Maker, Induction Cooktop, Microwave, Range Hood, Self Cleaning Oven, Stainless Steel Appliance(s), Tankless Water Heater, Vented Exhaust Fan, Oven
- Laundry: Laundry Room, Main Level
Features
- Bathtub/Shower Combination, Bookcases, Built-in Features, Ceiling Fan(s), Chandelier, Coffered Ceiling(s), Crown Molding, Elevator, Entrance Foyer, Granite Counters, Kitchen Island, Kitchen/Dining Room Combination, Open Floorplan, Pantry, Master Downstairs, Recessed Lighting, Separate Shower, Smart Thermostat, Smooth Ceilings, Storage, Tray Ceiling(s), Walk-In Closet(s), Walk-In Shower
- Flooring: Carpet, Hardwood, Tile
- Windows: Window Coverings
- Number of fireplaces: 1
- Fireplace features: Family Room, Gas Log
Interior area
- Total structure area: 3,354
- Total interior livable area: 3,354 sqft
- Finished area above ground: 3,354
- Finished area below ground: 0
Property
Parking
- Total spaces: 6
- Parking features: Attached, Garage Door Opener, Kitchen Level, Paved
- Attached garage spaces: 3
- Uncovered spaces: 3
Accessibility
- Accessibility features: Accessible Bedroom, Accessible Central Living Area, Accessible Closets, Accessible Common Area, Accessible Doors, Accessible Electrical and Environmental Controls, Accessible Elevator Installed, Accessible Entrance, Accessible Full Bath, Accessible Hallway(s), Accessible Kitchen, Accessible Kitchen Appliances, Central Living Area, Common Area, Customized Wheelchair Accessible, Level Flooring, Safe Emergency Egress from Home, Smart Technology, Standby Generator
Features
- Levels: Two
- Stories: 2
- Patio & porch: Covered, Patio, Rear Porch, Screened
- Exterior features: Built-in Barbecue, Private Yard, Rain Gutters
- Has view: Yes
Lot
- Size: 1.03 Acres
- Features: Back Yard, Front Yard, Interior Lot, Landscaped, Level, Meadow, Private
Details
- Additional structures: Other
- Parcel number: 0085809
- Special conditions: Standard
Construction
Type & style
- Home type: SingleFamily
- Architectural style: Transitional
- Property subtype: Single Family Residence, Residential
Materials
- Fiber Cement, Stone Veneer
- Foundation: Permanent
- Roof: Shingle
Condition
- New construction: No
- Year built: 2012
- Major remodel year: 2012
Details
- Builder name: Pegram Residential | Custom
Utilities & green energy
- Sewer: Septic Tank
- Water: Public
- Utilities for property: Cable Available, Electricity Connected, Natural Gas Connected, Septic Connected, Water Connected, Underground Utilities
Community & HOA
Community
- Features: Street Lights
- Subdivision: The Hamptons
HOA
- Has HOA: Yes
- Amenities included: Insurance, Management
- Services included: Insurance
- HOA fee: $455 quarterly
Location
- Region: Pittsboro
Financial & listing details
- Price per square foot: $368/sqft
- Tax assessed value: $1,080,626
- Annual tax amount: $5,557
- Date on market: 5/1/2024
- Road surface type: Asphalt
Price history
| Date | Event | Price |
|---|---|---|
| 7/19/2024 | Sold | $1,235,000-3.1%$368/sqft |
Source:  Doorify MLS #10026523 Report a problem Doorify MLS #10026523 Report a problem | ||
| 5/31/2024 | Pending sale | $1,275,000$380/sqft |
Source: Doorify MLS #10026523 Report a problem | ||
| 5/1/2024 | Listed for sale | $1,275,000+920%$380/sqft |
Source: Doorify MLS #10026523 Report a problem | ||
| 4/26/2012 | Sold | $125,000$37/sqft |
Source: Public Record Report a problem | ||
Public tax history
| Year | Property taxes | Tax assessment |
|---|---|---|
| 2025 | $7,743 +33% | $1,080,626 +62.1% |
| 2024 | $5,824 +7.4% | $666,676 |
| 2023 | $5,420 +3.8% | $666,676 |
| 2022 | $5,220 +1.3% | $666,676 |
| 2021 | $5,153 +4.2% | $666,676 +4.8% |
| 2020 | $4,947 +5.7% | $635,909 |
| 2019 | $4,681 -1.2% | $635,909 |
| 2017 | $4,740 | $635,909 -3.2% |
| 2016 | $4,740 -3.9% | $656,758 |
| 2015 | $4,930 +3.7% | $656,758 |
| 2014 | $4,753 | $656,758 |
| 2013 | $4,753 | $656,758 |
Find assessor info on the county website
Neighborhood: 27312
Nearby homes
- $1,307,0004 bd4 ba4.1k sqft95 Rolling Woods Ct, Pittsboro, NC 27312Off Market
- $1,631,6005 bd4 ba4.5k sqft223 Laurel Knoll Dr, Pittsboro, NC 27312Off Market
- $1,504,3005 bd7 ba4.7k sqft94 Harvest Ln, Pittsboro, NC 27312Off Market
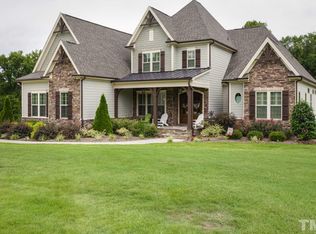
- $1,355,0004 bd5 ba3.8k sqft119 Rolling Woods Ct, Pittsboro, NC 27312Sold
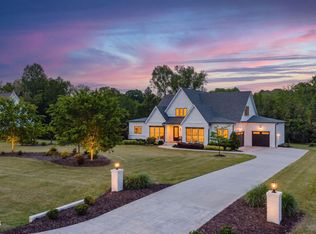
- $1,554,4004 bd5 ba5.2k sqft70 Rolling Woods Ct, Chapel Hill, NC 27312Off Market
- $1,493,2004 bd6 ba5.1k sqft70 Rolling Woods Ct, Pittsboro, NC 27312Off Market
- $1,640,0004 bd6 ba4.8k sqft126 Harvest Ln, Pittsboro, NC 27312Sold
- $1,612,4005 bd4 ba4.6k sqft315 Laurel Knoll Dr, Pittsboro, NC 27312Off Market
Nearby schools
GreatSchools rating
- 8/10Perry W Harrison ElementaryGrades: PK-5Distance: 4 mi
- 6/10Margaret B. Pollard Middle SchoolGrades: 6-8Distance: 2.7 mi
- 6/10Seaforth HighGrades: 9-12Distance: 3.8 mi
Schools provided by the listing agent
- Elementary: Chatham - Pittsboro
- Middle: Chatham - Horton
- High: Chatham - Northwood
Source: Doorify MLS. This data may not be complete. We recommend contacting the local school district to confirm school assignments for this home.
Get a cash offer in 3 minutes
Find out how much your home could sell for in as little as 3 minutes with a no-obligation cash offer.
Estimated market value
$1,264,500
Get a cash offer in 3 minutes
Find out how much your home could sell for in as little as 3 minutes with a no-obligation cash offer.
Estimated market value
$1,264,500
- North Carolina
- Chatham County
- Pittsboro
- 27312
- 67 Rolling Woods Ct
Nearby cities
Nearby zip codes
Other Pittsboro Topics
