Welcome home to this stunning custom-built residence in The Hamptons, perfectly situated on a spacious 1-acre lot in Pittsboro. This beautifully designed 4-bedroom, 4.5-bathroom home offers both luxury and functionality at every turn. The main level features a thoughtfully designed layout with a primary suite and a guest bedroom, each with its own private ensuite bath. The heart of the home is the custom kitchen, showcasing GE Café appliances, a hidden pantry, and high-end finishes that will impress even the most discerning chef. Enjoy relaxing in the sunroom, complete with slate flooring, shiplap accents, and a dedicated mini-split HVAC system for year-round comfort. Gorgeous hardwood floors flow throughout the main level, complemented by custom light fixtures that add warmth and style. Upstairs, you'll find two additional bedrooms, each with ensuite bathrooms, along with a versatile bonus room perfect for a media space, playroom or home gym. Additional highlights include a main-level laundry room with a sink and custom cabinetry, as well as a spacious 3-car garage offering ample storage. This exceptional home combines elegant design with modern convenience in a sought-after community--don't miss your opportunity to make it yours.
Sold for $1,355,000
$1,355,000
119 Rolling Woods Ct, Pittsboro, NC 27312
4beds
3,807sqft
Single Family Residence, Residential
Built in 2021
1.05 Acres Lot
$1,350,700 Zestimate®
$356/sqft
$4,669 Estimated rent
Home value
$1,350,700
$1.28M - $1.42M
$4,669/mo
Zestimate® history
Owner options
List your home for rent
$4,669/mo
Rent Zestimate®
Find your next renter with Zillow Rental Manager. Plus, with online applications, you can quickly screen prospective tenants – for free.
$4,669/mo
Rent Zestimate®
Refinance and save
$8,345/mo
Est. payment
Refinancing to a lower rate could help reduce your monthly payments and save thousands over the life of the loan.
$8,345/mo
Est. payment
Explore your selling options
Work with a Zillow partner agent
Leverage their expertise and Zillow's premium Showcase listings to get your home seen by more buyers.
Get startedList with your own agent
Get your home in front of millions of buyers by listing it on Zillow.
Learn how to do itSell it yourself
Take full control of how buyers see your home on Zillow by listing For Sale by Owner (FSBO).
List your homeWhat's special
High-end finishesCustom kitchenShiplap accentsHidden pantryThoughtfully designed layoutSlate flooring
Zillow last checked:
Listing updated:
Listed by:
Dana Wicker Cantrell 919-721-1469,
Coldwell Banker - HPW
Bought with:
Dustin Bryan Smith, 321537
RE/MAX United
Source: Doorify MLS,MLS#: 10161525
Facts & features
Interior
Bedrooms & bathrooms
- Bedrooms: 4
- Bathrooms: 5
- Full bathrooms: 4
- 1/2 bathrooms: 1
Heating
- Fireplace(s), Heat Pump, Natural Gas
Cooling
- Ceiling Fan(s), Central Air, Electric
Appliances
- Included: Dishwasher, Gas Oven, Gas Range, Gas Water Heater, Microwave, Oven, Range Hood, Refrigerator, Self Cleaning Oven, Stainless Steel Appliance(s), Tankless Water Heater, Vented Exhaust Fan
- Laundry: Laundry Room, Main Level, Sink
Features
- Bookcases, Built-in Features, Ceiling Fan(s), Chandelier, Double Vanity, Eat-in Kitchen, Entrance Foyer, High Ceilings, High Speed Internet, Kitchen Island, Open Floorplan, Pantry, Master Downstairs, Recessed Lighting, Separate Shower, Smooth Ceilings, Storage, Walk-In Closet(s), Walk-In Shower, Water Closet, Wired for Data
- Flooring: Carpet, Hardwood, Tile
- Windows: ENERGY STAR Qualified Windows
- Number of fireplaces: 2
- Fireplace features: Living Room, See Remarks
Interior area
- Total structure area: 3,807
- Total interior livable area: 3,807 sqft
- Finished area above ground: 3,807
- Finished area below ground: 0
Property
Parking
- Total spaces: 5
- Parking features: Additional Parking, Attached, Garage, Garage Faces Front, Garage Faces Side
- Attached garage spaces: 3
- Uncovered spaces: 3
Features
- Levels: Two
- Stories: 2
- Patio & porch: Front Porch, Patio
- Exterior features: Rain Gutters
- Pool features: None
- Spa features: None
- Fencing: None
- Has view: Yes
Lot
- Size: 1.05 Acres
- Features: Landscaped, Level
Details
- Additional structures: None
- Parcel number: 0085811
- Zoning: R-1
- Special conditions: Standard
Construction
Type & style
- Home type: SingleFamily
- Architectural style: Transitional
- Property subtype: Single Family Residence, Residential
Materials
- Brick Veneer, Fiber Cement
- Roof: Shingle
Condition
- New construction: No
- Year built: 2021
Details
- Builder name: Grayson Homes
Utilities & green energy
- Sewer: Septic Tank
- Water: Public
- Utilities for property: Electricity Connected, Natural Gas Connected, Septic Connected, Water Connected, Underground Utilities
Green energy
- Energy efficient items: Appliances, Construction, HVAC, Insulation, Lighting, Roof, Windows
- Water conservation: Water-Smart Landscaping
Community & HOA
Community
- Features: Curbs, Street Lights
- Subdivision: The Hamptons
HOA
- Has HOA: Yes
- Amenities included: Management
- Services included: Trash
- HOA fee: $393 quarterly
Location
- Region: Pittsboro
Financial & listing details
- Price per square foot: $356/sqft
- Tax assessed value: $1,216,963
- Annual tax amount: $8,543
- Date on market: 4/21/2026
- Road surface type: Asphalt
Price history
| Date | Event | Price |
|---|---|---|
| 6/18/2026 | Sold | $1,355,000-3.2%$356/sqft |
Source:  Doorify MLS #10161525 Report a problem Doorify MLS #10161525 Report a problem | ||
| 5/18/2026 | Pending sale | $1,400,000$368/sqft |
Source: Doorify MLS #10161525 Report a problem | ||
| 4/21/2026 | Listed for sale | $1,400,000+21.8%$368/sqft |
Source: Doorify MLS #10161525 Report a problem | ||
| 6/9/2022 | Sold | $1,149,805+5%$302/sqft |
Source: Doorify MLS #2368544 Report a problem | ||
| 11/25/2021 | Pending sale | $1,095,000+313.2%$288/sqft |
Source: Doorify MLS #2368544 Report a problem | ||
| 1/22/2021 | Sold | $265,000+52900%$70/sqft |
Source: Public Record Report a problem | ||
| 9/28/2017 | Sold | $500-99.8% |
Source: Public Record Report a problem | ||
| 6/9/2016 | Sold | $205,000$54/sqft |
Source: Public Record Report a problem | ||
Public tax history
| Year | Property taxes | Tax assessment |
|---|---|---|
| 2025 | $8,700 +28% | $1,216,963 +55.9% |
| 2024 | $6,796 +7.1% | $780,620 |
| 2023 | $6,346 +75% | $780,620 +68.6% |
| 2022 | $3,626 +107.4% | $463,030 +104.8% |
| 2021 | $1,748 +10.9% | $226,125 +11.7% |
| 2020 | $1,575 +5.7% | $202,500 |
| 2019 | $1,491 -1.6% | $202,500 |
| 2017 | $1,515 | $202,500 -10% |
| 2016 | $1,515 -8.6% | $225,000 |
| 2015 | $1,658 +3.8% | $225,000 |
| 2014 | $1,597 | $225,000 |
Find assessor info on the county website
Neighborhood: 27312
Nearby homes
- $1,595,9004 bd4 ba5k sqft151 Rolling Woods Ct, Pittsboro, NC 27312Off Market
- $1,307,0004 bd4 ba4.1k sqft95 Rolling Woods Ct, Pittsboro, NC 27312Off Market
- $1,090,7004 bd3 ba3.5k sqft150 Harvest Ln, Pittsboro, NC 27312Off Market
- $1,350,0004 bd5 ba4k sqft176 Harvest Ln, Pittsboro, NC 27312Sold
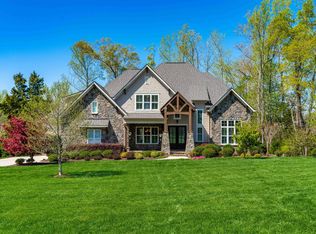
- $1,551,9003 bd3 ba3.9k sqft175 Rolling Woods Ct, Pittsboro, NC 27312Off Market
- $1,235,0004 bd4 ba3.3k sqft67 Rolling Woods Ct, Pittsboro, NC 27312Sold
- $1,640,0004 bd6 ba4.8k sqft126 Harvest Ln, Pittsboro, NC 27312Sold
- $1,391,2004 bd4 ba4.9k sqft29 Seneca Ct, Pittsboro, NC 27312Off Market
Nearby schools
GreatSchools rating
- 8/10Perry W Harrison ElementaryGrades: PK-5Distance: 4 mi
- 6/10Margaret B. Pollard Middle SchoolGrades: 6-8Distance: 2.8 mi
- 6/10Seaforth HighGrades: 9-12Distance: 3.7 mi
Schools provided by the listing agent
- Elementary: Chatham - Perry W Harrison Elementary
- Middle: Chatham - Margaret B Pollard Middle School
- High: Chatham - Seaforth High School
Source: Doorify MLS. This data may not be complete. We recommend contacting the local school district to confirm school assignments for this home.
Get a cash offer in 3 minutes
Find out how much your home could sell for in as little as 3 minutes with a no-obligation cash offer.
Estimated market value
$1,350,700
Get a cash offer in 3 minutes
Find out how much your home could sell for in as little as 3 minutes with a no-obligation cash offer.
Estimated market value
$1,350,700
- North Carolina
- Chatham County
- Pittsboro
- 27312
- 119 Rolling Woods Ct
Nearby cities
Nearby zip codes
Other Pittsboro Topics
