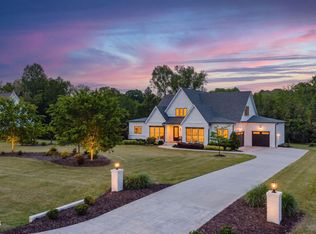
If perfection were a home, this would be it, with a floor plan that was made for living and entertaining. Located in the desirable Hamptons neighborhood in Pittsboro, this house is a dream. The main floor features a first floor master suite, guest bedroom and office. The kitchen is a chef's dream with top of the line appliances and a hidden pantry. The large mud room/scullery gives you all the storage you need. The 2nd floor features an amazing bonus room with beamed ceilings, 2 additional bedrooms (one with an ensuite bath) and walk in storage that can be finished for additional heated square footage if you desire. Did we mention your own private pond? We've got that too. And you can enjoy the view on your generous covered porch with a retractable screen. Moments to Highway 64 and Fearrington Village. Convenient to 15/501, 540, downtown Pittsboro and Apex.
Sold for $1,350,000
$1,350,000
176 Harvest Ln, Pittsboro, NC 27312
4beds
4,088sqft
Single Family Residence, Residential
Built in 2016
1.22 Acres Lot
$1,426,100 Zestimate®
$330/sqft
$5,191 Estimated rent
Home value
$1,426,100
$1.35M - $1.51M
$5,191/mo
Zestimate® history
Owner options
List your home for rent
$5,191/mo
Rent Zestimate®
Find your next renter with Zillow Rental Manager. Plus, with online applications, you can quickly screen prospective tenants – for free.
$5,191/mo
Rent Zestimate®
Refinance and save
$8,170/mo
Est. payment
Refinancing to a lower rate could help reduce your monthly payments and save thousands over the life of the loan.
$8,170/mo
Est. payment
Explore your selling options
Work with a Zillow partner agent
Leverage their expertise and Zillow's premium Showcase listings to get your home seen by more buyers.
Get startedList with your own agent
Get your home in front of millions of buyers by listing it on Zillow.
Learn how to do itSell it yourself
Take full control of how buyers see your home on Zillow by listing For Sale by Owner (FSBO).
List your homeWhat's special
Zillow last checked:
Listing updated:
Listed by:
AnnMarie Janni 919-389-9782,
Allen Tate/Apex-Center Street
Bought with:
Susan E Anders, 319784
Nest Realty of the Triangle
Source: Doorify MLS,MLS#: 10025101
Facts & features
Interior
Bedrooms & bathrooms
- Bedrooms: 4
- Bathrooms: 5
- Full bathrooms: 4
- 1/2 bathrooms: 1
Heating
- Electric, Forced Air, Natural Gas
Cooling
- Central Air, Dual, Gas, Heat Pump, Zoned
Appliances
- Included: Built-In Refrigerator, Dryer, Ice Maker, Microwave, Refrigerator, Washer
Features
- Bar, Bathtub/Shower Combination, Cathedral Ceiling(s), Ceiling Fan(s), Chandelier, Coffered Ceiling(s), Crown Molding, Double Vanity, Eat-in Kitchen, Entrance Foyer, Granite Counters, High Ceilings, Kitchen Island, Open Floorplan, Pantry, Master Downstairs, Recessed Lighting, Separate Shower, Smooth Ceilings, Soaking Tub, Storage, Tray Ceiling(s), Walk-In Closet(s), Water Closet, Wet Bar, Wired for Data
- Flooring: Carpet, Hardwood, Tile
- Doors: Sliding Doors
- Number of fireplaces: 2
- Fireplace features: Family Room, Gas, Gas Log, Outside
- Common walls with other units/homes: No Common Walls
Interior area
- Total structure area: 4,088
- Total interior livable area: 4,088 sqft
- Finished area above ground: 4,088
- Finished area below ground: 0
Property
Parking
- Total spaces: 4
- Parking features: Garage, Garage Faces Front, Garage Faces Side
- Attached garage spaces: 3
- Uncovered spaces: 1
Accessibility
- Accessibility features: Aging In Place, Central Living Area, Level Flooring, Visitor Bathroom
Features
- Levels: Two
- Stories: 2
- Patio & porch: Covered, Enclosed, Front Porch, Rear Porch, Screened
- Exterior features: Private Yard, Rain Gutters
- Pool features: None
- Fencing: None
- Has view: Yes
- Waterfront features: Waterfront
Lot
- Size: 1.22 Acres
- Features: Back Yard, Cul-De-Sac, Landscaped, Pond on Lot
Details
- Parcel number: 9773186502
- Special conditions: Standard
Construction
Type & style
- Home type: SingleFamily
- Architectural style: Craftsman, Farmhouse, Traditional, Transitional
- Property subtype: Single Family Residence, Residential
Materials
- Brick, Fiber Cement, HardiPlank Type, Stone
- Foundation: Permanent
- Roof: Shingle
Condition
- New construction: No
- Year built: 2016
Details
- Builder name: Rutenberg
Utilities & green energy
- Sewer: Septic Tank
- Water: Public
- Utilities for property: Cable Available, Electricity Connected, Natural Gas Connected, Phone Available, Phone Connected, Septic Connected, Water Connected, Underground Utilities
Community & HOA
Community
- Features: Lake, Street Lights, Suburban
- Subdivision: The Hamptons
HOA
- Has HOA: Yes
- Amenities included: Management
- Services included: None
- HOA fee: $260 quarterly
Location
- Region: Pittsboro
Financial & listing details
- Price per square foot: $330/sqft
- Tax assessed value: $1,303,324
- Annual tax amount: $7,083
- Date on market: 4/25/2024
- Road surface type: Paved
Price history
| Date | Event | Price |
|---|---|---|
| 10/16/2024 | Sold | $1,350,000$330/sqft |
Source:  Doorify MLS #10025101 Report a problem Doorify MLS #10025101 Report a problem | ||
| 7/8/2024 | Pending sale | $1,350,000$330/sqft |
Source: Doorify MLS #10025101 Report a problem | ||
| 6/10/2024 | Price change | $1,350,000-3.6%$330/sqft |
Source: Doorify MLS #10025101 Report a problem | ||
| 5/21/2024 | Price change | $1,400,000-6.7%$342/sqft |
Source: Doorify MLS #10025101 Report a problem | ||
| 4/26/2024 | Listed for sale | $1,500,000+71.4%$367/sqft |
Source: Doorify MLS #10025101 Report a problem | ||
| 9/30/2020 | Sold | $875,000-1.7%$214/sqft |
Source: Doorify MLS #2326597 Report a problem | ||
| 8/24/2020 | Pending sale | $889,900$218/sqft |
Source: NEST Realty #2326597 Report a problem | ||
| 6/23/2020 | Listed for sale | $889,900+9.2%$218/sqft |
Source: NEST Realty #2326597 Report a problem | ||
| 1/26/2018 | Sold | $815,000$199/sqft |
Source: Public Record Report a problem | ||
Public tax history
| Year | Property taxes | Tax assessment |
|---|---|---|
| 2025 | $9,306 +22.9% | $1,303,324 +49.6% |
| 2024 | $7,569 +6.9% | $871,303 |
| 2023 | $7,084 +3.8% | $871,303 |
| 2022 | $6,822 +1.3% | $871,303 |
| 2021 | $6,735 +13.3% | $871,303 +14.1% |
| 2020 | $5,942 +5.7% | $763,783 |
| 2019 | $5,622 -1.5% | $763,783 |
| 2017 | $5,709 | $763,783 +239.5% |
| 2016 | $5,709 | $225,000 |
| 2015 | -- | $225,000 |
| 2014 | -- | $225,000 |
Find assessor info on the county website
Neighborhood: 27312
Nearby homes
- $1,344,6004 bd4 ba3.5k sqft188 Harvest Ln, Pittsboro, NC 27312Off Market
- $1,102,8004 bd3 ba3.5k sqft150 Harvest Ln, Pittsboro, NC 27312Off Market
- $1,600,9004 bd4 ba5k sqft151 Rolling Woods Ct, Pittsboro, NC 27312Off Market
- $1,355,0004 bd5 ba3.8k sqft119 Rolling Woods Ct, Pittsboro, NC 27312Sold
- $1,540,4003 bd3 ba3.9k sqft175 Rolling Woods Ct, Pittsboro, NC 27312Off Market
- $1,640,0004 bd6 ba4.8k sqft126 Harvest Ln, Pittsboro, NC 27312Sold
- $1,420,0004 bd5 ba3.6k sqft204 Harvest Ln, Pittsboro, NC 27312Sold
- $1,307,0004 bd4 ba4.1k sqft95 Rolling Woods Ct, Pittsboro, NC 27312Off Market
Nearby schools
GreatSchools rating
- 8/10Perry W Harrison ElementaryGrades: PK-5Distance: 4.1 mi
- 6/10Margaret B. Pollard Middle SchoolGrades: 6-8Distance: 2.8 mi
- 6/10Seaforth HighGrades: 9-12Distance: 3.7 mi
Schools provided by the listing agent
- Elementary: Chatham - Pittsboro
- Middle: Chatham - Horton
- High: Chatham - Northwood
Source: Doorify MLS. This data may not be complete. We recommend contacting the local school district to confirm school assignments for this home.
Get a cash offer in 3 minutes
Find out how much your home could sell for in as little as 3 minutes with a no-obligation cash offer.
Estimated market value
$1,426,100
Get a cash offer in 3 minutes
Find out how much your home could sell for in as little as 3 minutes with a no-obligation cash offer.
Estimated market value
$1,426,100
- North Carolina
- Chatham County
- Pittsboro
- 27312
- 176 Harvest Ln
Nearby cities
Nearby zip codes
Other Pittsboro Topics
