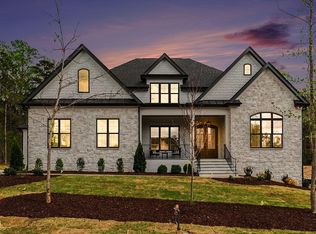
If peace, privacy, and luxury are at the top of your wish list, than this exceptional home by ICG Homes delivers. Tucked away on one of the quietest cul de sac streets in sought after Ryan's Crossing with room for a pool, this thoughtfully designed home offers a highly functional floor plan with endless possibilities for entertaining, working from home, hosting guests, and everyday living. The main level features a luxurious first floor owner's suite, plus private guest suite, dedicated study, formal dining room, and an expansive family room that flows seamlessly into the chef's kitchen and screened porch with fireplace. Beautifully appointed with premium Thermador appliances, an oversized center island, and a spacious walk in pantry, the kitchen is designed to impress while making everyday living effortless. The spa inspired owner's bath and oversized walk in closet create a private retreat you'll look forward to every day, while abundant storage throughout the home ensures there's a place for everything. Upstairs, you'll find spacious secondary bedroom suites, a large game room, media room, and generous walk in storage. A screened porch and three car garage complete this remarkable home, offering the perfect setting to relax and enjoy the peaceful surroundings. Ryan's Crossing is one of the Triangle's premier luxury communities, surrounded by acres of protected conservation land with scenic walking trails, yet just minutes from Chapel Hill, UNC, Duke, RTP, Jordan Lake, and the growing amenities of Pittsboro. Photos are of a previously built by ICG Homes and are for illustrative purposes only. Square footage is based on architectural plans, & property taxes are based on vacant lot.
New construction
$1,575,000
377 Lila Dr, Pittsboro, NC 27312
4beds
4,070sqft
:
Get pre-qualified$9,198/mo
Single Family Residence, Residential
Built in 2026
0.79 Acres Lot
$1,554,700 Zestimate®
$387/sqft
$119/mo HOA
What's special
Room for a poolLarge game roomThree car garagePremium thermador appliancesOversized center islandDedicated studyMedia room
- 26 days |
- 212 |
- 8 |
Zillow last checked:
Listing updated:
Listed by:
Amy Diamond 919-815-1132,
United Real Estate Triangle
Source: Doorify MLS,MLS#: 10177168
Facts & features
Interior
Bedrooms & bathrooms
- Bedrooms: 4
- Bathrooms: 5
- Full bathrooms: 4
- 1/2 bathrooms: 1
Heating
- Heat Pump, None
Cooling
- Central Air
Appliances
- Included: Built-In Gas Range, Built-In Range, Dishwasher, Gas Range, Oven, Range, Range Hood, Stainless Steel Appliance(s), Tankless Water Heater
- Laundry: Electric Dryer Hookup, Inside, Laundry Room, Main Level, Sink, Washer Hookup
Features
- Beamed Ceilings, Breakfast Bar, Built-in Features, Ceiling Fan(s), Chandelier, Crown Molding, Eat-in Kitchen, Entrance Foyer, High Ceilings, Kitchen Island, Open Floorplan, Pantry, Master Downstairs, Recessed Lighting, Separate Shower, Soaking Tub, Stone Counters, Vaulted Ceiling(s), Walk-In Closet(s), Walk-In Shower, See Remarks
- Flooring: Carpet, Combination, Hardwood, Tile, Wood
- Doors: Sliding Doors
- Number of fireplaces: 2
- Fireplace features: Gas
- Common walls with other units/homes: No Common Walls
Interior area
- Total structure area: 4,070
- Total interior livable area: 4,070 sqft
- Finished area above ground: 4,070
- Finished area below ground: 0
Property
Parking
- Total spaces: 2
- Parking features: Attached, Driveway, Garage, Garage Door Opener, Garage Faces Side
- Attached garage spaces: 3
- Uncovered spaces: 2
Features
- Levels: Two
- Stories: 2
- Patio & porch: Covered, Deck, Enclosed, Front Porch, Patio, Porch, Rear Porch, Screened
- Exterior features: Rain Gutters
- Has view: Yes
- View description: Trees/Woods
Lot
- Size: 0.79 Acres
- Features: Back Yard, Front Yard, Hardwood Trees, Interior Lot, Landscaped, Many Trees, Paved, Sprinklers In Front, Wooded, See Remarks
Details
- Parcel number: 0096799
- Zoning: R-1
- Special conditions: Standard
Construction
Type & style
- Home type: SingleFamily
- Architectural style: Cottage, Craftsman
- Property subtype: Single Family Residence, Residential
Materials
- Board & Batten Siding, Brick
- Foundation: Concrete Perimeter, Other
- Roof: Shingle
Condition
- New construction: Yes
- Year built: 2026
- Major remodel year: 2026
Details
- Builder name: ICG Homes
Utilities & green energy
- Sewer: Septic Tank
- Water: Public
- Utilities for property: Natural Gas Available
Community & HOA
Community
- Features: Street Lights, Suburban, Other
- Subdivision: Ryans Crossing
HOA
- Has HOA: Yes
- Amenities included: Maintenance Grounds, Maintenance Structure, Management, Trail(s), Other
- Services included: Insurance, Maintenance Grounds, Maintenance Structure
- HOA fee: $357 quarterly
Location
- Region: Pittsboro
Financial & listing details
- Price per square foot: $387/sqft
- Annual tax amount: $1,405
- Date on market: 6/30/2026
Estimated market value
$1,554,700
$1.48M - $1.63M
$5,110/mo
Price history
| Date | Event | Price |
|---|---|---|
| 7/2/2026 | Listed for sale | $1,575,000$387/sqft |
Source:  Doorify MLS #10177168 Report a problem Doorify MLS #10177168 Report a problem | ||
Public tax history
Tax history is unavailable.
Monthly payment
Est. payment
Payment breakdown
Explore the cost of this home by adjusting the details. Changes won't be saved.Climate risks
Neighborhood: Briar Chapel
Nearby schools
GreatSchools rating
- 5/10Chatham Grove ElementaryGrades: PK-5Distance: 1.4 mi
- 6/10Margaret B. Pollard Middle SchoolGrades: 6-8Distance: 1.3 mi
- 7/10Northwood HighGrades: 9-12Distance: 5.2 mi
Schools provided by the listing agent
- Elementary: Chatham - Chatham Grove Elementary
- Middle: Chatham - Margaret B Pollard Middle School
- High: Chatham - Northwood High
Source: Doorify MLS. This data may not be complete. We recommend contacting the local school district to confirm school assignments for this home.
- $1,911,6294 bd6 ba4.7k sqft480 Lila Dr, Pittsboro, NC 27312Sold

- $1,650,0004 bd7 ba4.4k sqft339 Lila Dr, Pittsboro, NC 27312Pending
- $664,6003 bd2 ba2k sqft651 Granite Mill Blvd #1278, Chapel Hill, NC 27516Off Market

- $1,480,0004 bd5 ba3.8k sqft464 Lila Dr, Pittsboro, NC 27312Sold
- $1,675,0004 bd7 ba4.7k sqft405 Lila Dr, Pittsboro, NC 27312Pending
- $1,650,0004 bd5 ba4.4k sqft441 Lila Dr, Pittsboro, NC 27312Sold
- $1,520,0004 bd10 ba4.4k sqft142 Lila Dr, Pittsboro, NC 27312Sold
- $1,470,5004 bd6 ba3.8k sqft116 Lila Dr, Pittsboro, NC 27312Sold
A local agent can set up tours, give advice and negotiate with sellers.
Similar homes
- $1,295,0005 bd5 ba4.4k sqft66 Romie Ct, Pittsboro, NC 27312For Sale
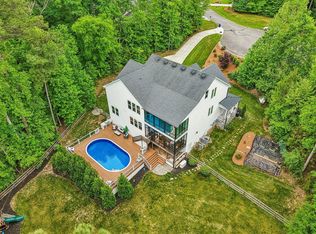
 MLS ID #10165584, Kathleen Jasinskas. Doorify MLS
 - $1,500,0004 bd4 ba4.1k sqftArthur Rutenberg, Chapel Hill, NC 27517For Sale
 MLS ID #10176851, Francis Niwinski. Doorify MLS
 - $1,150,0004 bd4 ba3.7k sqft148 Tobacco Rd, Pittsboro, NC 27312For Sale
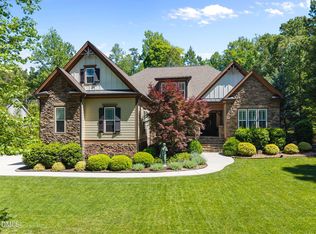 MLS ID #10163447, Kathy Shaw. Doorify MLS
 - $1,450,0005 bd4 ba4.2k sqft594 Birch Hollow Rd, Chapel Hill, NC 27516For Sale
 MLS ID #10161120, Kathleen Carlton. Doorify MLS
 - $1,560,0004 bd6 ba4.3k sqft46 Walnut Branch Rd, Chapel Hill, NC 27516New ConstructionMLS ID #10155395, Megan Niesen. Doorify MLS
- $1,650,0004 bd5 ba5.5k sqft97514 Franklin Rdg, Chapel Hill, NC 27517For SaleMLS ID #10177952, Binny Joseph. Doorify MLS
- $965,0004 bd4 ba3.8k sqft1152 Covered Bridge Trl, Chapel Hill, NC 27517For SaleMLS ID #10182520, Susan H Ayers. Doorify MLS
- $950,0004 bd3 ba2.5k sqft92 Margaret Mann Way, Pittsboro, NC 27312For SaleMLS ID #10161964, Debi Booker. Doorify MLS
- $1,160,0004 bd5 ba4.8k sqft242 Henrys Ridge Rd, Pittsboro, NC 27312For SaleMLS ID #10181215, Tricia Sloan. Doorify MLS
- $1,799,9994 bd5 ba4.6k sqft48 Stevens Creek Dr, Pittsboro, NC 27312For SaleMLS ID #10164040, David Wilson. Doorify MLS
- $1,475,0004 bd5 ba4k sqft45 Meandering Way Ct, Chapel Hill, NC 27516New ConstructionMLS ID #10143088, Drew Ludlow. Doorify MLS
- $1,695,0004 bd4 ba4.3k sqft425 Ocoee Falls Dr, Chapel Hill, NC 27517For SaleMLS ID #10160339, Jeanie Stasko. Doorify MLS
- $1,450,0004 bd5 ba4.9k sqft77008 Miller, Chapel Hill, NC 27517For SaleMLS ID #10159759, Kimberly Lovegrove. Doorify MLS
- $1,315,0005 bd4 ba4.2k sqft25 Blackhorn Ct, Pittsboro, NC 27312New ConstructionMLS ID #10178088, Gavin Mekemson. Doorify MLS
- $1,999,0004 bd6 ba4.8k sqft58 Mint Springs Rd, Pittsboro, NC 27312New ConstructionMLS ID #10149158, Claire Pope. Doorify MLS
- $1,775,0004 bd5 ba6.1k sqft12089 Morehead, Chapel Hill, NC 27514For SaleMLS ID #10158652, Jill Ehrenfeld. Doorify MLS
- $1,475,0005 bd5 ba5.2k sqft53516 Bickett, Chapel Hill, NC 27517For SaleMLS ID #10138783, Jill Ehrenfeld. Doorify MLS
- $1,299,9504 bd5 ba4.3k sqft45 Quail Point, Pittsboro, NC 27312New ConstructionMLS ID #10160405, Julian Jahoo. Doorify MLS
- $1,199,0004 bd5 ba3.9k sqftHamilton, Pittsboro, NC 27312New ConstructionMLS ID #10179589, Nick Thagard. Doorify MLS
- $1,500,0003 bd4 ba3.8k sqft22005 Turner, Chapel Hill, NC 27517New ConstructionMLS ID #10168002, Marinus C Leach. Doorify MLS
