Welcome to your slice of paradise! Nestled on a sprawling 2-acre lot, this exquisite French Country estate is a masterpiece created by a local custom builder. Every corner of this home reflects unparalleled craftsmanship and attention to detail, making it a true sanctuary for modern living. As you enter, you'll be greeted by a stunning library featuring built-in bookshelves and a custom wine rack, perfect for your collection. The inviting family room boasts a gas log fireplace and charming built-ins, ideal for family gatherings. The home is flooded with natural light, even on cloudy days you don't need harsh overhead lighting with the abundance of windows! The heart of the home is the chef's kitchen, which delights with quartz countertops, custom cabinetry, a massive center island, high-end stainless steel Jenn Aire appliances, and a farmhouse sink. For added convenience, the scullery is equipped with an extra dishwasher and ample storage for all your culinary needs. Retreat to the first-floor primary suite, a serene space featuring a coffered ceiling, a relaxing soaking tub, and a spa-like walk-in shower complete with a rain shower head. The fantastic walk-in closet/dressing room connects seamlessly to the laundry room, ensuring ultimate convenience. Additionally, a first-floor guest suite offers comfort for your visitors. Upstairs, you'll find three generously sized bedrooms and two full baths, along with a large bonus room complete with a wet bar, perfect for entertaining. Zero entry from the oversized three-car garage enhances the practicality of this beautiful home making in and out a breeze. Other special features include a water softener/filter, landscape lighting, a sealed crawl space, an irrigation system, an elevator shaft, and a tankless water heater. Step outside to discover a wonderful covered back porch with retractable Phantom screens and a cozy fireplace, overlooking an extensively landscaped ''pool-ready'' backyard--your private oasis for relaxation and entertaining. Conveniently located near Downtown Pittsboro and Downtown Apex, this estate offers the perfect blend of tranquil living and accessibility to local amenities.
For sale
Price cut: $50K (7/27)
$1,749,999
48 Stevens Creek Dr, Pittsboro, NC 27312
4beds
4,642sqft
Single Family Residence, Residential
Built in 2024
2 Acres Lot
$1,709,700 Zestimate®
$377/sqft
$110/mo HOA
What's special
Gas log fireplaceCharming built-insCoffered ceilingMassive center islandAbundance of windowsFarmhouse sinkFirst-floor primary suite
- 107 days |
- 874 |
- 57 |
Zillow last checked:
Listing updated:
Listed by:
David Wilson 919-844-1152,
Carolina's Choice Real Estate,
Shelley Allen 919-736-6393,
Carolina's Choice Real Estate
Source: Doorify MLS,MLS#: 10164040
Facts & features
Interior
Bedrooms & bathrooms
- Bedrooms: 4
- Bathrooms: 5
- Full bathrooms: 4
- 1/2 bathrooms: 1
Heating
- Forced Air, Zoned
Cooling
- Central Air, Zoned
Appliances
- Included: Bar Fridge, Built-In Refrigerator, Dishwasher, Double Oven, Exhaust Fan, Gas Range, Ice Maker, Microwave, Range Hood, Refrigerator, Stainless Steel Appliance(s), Oven, Water Softener
- Laundry: Laundry Room, Main Level, Sink
Features
- Bar, Bathtub/Shower Combination, Beamed Ceilings, Bookcases, Built-in Features, Pantry, Cathedral Ceiling(s), Ceiling Fan(s), Coffered Ceiling(s), Crown Molding, Double Vanity, Dressing Room, Dual Closets, Eat-in Kitchen, Entrance Foyer, High Ceilings, In-Law Floorplan, Kitchen Island, Open Floorplan, Master Downstairs, Quartz Counters, Recessed Lighting, Shower Only, Smooth Ceilings, Soaking Tub, Tray Ceiling(s), Vaulted Ceiling(s), Walk-In Shower, Water Closet
- Flooring: Carpet, Hardwood, Tile
- Windows: Insulated Windows
- Basement: Crawl Space
- Number of fireplaces: 2
- Fireplace features: Family Room, Gas Log, Outside
Interior area
- Total structure area: 4,642
- Total interior livable area: 4,642 sqft
- Finished area above ground: 4,642
- Finished area below ground: 0
Property
Parking
- Total spaces: 10
- Parking features: Attached, Driveway, Garage, Garage Door Opener, Garage Faces Side
- Attached garage spaces: 3
- Uncovered spaces: 7
Features
- Levels: Two
- Stories: 2
- Patio & porch: Covered, Porch, Rear Porch, Screened
- Exterior features: Fenced Yard, Private Yard, Rain Gutters
- Fencing: Back Yard
- Has view: Yes
- View description: Trees/Woods
Lot
- Size: 2 Acres
- Features: Back Yard, Front Yard, Hardwood Trees, Landscaped
Details
- Parcel number: 0091984
- Zoning: R-A-2
- Special conditions: Standard
Construction
Type & style
- Home type: SingleFamily
- Architectural style: French Provincial, Transitional, Tudor
- Property subtype: Single Family Residence, Residential
Materials
- Brick Veneer, Fiber Cement
- Roof: Shingle
Condition
- New construction: No
- Year built: 2024
Details
- Builder name: Triple A Homes
Utilities & green energy
- Sewer: Septic Tank
- Water: Well
Community & HOA
Community
- Subdivision: Riverstone Estates
HOA
- Has HOA: Yes
- Services included: Maintenance Grounds
- HOA fee: $330 quarterly
Location
- Region: Pittsboro
Financial & listing details
- Price per square foot: $377/sqft
- Tax assessed value: $1,346,649
- Annual tax amount: $9,561
- Date on market: 5/1/2026
Estimated market value
$1,709,700
$1.62M - $1.80M
$5,250/mo
Price history
| Date | Event | Price |
|---|---|---|
| 7/27/2026 | Price change | $1,749,999-2.8%$377/sqft |
Source:  Doorify MLS #10164040 Report a problem Doorify MLS #10164040 Report a problem | ||
| 6/5/2026 | Price change | $1,799,999-2.7%$388/sqft |
Source: Doorify MLS #10164040 Report a problem | ||
| 5/1/2026 | Listed for sale | $1,850,000+13.8%$399/sqft |
Source: Doorify MLS #10164040 Report a problem | ||
| 3/15/2024 | Sold | $1,625,000$350/sqft |
Source: Doorify MLS #2506192 Report a problem | ||
| 11/1/2023 | Pending sale | $1,625,000$350/sqft |
Source: Doorify MLS #2506192 Report a problem | ||
| 7/10/2023 | Price change | $1,625,000+10.2%$350/sqft |
Source: Doorify MLS #2506192 Report a problem | ||
| 4/20/2023 | Listed for sale | $1,475,000+509.5%$318/sqft |
Source: Doorify MLS #2506192 Report a problem | ||
| 3/7/2023 | Sold | $242,000$52/sqft |
Source: Public Record Report a problem | ||
Public tax history
| Year | Property taxes | Tax assessment |
|---|---|---|
| 2025 | $9,718 +141.9% | $1,346,649 +190.7% |
| 2024 | $4,018 +143.6% | $463,184 +132.4% |
| 2023 | $1,649 +4.5% | $199,311 |
| 2022 | $1,578 | $199,311 |
| 2021 | $1,578 +15.4% | $199,311 +15.5% |
| 2020 | $1,367 +5.6% | $172,537 +42.8% |
| 2019 | $1,295 | $120,802 +66.7% |
| 2017 | -- | $72,481 |
Find assessor info on the county website
Monthly payment
Est. payment
Payment breakdown
Explore the cost of this home by adjusting the details. Changes won't be saved.Climate risks
Neighborhood: 27312
Nearby schools
GreatSchools rating
- 8/10Perry W Harrison ElementaryGrades: PK-5Distance: 5.8 mi
- 6/10Margaret B. Pollard Middle SchoolGrades: 6-8Distance: 6 mi
- 7/10Northwood HighGrades: 9-12Distance: 3.5 mi
Schools provided by the listing agent
- Elementary: Chatham - Perry W Harrison Elementary
- Middle: Chatham - Margaret B Pollard Middle School
- High: Chatham - Northwood High
Source: Doorify MLS. This data may not be complete. We recommend contacting the local school district to confirm school assignments for this home.
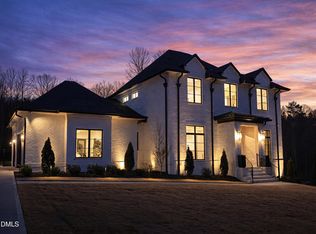
- $1,550,0004 bd6 ba4.9k sqft82 Stevens Creek Dr, Pittsboro, NC 27312Sold
- $1,803,6584 bd4 ba4.4k sqft226 Evington Dr, Pittsboro, NC 27312Sold
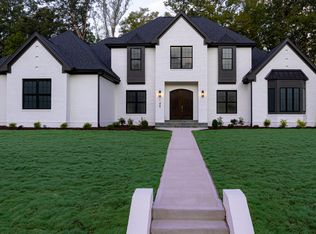
- $1,895,0005 bd6 ba4.2k sqft186 Evington Dr, Pittsboro, NC 27312New Construction
- $1,909,1074 bd4 ba3.9k sqft112 Stevens Creek Dr, Pittsboro, NC 27312Sold
- $400,0003.07 acres186 Evington Dr #12, Pittsboro, NC 27312Lot/Land
- $1,504,0004 bd4 ba4.1k sqft45 Stevens Creek Dr, Pittsboro, NC 27312Sold
- $242,000-- bd-- ba-- sqft93 Stevens Creek Dr, Pittsboro, NC 27312Sold
- $1,225,0004 bd5 ba3.5k sqft148 Evington Dr, Pittsboro, NC 27312Sold
A local agent can set up tours, give advice and negotiate with sellers.
Similar homes
- $1,749,0004 bd7 ba4.5k sqft346 Lila Dr, Pittsboro, NC 27312New Construction

 MLS ID #10182713, Amy Diamond. Doorify MLS
 - $1,925,0005 bd7 ba4.4k sqft98 Summit Terrace Dr, Pittsboro, NC 27312New Construction
 MLS ID #10184073, Rex Osborne. Doorify MLS
 - $1,695,0004 bd4 ba4.3k sqft425 Ocoee Falls Dr, Chapel Hill, NC 27517For Sale
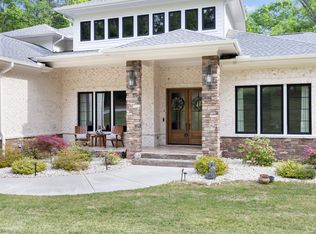 MLS ID #10160339, Jeanie Stasko. Doorify MLS
 - $1,895,0004 bd6 ba4.8k sqft58 Mint Springs Rd, Pittsboro, NC 27312New Construction
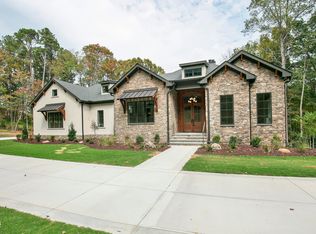 MLS ID #10149158, Claire Pope. Doorify MLS
 - $1,295,0005 bd5 ba4.4k sqft66 Romie Ct, Pittsboro, NC 27312For SaleMLS ID #10165584, Kathleen Jasinskas. Doorify MLS
- $1,575,0004 bd5 ba4k sqft377 Lila Dr, Pittsboro, NC 27312New ConstructionMLS ID #10177168, Amy Diamond. Doorify MLS
- $1,650,0005 bd5 ba4k sqft297 Colonial Ridge Dr, Pittsboro, NC 27312New ConstructionMLS ID #10080780, Lisa Skumpija. Doorify MLS
- $1,150,0004 bd4 ba3.7k sqft148 Tobacco Rd, Pittsboro, NC 27312For SaleMLS ID #10163447, Kathy Shaw. Doorify MLS
- $2,150,0005 bd7 ba4.5k sqft372 Firefly Overlook Rd, Pittsboro, NC 27312New ConstructionMLS ID #10142171, Johnathan Stroud. Doorify MLS
- $950,0004 bd3 ba2.5k sqft92 Margaret Mann Way, Pittsboro, NC 27312For SaleMLS ID #10161964, Debi Booker. Doorify MLS
- $975,0005 bd4 ba4.2k sqft378 Crimson Way, Pittsboro, NC 27312For SaleMLS ID #10156639, Don Gomez. Doorify MLS
- $1,299,9504 bd5 ba4.3k sqft45 Quail Point, Pittsboro, NC 27312New ConstructionMLS ID #10160405, Julian Jahoo. Doorify MLS
- $1,173,0003 bd3 ba3.5k sqft4200 Henderson Pl, Pittsboro, NC 27312For SaleMLS ID #10182181, Dottie Willard. Doorify MLS
- $1,850,0005 bd5 ba4.6k sqft824 Journeys Rest Ln, Apex, NC 27523For SaleMLS ID #10185020, Karen Coe. Doorify MLS
- $1,775,0004 bd5 ba6.1k sqft12089 Morehead, Chapel Hill, NC 27514For SaleMLS ID #10158652, Jill Ehrenfeld. Doorify MLS
- $1,100,0004 bd5 ba3.8k sqft978 Cabin Crk, Pittsboro, NC 27312For SaleMLS ID #10182874, Jodi Washburn. Doorify MLS
- $1,425,0004 bd4 ba3.6k sqft309 Weston Ln, Chapel Hill, NC 27516For SaleMLS ID #10175968, Thomas H Heffner. Doorify MLS
- $1,650,0004 bd5 ba4.7k sqft1199 Joslyn Ridge Ct, Apex, NC 27502For SaleMLS ID #10183588, Christina Valkanoff. Doorify MLS
- $1,500,0004 bd4 ba4.1k sqftArthur Rutenberg, Chapel Hill, NC 27517For SaleMLS ID #10176851, Francis Niwinski. Doorify MLS
- $1,395,0004 bd5 ba4.2k sqft584 Olde Thompson Creek Rd, Apex, NC 27523For SaleMLS ID #10163863, Angela Drum. Doorify MLS
