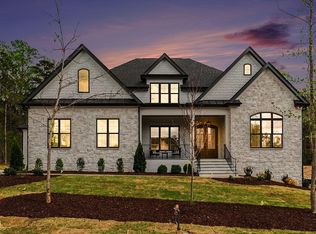
No backyard neighbors. Ever. This stunning new home was just completed Summer 2026 and if quiet serenity combined with luxury living is what you seek, welcome to Ryan's Crossing. One of the first things you'll notice is the peaceful silence, a rare kind of tranquility where you can hear the sounds of nature, fully relax, and still be just five minutes from Chapel Hill and everyday conveniences. Completed in June 2026, this exceptional Triple A Homes masterpiece backs to permanently protected conservation land, offering uninterrupted wooded views, exceptional privacy, and the peace of mind that your backyard will never be developed. Filled with natural light and offering room for your dream pool, this home is designed for those who value luxury without sacrificing peace and privacy. Designed for both everyday living and elegant entertaining, the main level features a dramatic two story foyer, a soaring two story great room with a fireplace, a chef's kitchen with Dacor appliances, a fully appointed scullery, and a striking staircase with integrated under stair lighting. The private screened porch provides the perfect place to relax while enjoying the peaceful conservation views. Offering four bedrooms plus a dedicated office or guest bedroom with a private ensuite bath, the thoughtfully designed floor plan provides exceptional flexibility. The main level features a luxurious primary suite, a private office or guest suite with its own full bath, and a well appointed mudroom for everyday convenience. Upstairs, three additional ensuite bedrooms, each with a walk in closet, are complemented by a spacious bonus room and an additional half bath. Professionally curated designer finishes create a timeless, sophisticated aesthetic throughout. Located in one of the area's premier custom home communities, residents enjoy 114 acres of preserved woodlands, walking trails, a yoga pavilion, and open green spaces, all just minutes from Chapel Hill, Pittsboro, Jordan Lake, and major commuter routes. Square footage is based on architectural plans. Pool image is for illustrative purposes only.
New construction
$1,749,000
346 Lila Dr, Pittsboro, NC 27312
4beds
4,507sqft
:
Get pre-qualified$10,084/mo
Single Family Residence, Residential
Built in 2026
0.63 Acres Lot
$1,725,400 Zestimate®
$388/sqft
$119/mo HOA
What's special
Professionally curated designer finishesTimeless sophisticated aesthetic throughoutFilled with natural lightSpacious bonus roomWell appointed mudroomFully appointed sculleryDramatic two story foyer
- 13 days |
- 567 |
- 30 |
Zillow last checked:
Listing updated:
Listed by:
Amy Diamond 919-815-1132,
United Real Estate Triangle
Source: Doorify MLS,MLS#: 10182713
Facts & features
Interior
Bedrooms & bathrooms
- Bedrooms: 4
- Bathrooms: 7
- Full bathrooms: 5
- 1/2 bathrooms: 2
Heating
- Heat Pump, Natural Gas
Cooling
- Central Air, Heat Pump
Appliances
- Included: Tankless Water Heater
- Laundry: Laundry Room
Features
- Bathtub/Shower Combination, Pantry, Double Vanity, Eat-in Kitchen, Entrance Foyer, Kitchen Island, Open Floorplan, Master Downstairs, Separate Shower, Soaking Tub, Walk-In Closet(s), Walk-In Shower
- Flooring: Carpet, Hardwood
- Number of fireplaces: 2
- Fireplace features: Gas, Great Room
Interior area
- Total structure area: 4,507
- Total interior livable area: 4,507 sqft
- Finished area above ground: 4,507
- Finished area below ground: 0
Video & virtual tour
Property
Parking
- Total spaces: 3
- Parking features: Garage, Garage Door Opener
- Attached garage spaces: 3
Features
- Levels: Two
- Stories: 2
- Has view: Yes
- View description: Creek/Stream, Garden, Trees/Woods
- Has water view: Yes
- Water view: Creek/Stream
Lot
- Size: 0.63 Acres
- Features: Front Yard, Landscaped
Details
- Parcel number: 0096789
- Special conditions: Standard
Construction
Type & style
- Home type: SingleFamily
- Architectural style: Modern, Traditional, Tudor
- Property subtype: Single Family Residence, Residential
Materials
- Board & Batten Siding, Brick, Fiber Cement
- Foundation: Other
- Roof: Shingle
Condition
- New construction: Yes
- Year built: 2026
- Major remodel year: 2026
Details
- Builder name: Triple A Homes
Utilities & green energy
- Sewer: Septic Tank
- Water: Public
Community & HOA
Community
- Features: Street Lights, Other
- Subdivision: Ryans Crossing
HOA
- Has HOA: Yes
- Amenities included: Jogging Path, Landscaping, Maintenance Grounds, Management, Trail(s), Other
- Services included: Insurance, Maintenance Grounds, Storm Water Maintenance
- HOA fee: $357 quarterly
Location
- Region: Pittsboro
Financial & listing details
- Price per square foot: $388/sqft
- Annual tax amount: $3,000
- Date on market: 7/27/2026
Estimated market value
$1,725,400
$1.64M - $1.81M
$5,884/mo
Price history
| Date | Event | Price |
|---|---|---|
| 7/27/2026 | Listed for sale | $1,749,000-1.5%$388/sqft |
Source:  Doorify MLS #10182713 Report a problem Doorify MLS #10182713 Report a problem | ||
| 7/21/2026 | Listing removed | $1,775,000$394/sqft |
Source: Doorify MLS #10109087 Report a problem | ||
| 6/26/2026 | Price change | $1,775,000-0.8%$394/sqft |
Source: Doorify MLS #10109087 Report a problem | ||
| 10/21/2025 | Price change | $1,790,000+2.9%$397/sqft |
Source: Doorify MLS #10109087 Report a problem | ||
| 7/12/2025 | Listed for sale | $1,740,000$386/sqft |
Source: Doorify MLS #10109087 Report a problem | ||
Public tax history
Tax history is unavailable.
Monthly payment
Est. payment
Payment breakdown
Explore the cost of this home by adjusting the details. Changes won't be saved.Climate risks
Neighborhood: Briar Chapel
Nearby schools
GreatSchools rating
- 5/10Chatham Grove ElementaryGrades: PK-5Distance: 1.5 mi
- 6/10Margaret B. Pollard Middle SchoolGrades: 6-8Distance: 1.4 mi
- 7/10Northwood HighGrades: 9-12Distance: 5.2 mi
Schools provided by the listing agent
- Elementary: Chatham - Chatham Grove Elementary
- Middle: Chatham - Margaret B Pollard Middle School
- High: Chatham - Northwood High
Source: Doorify MLS. This data may not be complete. We recommend contacting the local school district to confirm school assignments for this home.
- $1,575,0004 bd5 ba4k sqft377 Lila Dr, Pittsboro, NC 27312New Construction

- $1,911,6294 bd6 ba4.7k sqft480 Lila Dr, Pittsboro, NC 27312Sold

- $1,615,0004 bd7 ba4.4k sqft339 Lila Dr, Pittsboro, NC 27312Sold
- $1,480,0004 bd5 ba3.8k sqft464 Lila Dr, Pittsboro, NC 27312Sold
- $1,650,0004 bd5 ba4.4k sqft441 Lila Dr, Pittsboro, NC 27312Sold
- $1,650,0004 bd7 ba4.7k sqft405 Lila Dr, Pittsboro, NC 27312Sold
- $649,0003 bd2 ba2k sqft651 Granite Mill Blvd #1278, Chapel Hill, NC 27516Off Market
- $1,520,0004 bd10 ba4.4k sqft142 Lila Dr, Pittsboro, NC 27312Sold
A local agent can set up tours, give advice and negotiate with sellers.
Similar homes
- $1,575,0004 bd5 ba4k sqft377 Lila Dr, Pittsboro, NC 27312New Construction
 MLS ID #10177168, Amy Diamond. Doorify MLS
 - $1,925,0005 bd7 ba4.4k sqft98 Summit Terrace Dr, Pittsboro, NC 27312New Construction
 MLS ID #10184073, Rex Osborne. Doorify MLS
 - $1,749,9994 bd5 ba4.6k sqft48 Stevens Creek Dr, Pittsboro, NC 27312For Sale
 MLS ID #10164040, David Wilson. Doorify MLS
 - $1,950,0004 bd7 ba6.4k sqft63 Loggers, Pittsboro, NC 27312New Construction
 MLS ID #10185208, Nick Thagard. Doorify MLS
 - $1,320,0004 bd6 ba4.5k sqft2010 Damascus Church Rd, Chapel Hill, NC 27516For SaleMLS ID #10184835, Brooke Gelhaus. Doorify MLS
- $1,295,0005 bd5 ba4.4k sqft66 Romie Ct, Pittsboro, NC 27312For SaleMLS ID #10165584, Kathleen Jasinskas. Doorify MLS
- $1,150,0004 bd4 ba3.7k sqft148 Tobacco Rd, Pittsboro, NC 27312For SaleMLS ID #10163447, Kathy Shaw. Doorify MLS
- $1,999,0004 bd6 ba4.8k sqft58 Mint Springs Rd, Pittsboro, NC 27312New ConstructionMLS ID #10149158, Claire Pope. Doorify MLS
- $1,650,0004 bd5 ba5.5k sqft97514 Franklin Rdg, Chapel Hill, NC 27517For SaleMLS ID #10177952, Binny Joseph. Doorify MLS
- $1,500,0004 bd4 ba4.1k sqftArthur Rutenberg, Chapel Hill, NC 27517For SaleMLS ID #10176851, Francis Niwinski. Doorify MLS
- $1,850,0005 bd5 ba4.6k sqft824 Journeys Rest Ln, Apex, NC 27523For SaleMLS ID #10185020, Karen Coe. Doorify MLS
- $1,695,0004 bd4 ba4.3k sqft425 Ocoee Falls Dr, Chapel Hill, NC 27517For SaleMLS ID #10160339, Jeanie Stasko. Doorify MLS
- $1,825,0005 bd4 ba4.5k sqft176 Clementine Way, Chapel Hill, NC 27516New ConstructionMLS ID #10144388, Claire Pope. Doorify MLS
- $950,0004 bd3 ba2.5k sqft92 Margaret Mann Way, Pittsboro, NC 27312For SaleMLS ID #10161964, Debi Booker. Doorify MLS
- $1,560,0004 bd6 ba4.3k sqft46 Walnut Branch Rd, Chapel Hill, NC 27516New ConstructionMLS ID #10155395, Megan Niesen. Doorify MLS
- $1,975,0004 bd5 ba5.1k sqft39523 Glenn Glade, Chapel Hill, NC 27517For SaleMLS ID #10173191, Carter Massengill. Doorify MLS
- $1,450,0004 bd4 ba3.6k sqft309 Weston Ln, Chapel Hill, NC 27516For SaleMLS ID #10175968, Thomas H Heffner. Doorify MLS
- $1,430,0006 bd4 ba4.2k sqft594 Birch Hollow Rd, Chapel Hill, NC 27516For SaleMLS ID #10161120, Kathleen Carlton. Doorify MLS
- $1,475,0004 bd5 ba4k sqft45 Meandering Way Ct, Chapel Hill, NC 27516New ConstructionMLS ID #10143088, Drew Ludlow. Doorify MLS
- $1,899,0005 bd6 ba4.1k sqft110 Rosemont Ln, Chapel Hill, NC 27516For SaleMLS ID #10158820, David Wilson. Doorify MLS
