Welcome to 176 Clementine Way, a true masterpiece by Homes by Wolf Creek, where timeless architecture, modern luxury, and the natural beauty of Chapel Hill come together in extraordinary harmony. Set against a serene backdrop of towering hardwoods and tranquil wooded views, this exceptional new construction Modern Tudor offers an inspired blend of refined elegance and effortless livability. Thoughtfully crafted with uncompromising attention to detail, the home is designed to feel both sophisticated and deeply welcoming, a private retreat immersed in nature, yet moments from the vibrant heart of Chapel Hill. Inside, sun-drenched interiors, soaring ceilings, and expansive windows create a seamless connection to the surrounding landscape. Every space has been carefully curated to balance warmth and grandeur, from the inviting gathering areas to the beautifully appointed private retreats. At the heart of the home, the chef's kitchen serves as a true showpiece, featuring bespoke cabinetry, luxury appliances, designer finishes, and an expansive layout ideal for both intimate family living and elevated entertaining. Just beyond, a stunning screened porch invites year-round enjoyment, complete with an outdoor fireplace and grilling area, creating the perfect setting for morning coffee among the trees, relaxed evenings with friends, or elegant alfresco dining as the sun filters through the forest canopy. The primary suite is a luxurious sanctuary, generously proportioned and thoughtfully designed with a spa-inspired bath and expansive walk-in closet. With five beautifully appointed bedrooms and four thoughtfully designed bathrooms, the home offers exceptional comfort, flexibility, and functionality for both everyday living and hosting guests. A dedicated office and warm and inviting private library provide refined spaces for work, study, or quiet reflection.The well-appointed dining room exudes timeless luxury and sophistication, offering an elegant setting for intimate dinners and grand entertaining alike. Thoughtfully designed with refined finishes and an effortless sense of scale, the space feels both warm and elevated, perfectly complementing the home's impeccable craftsmanship and modern Tudor charm. Upstairs, a spacious bonus room with a wet bar creates the ultimate setting for movie nights, game days, or relaxed weekends at home. Perfectly positioned just minutes from downtown Chapel Hill, UNC, Carrboro, top-rated schools, acclaimed dining, boutique shopping, and countless walking trails and parks, 176 Clementine Way offers the rare opportunity to enjoy peaceful, nature-filled living without sacrificing convenience. Here, you can feel worlds away while remaining effortlessly connected to everything that makes Chapel Hill one of North Carolina's most sought-after communities. Looking ahead, residents will also enjoy access to planned community amenities, including a future pool and gathering spaces, further enhancing the exceptional lifestyle this beautiful new neighborhood promises. Be among the first to experience the elegance, tranquility, and unmatched lifestyle of this extraordinary community and discover what it truly means to come home to 176 Clementine Way.
New construction
$1,825,000
176 Clementine Way, Chapel Hill, NC 27516
5beds
4,501sqft
:
Get pre-qualified$10,573/mo
Single Family Residence, Residential
Built in 2026
0.81 Acres Lot
$1,786,500 Zestimate®
$405/sqft
$108/mo HOA
What's special
Sun-drenched interiorsDesigner finishesSoaring ceilingsRefined finishesBeautifully appointed private retreatsLuxury appliancesDedicated office
- 188 days |
- 272 |
- 20 |
Zillow last checked:
Listing updated:
Listed by:
Claire Pope 919-530-9415,
Hodge&KittrellSothebysIntlRlty
Source: Doorify MLS,MLS#: 10144388
Facts & features
Interior
Bedrooms & bathrooms
- Bedrooms: 5
- Bathrooms: 4
- Full bathrooms: 4
Heating
- ENERGY STAR Qualified Equipment, Heat Pump, Propane
Cooling
- Ceiling Fan(s), Central Air, ENERGY STAR Qualified Equipment, Multi Units
Appliances
- Included: Dishwasher, ENERGY STAR Qualified Dishwasher, Exhaust Fan, Free-Standing Range, Gas Water Heater, Microwave, Oven, Propane Cooktop, Water Heater, Range, Range Hood, Refrigerator, Stainless Steel Appliance(s), Tankless Water Heater, Wine Cooler, Wine Refrigerator
Features
- Bathtub/Shower Combination, Pantry, Ceiling Fan(s), Chandelier, Crown Molding, Dining L, Double Vanity, Dry Bar, Eat-in Kitchen, High Ceilings, Kitchen Island, Low Flow Plumbing Fixtures, Natural Woodwork, Open Floorplan, Master Downstairs, Quartz Counters, Recessed Lighting, Separate Shower, Smart Light(s), Smooth Ceilings, Storage, Walk-In Closet(s), Walk-In Shower
- Flooring: Carpet, Hardwood, Tile
- Windows: ENERGY STAR Qualified Windows, Insulated Windows, Low-Emissivity Windows, Screens, Wood Frames
- Basement: Crawl Space
- Number of fireplaces: 2
- Fireplace features: Gas Log, Living Room, Outside, Propane
Interior area
- Total structure area: 4,501
- Total interior livable area: 4,501 sqft
- Finished area above ground: 4,501
- Finished area below ground: 0
Video & virtual tour
Property
Parking
- Total spaces: 3
- Parking features: Attached, Driveway, Garage Door Opener, Garage Faces Front, Garage Faces Side, Inside Entrance, Lighted, Side By Side
- Attached garage spaces: 3
Features
- Levels: Two
- Stories: 2
- Patio & porch: Covered, Deck, Front Porch, Porch
- Exterior features: Lighting, Private Yard, Rain Gutters
- Has view: Yes
- View description: Trees/Woods
Lot
- Size: 0.81 Acres
- Features: Back Yard, Cleared, Hardwood Trees, Landscaped, Private, Sprinklers In Front, Sprinklers In Rear, Wooded
Details
- Parcel number: 0097058
- Zoning: C
- Special conditions: Standard
Construction
Type & style
- Home type: SingleFamily
- Architectural style: Modern, Tudor
- Property subtype: Single Family Residence, Residential
Materials
- Batts Insulation, Brick Veneer, Cement Siding, Fiber Cement, Foam Insulation, Glass, ICAT Recessed Lighting, Synthetic Stucco
- Foundation: Block
- Roof: Shingle, Fiberglass
Condition
- New construction: Yes
- Year built: 2026
- Major remodel year: 2026
Utilities & green energy
- Sewer: Septic Tank
- Water: Shared Well
- Utilities for property: Cable Available, Electricity Connected, Propane, Other
Green energy
- Energy efficient items: Appliances, Construction, Doors, HVAC, Insulation, Lighting, Water Heater, Windows
Community & HOA
Community
- Subdivision: Wolf Creek
HOA
- Has HOA: Yes
- Amenities included: Barbecue, Cable TV, Clubhouse, Game Court Exterior, Landscaping, Picnic Area, Pool, Sport Court, Trail(s), Trash
- Services included: Maintenance Grounds, Road Maintenance, Trash
- HOA fee: $1,300 annually
Location
- Region: Chapel Hill
Financial & listing details
- Price per square foot: $405/sqft
- Annual tax amount: $67
- Date on market: 2/3/2026
- Road surface type: Asphalt, Paved
Estimated market value
$1,786,500
$1.70M - $1.88M
$5,199/mo
Price history
| Date | Event | Price |
|---|---|---|
| 2/3/2026 | Listed for sale | $1,825,000$405/sqft |
Source:  Doorify MLS #10144388 Report a problem Doorify MLS #10144388 Report a problem | ||
Public tax history
Tax history is unavailable.
Monthly payment
Est. payment
Payment breakdown
Explore the cost of this home by adjusting the details. Changes won't be saved.Climate risks
Neighborhood: 27516
Nearby schools
GreatSchools rating
- 5/10Chatham Grove ElementaryGrades: PK-5Distance: 4.1 mi
- 6/10Margaret B. Pollard Middle SchoolGrades: 6-8Distance: 3.9 mi
- 7/10Northwood HighGrades: 9-12Distance: 7.5 mi
Schools provided by the listing agent
- Elementary: Chatham - Perry W Harrison Elementary
- Middle: Chatham - Margaret B Pollard Middle School
- High: Chatham - Northwood High
Source: Doorify MLS. This data may not be complete. We recommend contacting the local school district to confirm school assignments for this home.
- $1,750,0004 bd5 ba4k sqft190 Clementine Way, Chapel Hill, NC 27516Sold
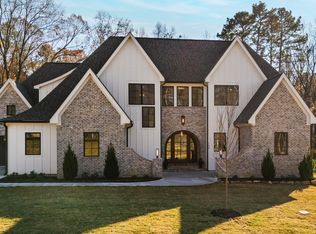
- $1,625,0004 bd5 ba3.6k sqft142 Clementine Way, Chapel Hill, NC 27516New Construction

- $1,563,0005 bd6 ba3.3k sqft126 Clementine Way, Chapel Hill, NC 27516Pending

- $978,9004 bd3 ba3.4k sqft444 Morgan Ridge Way, Chapel Hill, NC 27516Off Market
- $524,6002 bd1 ba-- sqft4074 Jones Ferry Rd, Chapel Hill, NC 27516Off Market
- $943,9004 bd8 ba3.2k sqft99 Morgan Ridge Way, Chapel Hill, NC 27516Sold
- from $902,4904 bd4 ba3.7k sqftDawson Plan, The Summit at Morgan Ridge, Chapel Hill, NC 27516New Construction
- from $819,4903 bd3 ba3.2k sqftFleetwood Plan, The Summit at Morgan Ridge, Z22s2l Chapel Hill, NC 27516New Construction
A local agent can set up tours, give advice and negotiate with sellers.
Similar homes
- $1,320,0004 bd6 ba4.5k sqft2010 Damascus Church Rd, Chapel Hill, NC 27516For Sale

 MLS ID #10184835, Brooke Gelhaus. Doorify MLS
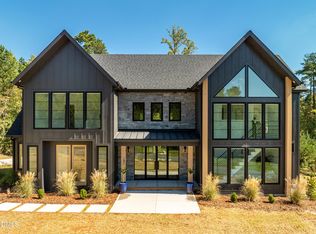
 - $1,560,0004 bd6 ba4.3k sqft46 Walnut Branch Rd, Chapel Hill, NC 27516New Construction
 MLS ID #10155395, Megan Niesen. Doorify MLS

 - $1,475,0004 bd5 ba4k sqft45 Meandering Way Ct, Chapel Hill, NC 27516New Construction
 MLS ID #10143088, Drew Ludlow. Doorify MLS
 - $1,450,0004 bd4 ba3.6k sqft309 Weston Ln, Chapel Hill, NC 27516For Sale
 MLS ID #10175968, Thomas H Heffner. Doorify MLS
 - $1,899,0005 bd6 ba4.1k sqft110 Rosemont Ln, Chapel Hill, NC 27516For SaleMLS ID #10158820, David Wilson. Doorify MLS
- $1,675,0005 bd6 ba4.6k sqft10363 Nash, Chapel Hill, NC 27517New ConstructionMLS ID #10185122, Jim Allen. Doorify MLS
- $1,999,5005 bd5 ba5.2k sqft12723 Morehead, Chapel Hill, NC 27517For SaleMLS ID #10172359, Jill Ehrenfeld. Doorify MLS
- $1,430,0006 bd4 ba4.2k sqft594 Birch Hollow Rd, Chapel Hill, NC 27516For SaleMLS ID #10161120, Kathleen Carlton. Doorify MLS
- $1,375,0005 bd5 ba4.2k sqft105 Hansen Creek Rd, Chapel Hill, NC 27516For SaleMLS ID #10160856, Erika Buchholtz. Doorify MLS
- $1,650,0004 bd5 ba5.5k sqft97514 Franklin Rdg, Chapel Hill, NC 27517For SaleMLS ID #10177952, Binny Joseph. Doorify MLS
- $1,775,0004 bd5 ba6.1k sqft12089 Morehead, Chapel Hill, NC 27514For SaleMLS ID #10158652, Jill Ehrenfeld. Doorify MLS
- $1,970,0005 bd5 ba6.1k sqft56712 Nash, Chapel Hill, NC 27517For SaleMLS ID #10167445, Chanel Hart D'Aprix. Doorify MLS
- $1,575,0004 bd5 ba4k sqft377 Lila Dr, Pittsboro, NC 27312New ConstructionMLS ID #10177168, Amy Diamond. Doorify MLS
- $1,475,0005 bd5 ba5.2k sqft53516 Bickett, Chapel Hill, NC 27517For SaleMLS ID #10138783, Jill Ehrenfeld. Doorify MLS
- $1,500,0004 bd4 ba4.1k sqftArthur Rutenberg, Chapel Hill, NC 27517For SaleMLS ID #10176851, Francis Niwinski. Doorify MLS
- $1,695,0004 bd4 ba4.3k sqft425 Ocoee Falls Dr, Chapel Hill, NC 27517For SaleMLS ID #10160339, Jeanie Stasko. Doorify MLS
- $1,895,0005 bd9 ba6.1k sqft122 W Beech Slope Ct, Chapel Hill, NC 27517New ConstructionMLS ID #10020376, Steven Acerno. Doorify MLS
- $1,699,0005 bd7 ba5.4k sqft1200 Roosevelt Dr, Chapel Hill, NC 27514For SaleMLS ID #10177634, Ewa Orocz. Doorify MLS
- $1,200,0005 bd5 ba4k sqft504 Rockgarden Rd, Chapel Hill, NC 27516For SaleMLS ID #10174476, Wendy Tanson. Doorify MLS
- $1,295,0005 bd5 ba4.4k sqft66 Romie Ct, Pittsboro, NC 27312For SaleMLS ID #10165584, Kathleen Jasinskas. Doorify MLS
