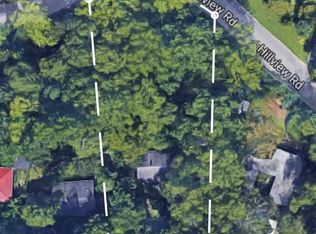
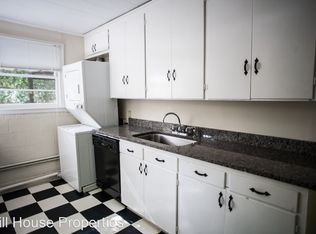
This spectacular offering in the heart of historic Chapel Hill is just steps from the UNC campus, Franklin Street, trails, shopping, and dining. The home is open, bright, and airy, with living spaces flooded in natural light and showcasing serene, verdant views. At the center of the home, the eat-in kitchen and great room create an inviting hub for everyday living and entertaining. Two expansive covered porches seamlessly connect the interior to the outdoors, offering a peaceful setting to relax and unwind. The spacious primary suite is filled with sunlight and serves as a private retreat, complete with a spa-like bathroom featuring an oversized tiled shower, separate soaking tub, dual vanities, and an exceptionally large walk-in closet. The lower level offers a versatile and inviting guest or in-law suite with 12-foot ceilings, oversized windows, and its own private entrance and porch. This level includes a large kitchen or bar area, generous great room, en-suite bedroom, en-suite flex/bonus room, and a powder room--ideal for multi-generational living or extended stays. The backyard is remarkably private for an in-town setting and features a fire pit and gathering area, perfect for entertaining or quiet evenings outdoors. A two-car garage and additional rear parking provide ample space for residents and guests. With exceptional walkability and close proximity to parks, trails, shopping, and dining, this in-town retreat is truly one of a kind.
For sale
$1,699,000
1200 Roosevelt Dr, Chapel Hill, NC 27514
5beds
5,478sqft
Single Family Residence, Residential
Built in 2022
0.4 Acres Lot
$1,637,900 Zestimate®
$310/sqft
$-- HOA
What's special
Eat-in kitchenTwo-car garageAdditional rear parkingSerene verdant viewsExceptionally large walk-in closetSeparate soaking tubDual vanities
- 58 days
- 708
- 36
Zillow last checked:
Listing updated:
Listed by:
Ewa Orocz 919-612-6231,
Triangle Home Experts
Source: Doorify MLS,MLS#: 10177634
Facts & features
Interior
Bedrooms & bathrooms
- Bedrooms: 5
- Bathrooms: 7
- Full bathrooms: 6
- 1/2 bathrooms: 1
Heating
- Forced Air, Zoned
Cooling
- Ceiling Fan(s), Zoned
Appliances
- Included: Dishwasher, Dryer, Electric Range, Range Hood, Refrigerator, Stainless Steel Appliance(s), Washer, Water Heater
- Laundry: Laundry Room, Upper Level
Features
- Ceiling Fan(s), Double Vanity, Entrance Foyer, Granite Counters, High Ceilings, Open Floorplan, Shower Only, Smooth Ceilings, Soaking Tub, Walk-In Closet(s)
- Flooring: Ceramic Tile, Hardwood, Vinyl
- Basement: Apartment, Daylight, Exterior Entry, Finished, Full, Interior Entry
- Has fireplace: No
Interior area
- Total structure area: 5,478
- Total interior livable area: 5,478 sqft
- Finished area above ground: 3,795
- Finished area below ground: 1,683
Property
Parking
- Total spaces: 2
- Parking features: Garage - Attached
- Attached garage spaces: 2
Features
- Levels: Three Or More
- Stories: 2
- Patio & porch: Covered, Deck, Patio, Porch
- Exterior features: Rain Gutters
- Has view: Yes
Lot
- Size: 0.4 Acres
- Features: Gentle Sloping, Hardwood Trees, Landscaped
Details
- Parcel number: 9789914036
- Zoning: R-2
- Special conditions: Standard
Construction
Type & style
- Home type: SingleFamily
- Architectural style: Farmhouse, Traditional
- Property subtype: Single Family Residence, Residential
Materials
- Fiber Cement
- Foundation: Permanent
- Roof: Shingle
Condition
- New construction: No
- Year built: 2022
Utilities & green energy
- Sewer: Public Sewer
- Water: Public
Community & HOA
Community
- Subdivision: Not in a Subdivision
HOA
- Has HOA: No
Location
- Region: Chapel Hill
Financial & listing details
- Price per square foot: $310/sqft
- Annual tax amount: $23,071
- Date on market: 7/1/2026
Estimated market value
$1,637,900
$1.56M - $1.72M
$6,611/mo
Price history
| Date | Event | Price |
|---|---|---|
| 7/1/2026 | Listed for sale | $1,699,000$310/sqft |
Source:  Doorify MLS #10177634 Report a problem Doorify MLS #10177634 Report a problem | ||
| 7/1/2026 | Listing removed | $1,699,000$310/sqft |
Source: Doorify MLS #10153759 Report a problem | ||
| 6/29/2026 | Price change | $1,699,000-2.9%$310/sqft |
Source: Doorify MLS #10153759 Report a problem | ||
| 3/19/2026 | Listed for sale | $1,749,000-2.8%$319/sqft |
Source: Doorify MLS #10153759 Report a problem | ||
| 10/3/2025 | Listing removed | $1,799,000$328/sqft |
Source: Doorify MLS #10087265 Report a problem | ||
| 5/28/2025 | Price change | $1,799,000-2.8%$328/sqft |
Source: Doorify MLS #10087265 Report a problem | ||
| 4/4/2025 | Listed for sale | $1,850,000+23.6%$338/sqft |
Source: Doorify MLS #10087265 Report a problem | ||
| 9/13/2023 | Listing removed | -- |
Source: Doorify MLS #2502490 Report a problem | ||
| 3/30/2023 | Listed for sale | $1,497,000+0.1%$273/sqft |
Source: Doorify MLS #2502490 Report a problem | ||
| 12/8/2022 | Listing removed | -- |
Source: Doorify MLS #2451200 Report a problem | ||
| 9/19/2022 | Listed for sale | $1,495,000$273/sqft |
Source: Doorify MLS #2451200 Report a problem | ||
| 9/11/2022 | Contingent | $1,495,000$273/sqft |
Source: Doorify MLS #2451200 Report a problem | ||
| 5/26/2022 | Listed for sale | $1,495,000+329%$273/sqft |
Source: Doorify MLS #2451200 Report a problem | ||
| 8/8/2019 | Listing removed | $348,500$64/sqft |
Source: United Brokers LTD #2255013 Report a problem | ||
| 5/15/2019 | Listed for sale | $348,500$64/sqft |
Source: United Brokers LTD #2255013 Report a problem | ||
Public tax history
Tax history is unavailable.
Monthly payment
Est. payment
Payment breakdown
Explore the cost of this home by adjusting the details. Changes won't be saved.Climate risks
Neighborhood: Hillview
Nearby schools
Schools provided by the listing agent
- Elementary: Chapel Hill Carrboro - Northside Elementary School
- Middle: Chapel Hill Carrboro - Grey Culbreth Middle School
- High: Chapel Hill Carrboro - East Chapel Hill High School
Source: Doorify MLS. This data may not be complete. We recommend contacting the local school district to confirm school assignments for this home.
Similar homes
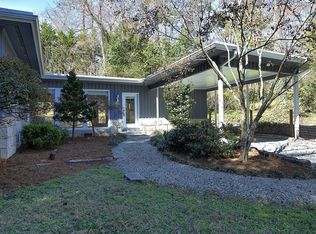
- $1,775,0004 bd5 ba6.1k sqft12089 Morehead, Chapel Hill, NC 27514For Sale
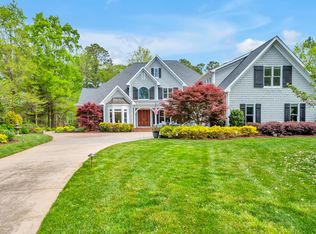
 MLS ID #10158652, Jill Ehrenfeld. Doorify MLS
 - $1,675,0005 bd6 ba4.6k sqft10363 Nash, Chapel Hill, NC 27517New Construction
 MLS ID #10185122, Jim Allen. Doorify MLS
 - $1,899,0005 bd6 ba4.1k sqft110 Rosemont Ln, Chapel Hill, NC 27516For Sale
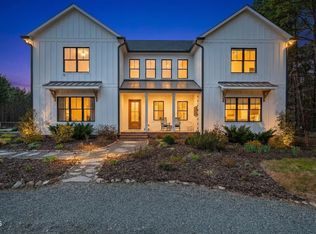 MLS ID #10158820, David Wilson. Doorify MLS
 - $1,975,0004 bd5 ba5.1k sqft39523 Glenn Glade, Chapel Hill, NC 27517For Sale
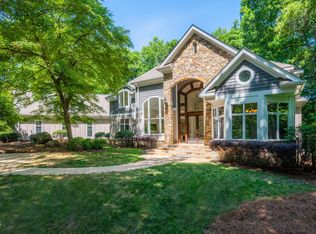 MLS ID #10173191, Carter Massengill. Doorify MLS
 - $1,695,0004 bd4 ba4.3k sqft425 Ocoee Falls Dr, Chapel Hill, NC 27517For SaleMLS ID #10160339, Jeanie Stasko. Doorify MLS
- $1,475,0005 bd5 ba5.2k sqft53516 Bickett, Chapel Hill, NC 27517For SaleMLS ID #10138783, Jill Ehrenfeld. Doorify MLS
- $1,349,0005 bd5 ba5.8k sqft825 Oxbow Crossing Rd, Chapel Hill, NC 27516For SaleMLS ID #10182850, Tana Widdows. Doorify MLS
- $1,425,0004 bd4 ba3.6k sqft309 Weston Ln, Chapel Hill, NC 27516For SaleMLS ID #10175968, Thomas H Heffner. Doorify MLS
- $1,350,0005 bd5 ba4.2k sqft105 Hansen Creek Rd, Chapel Hill, NC 27516For SaleMLS ID #10160856, Erika Buchholtz. Doorify MLS
- $1,500,0004 bd4 ba4.1k sqftArthur Rutenberg, Chapel Hill, NC 27517For SaleMLS ID #10176851, Francis Niwinski. Doorify MLS
- $1,297,5005 bd5 ba4.8k sqft12928 Morehead, Chapel Hill, NC 27517For SaleMLS ID #10168828, Seth Gold. Doorify MLS
- $1,850,0005 bd9 ba6.1k sqft122 W Beech Slope Ct, Chapel Hill, NC 27517New ConstructionMLS ID #10020376, Steven Acerno. Doorify MLS
- $1,249,0004 bd6 ba4.5k sqft2010 Damascus Church Rd, Chapel Hill, NC 27516For SaleMLS ID #10184835, Brooke Gelhaus. Doorify MLS
- $1,200,0005 bd5 ba4k sqft504 Rockgarden Rd, Chapel Hill, NC 27516For SaleMLS ID #10174476, Wendy Tanson. Doorify MLS
- $1,290,0004 bd4 ba4k sqft116 Emelia Ln, Pittsboro, NC 27312For SaleMLS ID #10188780, Megan Niesen. Doorify MLS
- $1,749,0004 bd7 ba4.5k sqft346 Lila Dr, Pittsboro, NC 27312New ConstructionMLS ID #10182713, Amy Diamond. Doorify MLS
- $1,050,0004 bd3 ba2.8k sqft565 Erwin Rd, Durham, NC 27707For SaleMLS ID #10184556, Allison Zimmerman. Doorify MLS
- $925,0004 bd4 ba2.8k sqft996 Cleland Dr, Chapel Hill, NC 27517For SaleMLS ID #10160111, Denise P Kennihan. Doorify MLS
- $1,350,0004 bd3 ba3.8k sqft4125 Farrington Rd, Durham, NC 27707For SaleMLS ID #10181783, Favio Ruiz. Doorify MLS
- $1,560,0004 bd6 ba4.3k sqft46 Walnut Branch Rd, Chapel Hill, NC 27516New ConstructionMLS ID #10155395, Megan Niesen. Doorify MLS
