Golf Course Views! This exceptional estate sits on nearly an acre (0.94 acres) of level, private grounds, perfectly positioned along the 5th fairway, Jack Nicklaus Signature Golf Course, in gated Governors Club. Designed for effortless main-level living, the estate features TWO bedrooms on the first floor. (The spacious primary suite has a fireplace, dual closets, and a well-appointed bath).The expansive main level offers incredible flexibility to suit your lifestyle. In addition to 2BRS, it includes a formal living room with majestic views, Dining Room and a private home office. Plus the inviting family room (with a fireplace) flows seamlessly into the kitchen, creating an ideal space for entertaining while enjoying sweeping golf course views. The kitchen is equipped with S/S appliances, granite countertops, and a casual dining area framed by serene vistas. Step outside to the covered patio and unwind in a peaceful setting surrounded by lush greenery and the sounds of nature. The landscaping is alive with colorful florals and robust, lush greenery. The second level offers additional bedrooms along with a spacious entertainment room--perfect as a theater; and a spacious Bonus Room. Great backyard. THREE car garage. Join the Club-pool, tennis, fitness center, and grill--just a short walk away. Ideally located near UNC, Duke, Jordan Lake, Research Triangle Park, the airport, excellent healthcare.
For sale
Price cut: $75K (6/17)
$1,775,000
12089 Morehead, Chapel Hill, NC 27514
4beds
6,101sqft
:
Get pre-qualified$10,738/mo
Single Family Residence, Residential
Built in 2000
0.94 Acres Lot
$-- Zestimate®
$291/sqft
$330/mo HOA
What's special
Spacious bonus roomPrivate home officeThree car garageGreat backyardGranite countertopsCovered patioSpacious primary suite
- 106 days |
- 341 |
- 13 |
Zillow last checked:
Listing updated:
Listed by:
Jill Ehrenfeld 919-260-6968,
Governors Club Realty
Source: Doorify MLS,MLS#: 10158652
Facts & features
Interior
Bedrooms & bathrooms
- Bedrooms: 4
- Bathrooms: 5
- Full bathrooms: 4
- 1/2 bathrooms: 1
Heating
- Central, Fireplace(s)
Cooling
- Central Air
Appliances
- Included: Dishwasher, Refrigerator, Washer/Dryer
Features
- Cathedral Ceiling(s), Crown Molding, Eat-in Kitchen, Kitchen Island
- Flooring: Carpet, Hardwood
- Number of fireplaces: 2
- Common walls with other units/homes: No Common Walls
Interior area
- Total structure area: 6,101
- Total interior livable area: 6,101 sqft
- Finished area above ground: 6,101
- Finished area below ground: 0
Video & virtual tour
Property
Parking
- Total spaces: 3
- Parking features: Garage, Garage Faces Side
- Attached garage spaces: 3
Features
- Levels: Two
- Stories: 2
- Patio & porch: Covered
- Pool features: None
- Fencing: None
- Has view: Yes
- View description: Golf Course
Lot
- Size: 0.94 Acres
- Features: Back Yard, On Golf Course
Details
- Parcel number: 0076258
- Special conditions: Standard
Construction
Type & style
- Home type: SingleFamily
- Architectural style: Contemporary, Modern
- Property subtype: Single Family Residence, Residential
Materials
- Brick
- Foundation: Block
- Roof: Shingle
Condition
- New construction: No
- Year built: 2000
Utilities & green energy
- Sewer: Public Sewer
- Water: Public
- Utilities for property: Electricity Connected, Natural Gas Connected, Sewer Connected, Water Connected
Community & HOA
Community
- Features: Sidewalks, Street Lights
- Subdivision: Governors Club
HOA
- Has HOA: Yes
- Amenities included: Gated
- Services included: Road Maintenance, Storm Water Maintenance
- HOA fee: $3,957 annually
Location
- Region: Chapel Hill
Financial & listing details
- Price per square foot: $291/sqft
- Annual tax amount: $10,843
- Date on market: 4/9/2026
- Road surface type: Concrete
Estimated market value
Not available
Estimated sales range
Not available
Not available
Price history
| Date | Event | Price |
|---|---|---|
| 6/17/2026 | Price change | $1,775,000-4.1%$291/sqft |
Source:  Doorify MLS #10158652 Report a problem Doorify MLS #10158652 Report a problem | ||
| 4/9/2026 | Listed for sale | $1,850,000+191.3%$303/sqft |
Source: Doorify MLS #10158652 Report a problem | ||
| 4/22/2016 | Sold | $635,000$104/sqft |
Source: Doorify MLS #2015037 Report a problem | ||
Public tax history
Tax history is unavailable.
Monthly payment
Est. payment
Payment breakdown
Explore the cost of this home by adjusting the details. Changes won't be saved.Climate risks
Neighborhood: Governors Club
Nearby schools
GreatSchools rating
- 9/10North Chatham ElementaryGrades: PK-5Distance: 1.2 mi
- 6/10Margaret B. Pollard Middle SchoolGrades: 6-8Distance: 4.8 mi
- 6/10Seaforth HighGrades: 9-12Distance: 7.5 mi
Schools provided by the listing agent
- Elementary: Chatham - North Chatham Elementary
- Middle: Chatham - Margaret B Pollard Middle School
- High: Chatham - Seaforth High School
Source: Doorify MLS. This data may not be complete. We recommend contacting the local school district to confirm school assignments for this home.
- $1,619,9004 bd5 ba6.2k sqft12089 Morehead, Chapel Hill, NC 27517Off Market
- $1,695,0006 bd6 ba6.5k sqft12085 Morehead, Chapel Hill, NC 27517Sold

- $1,751,9006 bd6 ba6.3k sqft12085 Morehead, Chapel Hill, NC 27517Off Market
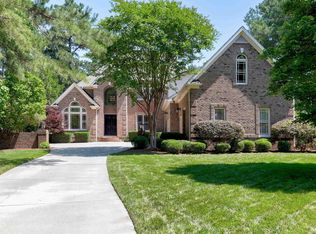
- $1,526,3003 bd3 ba5.3k sqft77213 Stedman, Chapel Hill, NC 27517Off Market
- $1,862,3004 bd7 ba6.5k sqft12081 Morehead, Chapel Hill, NC 27517Off Market
- $1,747,7005 bd5 ba6k sqft77217 Stedman, Chapel Hill, NC 27517Off Market
- $777,4004 bd3 ba3k sqft79003 Hawkins, Chapel Hill, NC 27517Off Market
- $800,0003 bd4 ba4.6k sqft79010 Hawkins, Chapel Hill, NC 27517Sold
A local agent can set up tours, give advice and negotiate with sellers.
Similar homes
- $1,495,0005 bd5 ba5k sqft77236 Stedman, Chapel Hill, NC 27517For Sale

 MLS ID #10179088, Scott Kelley. Doorify MLS
 - $2,600,0005 bd6 ba7.3k sqft12044 Iredell, Chapel Hill, NC 27517For Sale
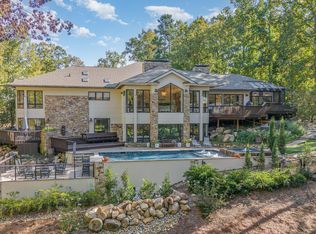 MLS ID #10182229, Kimberly Lovegrove. Doorify MLS
 - $1,650,0004 bd5 ba5.5k sqft97514 Franklin Rdg, Chapel Hill, NC 27517For Sale
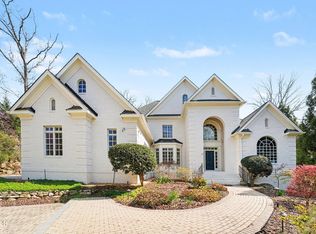 MLS ID #10177952, Binny Joseph. Doorify MLS
 - $1,975,0004 bd7 ba6k sqft16106 Morehead, Chapel Hill, NC 27517For Sale
 MLS ID #10168858, Seth Gold. Doorify MLS
 - $1,999,5005 bd5 ba5.2k sqft12723 Morehead, Chapel Hill, NC 27517For SaleMLS ID #10172359, Jill Ehrenfeld. Doorify MLS
- $2,000,0004 bd5 ba5.1k sqft39523 Glenn Glade, Chapel Hill, NC 27517For SaleMLS ID #10173191, Carter Massengill. Doorify MLS
- $1,450,0004 bd5 ba4.9k sqft90110 Hoey, Chapel Hill, NC 27517For SaleMLS ID #10168599, Kimberly Lovegrove. Doorify MLS
- $1,450,0004 bd5 ba4.9k sqft77008 Miller, Chapel Hill, NC 27517For SaleMLS ID #10159759, Kimberly Lovegrove. Doorify MLS
- $1,475,0005 bd5 ba5.2k sqft53516 Bickett, Chapel Hill, NC 27517For SaleMLS ID #10138783, Jill Ehrenfeld. Doorify MLS
- $1,385,0005 bd6 ba5k sqft6 Saint James Pl, Chapel Hill, NC 27514For SaleMLS ID #10160338, Jenne Kendziora. Doorify MLS
- $1,995,0005 bd5 ba6.1k sqft56712 Nash, Chapel Hill, NC 27517For SaleMLS ID #10167445, Chanel Hart D'Aprix. Doorify MLS
- $1,338,0004 bd4 ba4.9k sqft10002 Adirondack Way, Chapel Hill, NC 27517For SaleMLS ID #10165934, Jill Ehrenfeld. Doorify MLS
- $1,297,5005 bd5 ba4.8k sqft12928 Morehead, Chapel Hill, NC 27517For SaleMLS ID #10168828, Seth Gold. Doorify MLS
- $995,0004 bd4 ba3.1k sqft50013 Brogden, Chapel Hill, NC 27517For SaleMLS ID #10169537, Gretchen Castorina. Doorify MLS
- $900,0004 bd5 ba4.8k sqft478 Bear Tree Crk, Chapel Hill, NC 27517For SaleMLS ID #10182169, Brooke Gelhaus. Doorify MLS
- $989,0004 bd4 ba3.5k sqft27425 Walker, Chapel Hill, NC 27517For SaleMLS ID #10171565, Scott Kelley. Doorify MLS
- $1,500,0004 bd4 ba4.1k sqftArthur Rutenberg, Chapel Hill, NC 27517For SaleMLS ID #10176851, Francis Niwinski. Doorify MLS
- $1,130,0004 bd5 ba4.9k sqft415 Davis Love Dr, Chapel Hill, NC 27517For SaleMLS ID #10181165, Chanel Hart D'Aprix. Doorify MLS
- $1,875,0006 bd6 ba6.2k sqft119 Faison Rd, Chapel Hill, NC 27517For SaleMLS ID #10153981, Angela Drum. Doorify MLS
- $2,250,0004 bd4 ba5.4k sqft820 Kenmore Rd, Chapel Hill, NC 27514For SaleMLS ID #10161348, Melanie Jones. Doorify MLS
