ONE OF CHAPEL HILL'S MOST COVETED NEIGHBORHOODS, WALKING DISTANCE TO RASHKIS ELEMENTARY SCHOOL, SHOPS & DINING OF MEADOWMONT VILLAGE, & UNC WELLNESS CENTER! MEADOWMONT'S BEAUTIFULLY APPOINTED CUSTOM, GOLF COURSE VIEW, 6 BEDROOM, 5.5 BATH , 1ST FLOOR PRIMARY + FINISHED BASEMENT + MEDIA ROOM OVERLOOKING 12TH FAIRWAY OF THE CHAPEL HILL COUNTRY CLUB. WIDE FRONT PORCH, DOUBLE DOOR ENTRY, 10' CEILINGS, GLOWING HARDWOODS, CUSTOM TRIM, TREY CEILING, FRESHLY PAINTED INTERIOR, NEW FIXTURES, DUAL LAUNDRY ROOMS, BUTLERS PANTRY, & OFFICE. PRIVATE 1ST FLOOR PRIMARY BOAST STUNNING VIEWS FROM BAY WINDOW, REMODELED BATH, DUAL VANITIES, WIC CLOSET & CUSTOM SHELVING. DOUBLE FRENCH DOORS ON MAIN & BOTTOM AREA LEAD TO OVERSIZED SUN ROOM/SCREENED PORCH & PATIOS PRESENTING THE PERFECT RETREAT & SPECTACULAR GOLF COURSE VIEWS! FINISHED BASEMENT FEATURES 10' CEILINGS, REC ROOM, MEDIA ROOM, EXPANSIVE LIVING AREA, FIREPLACE, KITCHENETTE, LARGE GUEST SUITE, FULL BATH, & 2ND LAUNDRY. SPACIOUS SECONDARY BEDROOMS, WALK IN CLOSETS, ENSUITE + BONUS/GYM. PROFESSIONALLY LANDSCAPED + IRRIGATION. NEW ROOF 2019. ENJOY WALKS. BIKING, & HIKING TO MEADOWMONT TRAIL, GREENWAYS, 2 PLAYGROUNDS, PONDS, LOCAL SHOPS & DINING IN MEADOWMONT VILLAGE, YMCA POOL & SCHOOL. MINUTES TO UNC, DUKE, RTP, & RDU.
For sale
$1,850,000
119 Faison Rd, Chapel Hill, NC 27517
6beds
6,299sqft
Single Family Residence
Built in 2002
0.32 Acres Lot
$1,763,600 Zestimate®
$294/sqft
$47/mo HOA
What's special
- 13 days
- 670
- 31
Likely to sell faster than
Zillow last checked:
Listing updated:
Listed by:
Angela Drum 919-819-3852,
Angela Drum Team Realtors
Source: Doorify MLS,MLS#: 10192815
Facts & features
Interior
Bedrooms & bathrooms
- Bedrooms: 6
- Bathrooms: 6
- Full bathrooms: 5
- 1/2 bathrooms: 1
- Main level bedrooms: 1
Primary bedroom
- Level: Main
Bedroom 2
- Level: Second
Bedroom 3
- Level: Second
Bedroom 4
- Level: Second
Bedroom 5
- Level: Second
Bonus room
- Level: Basement
Breakfast room
- Level: Main
Dining room
- Level: Main
Family room
- Level: Main
Great room
- Level: Basement
Kitchen
- Level: Main
Media room
- Level: Basement
Other
- Description: Guest Suite
- Level: Basement
Other
- Description: Kitchenette
- Level: Basement
Sunroom
- Level: Main
Heating
- Forced Air, Natural Gas, Zoned
Cooling
- Central Air, Zoned
Features
- Flooring: Carpet, Hardwood, Tile
- Basement: Daylight,Finished,Interior Entry,Walk-Out Access
- Number of fireplaces: 2
Interior area
- Total structure area: 6,299
- Total interior livable area: 6,299 sqft
- Finished area above ground: 4,523
- Finished area below ground: 1,776
Property
Parking
- Total spaces: 2
- Parking features: Garage
- Garage spaces: 2
Features
- Levels: Three Or More
- Stories: 3
Lot
- Size: 0.32 Acres
Details
- Parcel number: 9798574473
- Special conditions: Standard
Construction
Type & style
- Home type: SingleFamily
- Architectural style: Traditional,Transitional
- Property subtype: Single Family Residence
Materials
- Brick Veneer, Cement Siding, Fiber Cement
- Foundation: Other
- Roof: Shingle
Condition
- New construction: No
- Year built: 2002
Utilities & green energy
- Sewer: Public Sewer
- Water: Public
Community & HOA
Community
- Subdivision: Meadowmont
HOA
- Has HOA: Yes
- Services included: None
- HOA fee: $560 annually
- HOA name: Meadowmont Comm Assn
- HOA phone: 919-240-4682
Location
- Region: Chapel Hill
Financial & listing details
- Price per square foot: $294/sqft
- Tax assessed value: $1,906,800
- Annual tax amount: $24,525
- Date on market: 9/23/2026
- Listing agreement: Exclusive Right To Sell
- Listing terms: Cash,Conventional
Estimated market value
$1,763,600
$1.68M - $1.85M
$5,633/mo
Price history
| Date | Event | Price |
|---|---|---|
| 9/23/2026 | Listed for sale | $1,850,000-1.3%$294/sqft |
Source:  Doorify MLS #10192815 Report a problem Doorify MLS #10192815 Report a problem | ||
| 7/28/2026 | Listing removed | $1,875,000$298/sqft |
Source: Doorify MLS #10153981 Report a problem | ||
| 6/26/2026 | Price change | $1,875,000-6%$298/sqft |
Source: Doorify MLS #10153981 Report a problem | ||
| 6/3/2026 | Listed for sale | $1,995,000$317/sqft |
Source: Doorify MLS #10153981 Report a problem | ||
| 5/19/2026 | Listing removed | $1,995,000$317/sqft |
Source: Doorify MLS #10153981 Report a problem | ||
| 3/19/2026 | Listed for sale | $1,995,000$317/sqft |
Source: Doorify MLS #10153981 Report a problem | ||
| 2/26/2026 | Listing removed | $1,995,000$317/sqft |
Source: Doorify MLS #10125876 Report a problem | ||
| 10/4/2025 | Listed for sale | $1,995,000-0.2%$317/sqft |
Source: Doorify MLS #10125876 Report a problem | ||
| 7/7/2025 | Listing removed | $1,999,900$317/sqft |
Source: Doorify MLS #10087914 Report a problem | ||
| 6/13/2025 | Price change | $1,999,900-3.6%$317/sqft |
Source: Doorify MLS #10087914 Report a problem | ||
| 5/26/2025 | Price change | $2,075,000-7.1%$329/sqft |
Source: Doorify MLS #10087914 Report a problem | ||
| 5/19/2025 | Price change | $2,232,500-5%$354/sqft |
Source: Doorify MLS #10087914 Report a problem | ||
| 4/9/2025 | Listed for sale | $2,350,000+176.5%$373/sqft |
Source: Doorify MLS #10087914 Report a problem | ||
| 8/5/2004 | Sold | $850,000+19.6%$135/sqft |
Source: Public Record Report a problem | ||
| 7/25/2002 | Sold | $710,500+647.9%$113/sqft |
Source: Public Record Report a problem | ||
| 3/27/2001 | Sold | $95,000$15/sqft |
Source: Public Record Report a problem | ||
Public tax history
| Year | Property taxes | Tax assessment |
|---|---|---|
| 2025 | $24,865 +28% | $1,906,800 +64.8% |
| 2024 | $19,432 +2.9% | $1,156,700 |
| 2023 | $18,885 +4.4% | $1,156,700 |
| 2022 | $18,086 +1.3% | $1,156,700 |
| 2021 | $17,849 -0.9% | $1,156,700 +5.5% |
| 2020 | $18,005 | $1,096,100 |
| 2018 | $18,005 +2.2% | $1,096,100 |
| 2017 | $17,613 -7.9% | $1,096,100 -6.6% |
| 2016 | $19,127 | $1,172,984 |
| 2015 | $19,127 +0.2% | $1,172,984 |
| 2014 | $19,080 | $1,172,984 |
| 2013 | -- | $1,172,984 |
| 2012 | -- | $1,172,984 |
| 2011 | -- | $1,172,984 |
| 2010 | -- | $1,172,984 |
| 2009 | -- | $1,172,984 +49.3% |
| 2008 | -- | $785,411 |
| 2007 | $12,275 +4.2% | $785,411 +3.2% |
| 2006 | $11,779 | $760,747 |
| 2005 | $11,779 +20% | $760,747 +28.3% |
| 2004 | $9,813 +3.6% | $592,936 |
| 2003 | $9,475 | $592,936 |
Find assessor info on the county website
Monthly payment
Est. payment
Payment breakdown
Explore the cost of this home by adjusting the details. Changes won't be saved.Climate risks
Neighborhood: Meadowmont
Nearby schools
Schools provided by the listing agent
- Elementary: Chapel Hill Carrboro - Mel and Zora Rashkis Elementary School
- Middle: Chapel Hill Carrboro - Grey Culbreth Middle School
- High: Chapel Hill Carrboro - East Chapel Hill High School
Source: Doorify MLS. This data may not be complete. We recommend contacting the local school district to confirm school assignments for this home.
Similar homes
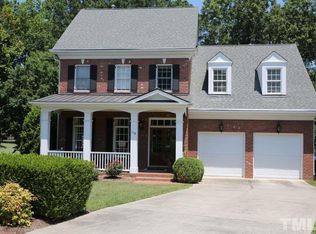
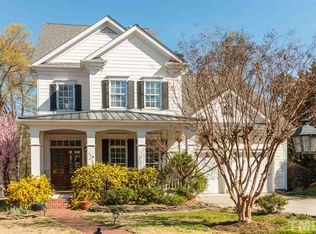
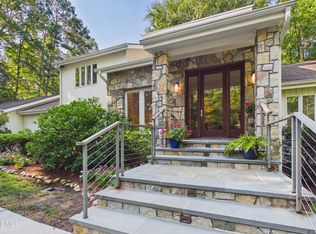
- $1,575,0006 bd5 ba5.3k sqft403 Simerville Rd, Chapel Hill, NC 27517For Sale
 MLS ID #10188944, Jeanie Stasko. Doorify MLS
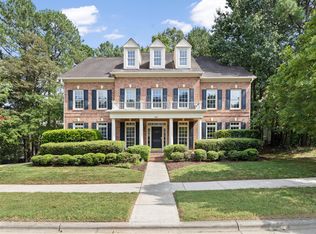
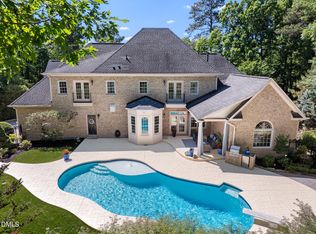
 - $1,975,0004 bd7 ba5.6k sqft16106 Morehead, Chapel Hill, NC 27517For Sale
 MLS ID #10194516, Seth Gold. Doorify MLS
 - $1,789,0003 bd3 ba3.2k sqft112 Black Oak Pl, Chapel Hill, NC 27517For Sale
 MLS ID #10191104, Debbie McCormick. Doorify MLS
 - $2,050,0004 bd6 ba6.2k sqft11417 Governors Dr, Chapel Hill, NC 27517For Sale
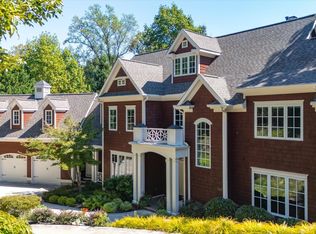 MLS ID #10193837, Gretchen Castorina. Doorify MLS
 - $1,997,5005 bd5 ba5.2k sqft12723 Morehead, Chapel Hill, NC 27517For SaleMLS ID #10172359, Jill Ehrenfeld. Doorify MLS
- $1,550,0005 bd6 ba5.9k sqft113 Hayworth Dr, Chapel Hill, NC 27514For SaleMLS ID #10190896, Susan Peak. Doorify MLS
- $1,270,0005 bd6 ba4.8k sqft6 Saint James Pl, Chapel Hill, NC 27514For SaleMLS ID #10192919, Laura Morgan. Doorify MLS
- $1,699,0005 bd7 ba5.4k sqft1200 Roosevelt Dr, Chapel Hill, NC 27514For SaleMLS ID #10177634, Ewa Orocz. Doorify MLS
- $2,250,0004 bd6 ba5.8k sqft97507 Franklin Rdg, Chapel Hill, NC 27517For SaleMLS ID #10191804, Nev Nelson. Doorify MLS
- $1,475,0005 bd5 ba5.2k sqft53516 Bickett, Chapel Hill, NC 27517For SaleMLS ID #10138783, Jill Ehrenfeld. Doorify MLS
- $1,450,0005 bd5 ba5k sqft97603 Franklin Rdg, Chapel Hill, NC 27517For SaleMLS ID #10180158, Amanda R Baker. Doorify MLS
- $2,600,0003 bd5 ba6.1k sqft32409 Archdale, Chapel Hill, NC 27517For SaleMLS ID #10190689, Gretchen Castorina. Doorify MLS
- $1,325,0004 bd4 ba4.9k sqft10002 Adirondack Way, Chapel Hill, NC 27517For SaleMLS ID #10165934, Jill Ehrenfeld. Doorify MLS
- $1,297,5005 bd5 ba4.8k sqft12928 Morehead, Chapel Hill, NC 27517For SaleMLS ID #10168828, Seth Gold. Doorify MLS
- $1,249,9995 bd5 ba4.6k sqft105 Ukiah Ln, Chapel Hill, NC 27514For SaleMLS ID #10189249, Shahla Rezvani. Doorify MLS
- $1,450,0004 bd5 ba4.9k sqft77008 Miller, Chapel Hill, NC 27517For SaleMLS ID #10159759, Kimberly Lovegrove. Doorify MLS
- $1,250,0004 bd4 ba3.7k sqft10004 Sand Creek Ct, Chapel Hill, NC 27517For SaleMLS ID #10159341, Gwendolyn Lamb. Doorify MLS
- $1,115,0004 bd5 ba4.6k sqft4317 Taylor Hall Pl, Chapel Hill, NC 27517For SaleMLS ID #10174334, Jon Fletcher. Doorify MLS
- $1,149,9994 bd4 ba4k sqft10234 Governors Dr, Chapel Hill, NC 27517For SaleMLS ID #10164618, George Winters. Doorify MLS
- $950,0006 bd6 ba6.6k sqft4205 Swarthmore Rd, Durham, NC 27707For SaleMLS ID #10193206, Roberta Ager. Doorify MLS
