
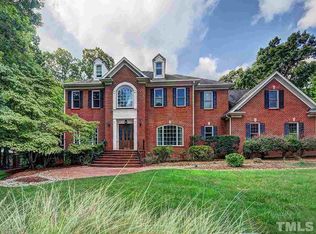
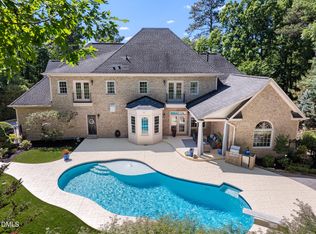
PRIVATE POOL ESTATE MINUTES FROM UNC Welcome to 101 Quarry Place, a corner-lot estate on more than an acre in sought-after Hunt's Reserve. With over 8,500 square feet across three sun-filled levels, 7 bedrooms, and 5.5 bathrooms, it offers space that's hard to find this close to campus and town, along with the warmth that makes a house feel like home. The kitchen is the heart of it all, with an oversized island where mornings start and gatherings naturally end up. A private guest suite in its own wing welcomes visitors, and the executive home office gives you a quiet place to work. Flexible bonus spaces let the home grow with you, whether you picture a home gym, media room, golf simulator, or library. A dedicated wine room and abundant storage add everyday ease. Head up to the third floor to take in distant views toward the UNC skyline. Then step outside to your private backyard oasis. Two back porches and a large Ipe wood deck, a hardwood prized for its durability, overlook the in-ground swimming pool, spa/hot tub, and water feature. The pool and spa use low-chemical ionization and ozone systems, so the water stays gentle and easy to maintain. There's room for outdoor dining, lounging, pickup basketball, and gardening, all in complete privacy. Peace of mind is built in, with a new roof, a whole-home generator, and solar panels with battery backup for energy efficiency. Parker Preserve and Mason Trails walking trails are steps from your door, and Chapel Hill's dining, culture, and community are just minutes away. You'll also enjoy a Chapel Hill address with lower county property taxes and access to award-winning Chapel Hill-Carrboro City Schools. 101 Quarry Place is a home to live in, share, and hold onto for years to come.
For sale
$2,090,000
101 Quarry Pl, Chapel Hill, NC 27517
7beds
8,817sqft
Single Family Residence
Built in 1998
1.22 Acres Lot
$1,994,100 Zestimate®
$237/sqft
$67/mo HOA
What's special
- 42 days
- 1,026
- 62
Zillow last checked:
Listing updated:
Listed by:
Rose Mateo Farrales 919-590-9060,
Bold Real Estate,
Seth Gold 919-442-8257,
Governors Club Realty
Source: Doorify MLS,MLS#: 10197239
Facts & features
Interior
Bedrooms & bathrooms
- Bedrooms: 7
- Bathrooms: 6
- Full bathrooms: 5
- 1/2 bathrooms: 1
- Main level bedrooms: 1
Primary bedroom
- Description: PLEASE SEE FLOOR PLAN PROVIDED IN PICTURES AND DOCUMENTS
- Level: Second
Bedroom 2
- Description: PLEASE SEE FLOOR PLAN PROVIDED IN PICTURES AND DOCUMENTS
- Level: Main
Heating
- Electric, Natural Gas, Solar
Cooling
- Central Air, Multi Units
Features
- Flooring: Carpet, Tile, Wood
- Number of fireplaces: 3
Interior area
- Total structure area: 8,817
- Total interior livable area: 8,817 sqft
- Finished area above ground: 8,817
- Finished area below ground: 0
Video & virtual tour
Property
Parking
- Total spaces: 3
- Parking features: Garage
- Garage spaces: 3
Features
- Levels: Three Or More
- Stories: 3
- Exterior features: Fenced Yard
- Pool features: Gunite, In Ground, Outdoor Pool, See Remarks
- Has spa: Yes
- Spa features: None
Lot
- Size: 1.22 Acres
Details
- Parcel number: 9797182798
- Zoning: R-LD5
- Special conditions: Standard
Construction
Type & style
- Home type: SingleFamily
- Architectural style: Traditional
- Property subtype: Single Family Residence
Materials
- Brick
- Foundation: Crawlspace
- Roof: Shingle
Condition
- New construction: No
- Year built: 1998
Utilities & green energy
- Sewer: Public Sewer
- Water: Public
Community & HOA
Community
- Subdivision: Hunts Reserve
HOA
- Has HOA: Yes
- Services included: Unknown
- HOA fee: $800 annually
- HOA name: Hunt's Reserve HOA
Location
- Region: Chapel Hill
Financial & listing details
- Price per square foot: $237/sqft
- Tax assessed value: $1,722,800
- Annual tax amount: $15,118
- Date on market: 10/8/2026
- Listing agreement: Exclusive Right To Sell
- Listing terms: Cash,Conventional
Estimated market value
$1,994,100
$1.89M - $2.09M
$7,480/mo
Price history
| Date | Event | Price |
|---|---|---|
| 10/8/2026 | Listed for sale | $2,090,000+48.2%$237/sqft |
Source:  Doorify MLS #10197239 Report a problem | ||
| 7/22/2022 | Sold | $1,410,000$160/sqft |
Source: Public Record Report a problem | ||
Public tax history
| Year | Property taxes | Tax assessment |
|---|---|---|
| 2026 | $16,395 +7.5% | $1,722,800 +2.7% |
| 2025 | $15,257 -5% | $1,677,600 +26.4% |
| 2024 | $16,058 +2.3% | $1,327,100 |
| 2023 | $15,696 +1.6% | $1,327,100 |
| 2022 | $15,442 +1.1% | $1,327,100 |
| 2021 | $15,276 +1.5% | $1,327,100 +8.5% |
| 2020 | $15,052 | $1,223,300 |
| 2018 | $15,052 +1.5% | $1,223,300 |
| 2017 | $14,828 -27.2% | $1,223,300 -25.4% |
| 2016 | $20,375 | $1,639,262 |
| 2015 | $20,375 +0.1% | $1,639,262 |
| 2014 | $20,355 | $1,639,262 |
| 2013 | -- | $1,639,262 |
| 2012 | -- | $1,639,262 |
| 2011 | -- | $1,639,262 |
| 2010 | -- | $1,639,262 |
| 2009 | -- | $1,639,262 +16.5% |
| 2008 | $12,058 +32.2% | $1,407,048 +74.6% |
| 2007 | $9,120 +7.5% | $805,985 |
| 2006 | $8,482 | $805,985 |
| 2005 | $8,482 +11.1% | $805,985 +17.2% |
| 2004 | $7,631 +3.3% | $687,511 |
| 2003 | $7,391 +2.6% | $687,511 |
| 2002 | $7,205 +1.5% | $687,511 |
| 2001 | $7,102 -0.4% | $687,511 +13.7% |
| 2000 | $7,130 | $604,744 |
Find assessor info on the county website
Monthly payment
Est. payment
Payment breakdown
Explore the cost of this home by adjusting the details. Changes won't be saved.Climate risks
Neighborhood: Hunt'S Reserve
Nearby schools
Schools provided by the listing agent
- Elementary: Chapel Hill Carrboro - Northside Elementary School
- Middle: Chapel Hill Carrboro - Grey Culbreth Middle School
- High: Chapel Hill Carrboro - Carrboro High School
Source: Doorify MLS. This data may not be complete. We recommend contacting the local school district to confirm school assignments for this home.
Similar homes
- $1,975,0004 bd7 ba5.6k sqft16106 Morehead, Chapel Hill, NC 27517For Sale
 MLS ID #10194516, Seth Gold. Doorify MLS
- $2,200,0005 bd6 ba5.4k sqft12906 Morehead, Chapel Hill, NC 27517For Sale
 MLS ID #10190960, Gretchen Castorina. Doorify MLS
- $2,250,0004 bd6 ba5.8k sqft97507 Franklin Rdg, Chapel Hill, NC 27517For Sale
 MLS ID #10191804, Nev Nelson. Doorify MLS
- $1,475,0005 bd5 ba5.2k sqft53516 Bickett, Chapel Hill, NC 27517For Sale
 MLS ID #10201227, Jill Ehrenfeld. Doorify MLS
- $2,600,0004 bd5 ba5.2k sqft456 Eagle Dr, Chapel Hill, NC 27517For SaleMLS ID #10200916, Sarah Chaires. Doorify MLS
- $1,450,0005 bd5 ba5k sqft97603 Franklin Rdg, Chapel Hill, NC 27517For SaleMLS ID #10180158, Amanda R Baker. Doorify MLS
- $1,739,9995 bd7 ba6.9k sqft352 Rolling Meadows Ln, Chapel Hill, NC 27517For SaleMLS ID #10197458, Don Fleming. Doorify MLS
- $2,398,0005 bd7 ba8.2k sqft801 Oxbow Crossing Rd, Chapel Hill, NC 27516For SaleMLS ID #10198787, Michelle Lytle Westrom. Doorify MLS
- $1,450,0004 bd5 ba4.9k sqft90110 Hoey, Chapel Hill, NC 27517For SaleMLS ID #10168599, Kimberly Lovegrove. Doorify MLS
- $2,250,0004 bd4 ba5.4k sqft820 Kenmore Rd, Chapel Hill, NC 27514For SaleMLS ID #10161348, Melanie Jones. Doorify MLS
- $1,255,0005 bd6 ba4.8k sqft6 Saint James Pl, Chapel Hill, NC 27514For SaleMLS ID #10192919, Laura Morgan. Doorify MLS
- $1,325,0004 bd4 ba4.9k sqft10002 Adirondack Way, Chapel Hill, NC 27517For SaleMLS ID #10165934, Jill Ehrenfeld. Doorify MLS
- $1,297,5005 bd5 ba4.8k sqft12928 Morehead, Chapel Hill, NC 27517For SaleMLS ID #10168828, Seth Gold. Doorify MLS
- $1,300,0005 bd5 ba5.4k sqft101 Wicklow Pl, Chapel Hill, NC 27517For SaleMLS ID #10197122, Jennifer L Williams. Doorify MLS
- $1,390,0005 bd5 ba5.7k sqft265 Broad Leaf Ct, Chapel Hill, NC 27517For SaleMLS ID #10200765, Chanel Hart D'Aprix. Doorify MLS
- $1,349,0005 bd5 ba5.8k sqft825 Oxbow Crossing Rd, Chapel Hill, NC 27516For SaleMLS ID #10202684, Tana Widdows. Doorify MLS
- $1,125,0005 bd5 ba4.8k sqft127 Brown Bear, Chapel Hill, NC 27517For SaleMLS ID #10201646, Alisha Dial. Doorify MLS
- $1,065,0004 bd5 ba4.6k sqft4317 Taylor Hall Pl, Chapel Hill, NC 27517For SaleMLS ID #10174334, Jon Fletcher. Doorify MLS
- $1,650,0005 bd6 ba6.9k sqft420 Windy Ridge Rd, Chapel Hill, NC 27517For SaleMLS ID #10191679, Marie Kathleen Brockenbrough. Doorify MLS
- $1,225,0005 bd6 ba4.9k sqft250 The Preserve Trl, Chapel Hill, NC 27517For SaleMLS ID #10196380, Chanel Hart D'Aprix. Doorify MLS
