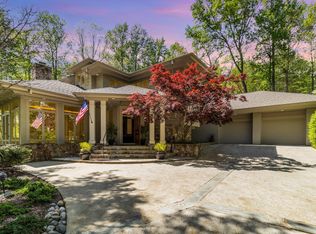
Poised on a gentle corner rise within the coveted Hunts Reserve, 101 Silers Fen Court presents a rare balance of seclusion and accessibility, just minutes from UNC and downtown. Meticulously reimagined through a comprehensive down-to-the-studs renovation, the home reflects a thoughtful dialogue between modern luxury farmhouse design and architectural elements. A dramatic entry unfolds beneath soaring vaulted ceilings, introducing interiors defined by measured proportions and natural light. Just beyond the foyer, a custom-designed library offers a quiet, contemplative retreat. Designed with both form and function in mind, the formal dining room flows seamlessly into an inviting living space anchored by a stunning stone fireplace and bespoke built-in cabinetry. A dedicated wet bar enhances the home's entertaining rhythm, while a sculptural floating steel staircase rises as a deliberate architectural gesture. At the center of the home, the chef's kitchen is both refined and highly functional, organized around a generous island and appointed with top-tier appliances, custom cabinetry, a butler's pantry, and an expansive walk-in pantry--equally suited to everyday living and elevated gatherings. Adjacent to kitchen is a mud room with direct access to a 3-car garage. Relaxing Sun Room off living area open to backyard oasis. The main-level primary suite is a private sanctuary, offering dual walk-in closets and a spa-inspired bath with soaking tub, large walk-in shower, and double vanities. A dramatic upper-level gallery hall and reading nook overlook the main living area, reinforcing the home's sense of volume and connection. Two upstairs bedroom suites are complemented by a flexible office or guest bedroom, along with a dedicated space thoughtfully designed for gym or additional bedroom. Outdoors, the 1.53 acres of manicured grounds unfold as a timeless landscape composition, featuring curated botanical plantings, refined hardscaping, and professionally designed landscape lighting. A resort-style pool with travertine decking and an expansive patio extend the living spaces outdoors, creating an ideal setting for intimate evenings or large-scale entertaining. An expansive parking pad accommodating up to 15 vehicles add to the grandeur of this estate. Designed to support gracious entertaining and quiet retreat in equal measure, this exceptional residence offers a rare opportunity to experience architecturally refined modern luxury living in one of the area's most sought-after enclaves.
For sale
Price cut: $391K (7/6)
$2,599,000
101 Silers Fen Ct, Chapel Hill, NC 27517
4beds
4,775sqft
Single Family Residence, Residential
Built in 2000
1.53 Acres Lot
$2,459,700 Zestimate®
$544/sqft
$87/mo HOA
What's special
Natural lightCurated botanical plantingsProfessionally designed landscape lightingSoaring vaulted ceilingsLarge walk-in showerExpansive patioExpansive walk-in pantry
- 105 days |
- 840 |
- 51 |
Zillow last checked:
Listing updated:
Listed by:
Shenandoah Nieuwsma 919-428-3552,
Compass -- Chapel Hill - Durham,
Tessa Johnson 818-489-5065,
Compass -- Chapel Hill - Durham
Source: Doorify MLS,MLS#: 10166289
Facts & features
Interior
Bedrooms & bathrooms
- Bedrooms: 4
- Bathrooms: 4
- Full bathrooms: 3
- 1/2 bathrooms: 1
Heating
- Forced Air, Natural Gas, Zoned
Cooling
- Zoned
Features
- Flooring: Hardwood, Tile, Wood
Interior area
- Total structure area: 4,775
- Total interior livable area: 4,775 sqft
- Finished area above ground: 4,775
- Finished area below ground: 0
Property
Parking
- Total spaces: 3
- Parking features: Garage
- Attached garage spaces: 3
Features
- Levels: Two
- Stories: 2
- Has view: Yes
Lot
- Size: 1.53 Acres
- Features: Corner Lot, Hardwood Trees
Details
- Parcel number: 9797196038
- Special conditions: Standard
Construction
Type & style
- Home type: SingleFamily
- Architectural style: Contemporary, Modern
- Property subtype: Single Family Residence, Residential
Materials
- Fiber Cement, Stone
- Foundation: Other
- Roof: Shingle
Condition
- New construction: No
- Year built: 2000
Utilities & green energy
- Sewer: Public Sewer
- Water: Public
Community & HOA
Community
- Subdivision: Hunts Reserve
HOA
- Has HOA: Yes
- Services included: Maintenance Grounds
- HOA fee: $1,040 annually
Location
- Region: Chapel Hill
Financial & listing details
- Price per square foot: $544/sqft
- Tax assessed value: $1,537,300
- Annual tax amount: $13,992
- Date on market: 5/11/2026
Estimated market value
$2,459,700
$2.34M - $2.58M
$5,987/mo
Price history
| Date | Event | Price |
|---|---|---|
| 7/6/2026 | Price change | $2,599,000-13.1%$544/sqft |
Source:  Doorify MLS #10166289 Report a problem Doorify MLS #10166289 Report a problem | ||
| 5/11/2026 | Listed for sale | $2,990,000+186.1%$626/sqft |
Source: Doorify MLS #10166289 Report a problem | ||
| 6/29/2021 | Sold | $1,045,000$219/sqft |
Source: Doorify MLS #2384874 Report a problem | ||
| 5/26/2021 | Contingent | $1,045,000$219/sqft |
Source: Doorify MLS #2384874 Report a problem | ||
| 5/20/2021 | Listed for sale | $1,045,000$219/sqft |
Source: Doorify MLS #2384874 Report a problem | ||
Public tax history
| Year | Property taxes | Tax assessment |
|---|---|---|
| 2025 | $13,992 -8.4% | $1,537,300 +21.9% |
| 2024 | $15,267 +38.9% | $1,261,200 +36.3% |
| 2023 | $10,990 -3.8% | $925,600 -5.4% |
| 2022 | $11,425 +2.8% | $978,700 +1.7% |
| 2021 | $11,114 -1% | $962,100 +5.8% |
| 2020 | $11,221 | $909,000 |
| 2018 | $11,221 +1.5% | $909,000 |
| 2017 | $11,052 -3.2% | $909,000 -0.7% |
| 2016 | $11,420 | $914,982 |
| 2015 | $11,420 +0.2% | $914,982 |
| 2014 | $11,400 | $914,982 |
| 2013 | -- | $914,982 |
| 2012 | -- | $914,982 |
| 2011 | -- | $914,982 |
| 2010 | -- | $914,982 |
| 2009 | -- | $914,982 +18% |
| 2008 | $9,327 +7.1% | $775,158 |
| 2007 | $8,707 +7.5% | $775,158 +0.7% |
| 2006 | $8,098 | $769,485 |
| 2005 | $8,098 +11.3% | $769,485 +17.4% |
| 2004 | $7,278 +3.3% | $655,696 |
| 2003 | $7,049 +2.6% | $655,696 |
| 2002 | $6,872 +1.5% | $655,696 |
| 2001 | $6,773 | $655,696 |
Find assessor info on the county website
Monthly payment
Est. payment
Payment breakdown
Explore the cost of this home by adjusting the details. Changes won't be saved.Climate risks
Neighborhood: Hunt'S Reserve
Nearby schools
GreatSchools rating
- 4/10Northside Elementary SchoolGrades: PK-5Distance: 2.7 mi
- 6/10Grey Culbreth Middle SchoolGrades: 6-8Distance: 2.2 mi
- 6/10Carrboro High SchoolGrades: 9-12Distance: 3.2 mi
Schools provided by the listing agent
- Elementary: Chapel Hill Carrboro - Northside Elementary School
- Middle: Chapel Hill Carrboro - Grey Culbreth Middle School
- High: Chapel Hill Carrboro - Carrboro High School
Source: Doorify MLS. This data may not be complete. We recommend contacting the local school district to confirm school assignments for this home.
- $1,492,5002 bd2 ba1.2k sqft1101 Bayberry Dr, Chapel Hill, NC 27517Off Market
- $1,499,6005 bd6 ba5.3k sqft100 Silers Fen Ct, Chapel Hill, NC 27517Off Market
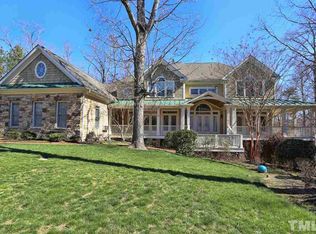
- $1,646,6005 bd6 ba5.5k sqft103 Silers Fen Ct, Chapel Hill, NC 27514Off Market
- $622,8005.59 acres1204 Bayberry Dr, Chapel Hill, NC 27517Off Market
- $2,495,0004 bd4 ba5.6k sqft102 Flagstone Ct, Chapel Hill, NC 27517Sold
- $1,160,3005 bd4 ba3k sqft105 Silers Fen Ct, Chapel Hill, NC 27517Off Market
- $1,919,1005 bd8 ba7.1k sqft1102 Bayberry Dr, Chapel Hill, NC 27517Off Market
- $2,150,0007 bd6 ba8.8k sqft101 Quarry Pl, Chapel Hill, NC 27514For Sale
A local agent can set up tours, give advice and negotiate with sellers.
Similar homes
- $1,975,0004 bd5 ba5.1k sqft39523 Glenn Glade, Chapel Hill, NC 27517For Sale
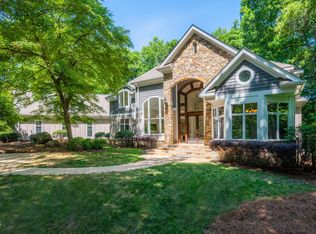
 MLS ID #10173191, Carter Massengill. Doorify MLS
 - $2,550,0004 bd3 ba4.2k sqft771 Smith Level Rd, Chapel Hill, NC 27516For Sale
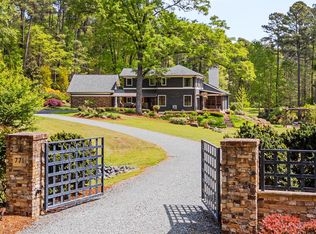 MLS ID #10159520, Erika Buchholtz. Doorify MLS
 - $2,595,0004 bd7 ba3.8k sqft1021 Parchemin Trl, Chapel Hill, NC 27516For Sale
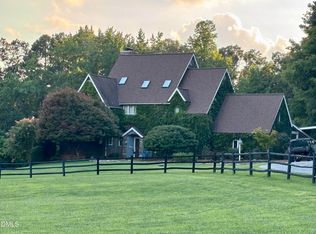 MLS ID #10162429, Michelle Lytle Westrom. Doorify MLS
 - $1,999,5005 bd5 ba5.2k sqft12723 Morehead, Chapel Hill, NC 27517For Sale
 MLS ID #10172359, Jill Ehrenfeld. Doorify MLS
 - $1,975,0004 bd7 ba6k sqft16106 Morehead, Chapel Hill, NC 27517For SaleMLS ID #10168858, Seth Gold. Doorify MLS
- $1,325,0004 bd4 ba4.9k sqft10002 Adirondack Way, Chapel Hill, NC 27517For SaleMLS ID #10165934, Jill Ehrenfeld. Doorify MLS
- $3,100,0005 bd7 ba5.7k sqft908 Greenwood Rd, Chapel Hill, NC 27514For SaleMLS ID #10185062, Laura Whayne. Doorify MLS
- $1,650,0004 bd5 ba5.5k sqft97514 Franklin Rdg, Chapel Hill, NC 27517For SaleMLS ID #10177952, Binny Joseph. Doorify MLS
- $1,475,0005 bd5 ba5.2k sqft53516 Bickett, Chapel Hill, NC 27517For SaleMLS ID #10138783, Jill Ehrenfeld. Doorify MLS
- $1,970,0005 bd5 ba6.1k sqft56712 Nash, Chapel Hill, NC 27517For SaleMLS ID #10167445, Chanel Hart D'Aprix. Doorify MLS
- $1,750,0004 bd6 ba5.3k sqft1618 Old Lystra Rd, Chapel Hill, NC 27514For SaleMLS ID #10186735, Rakesh Sethi. Doorify MLS
- $1,500,0004 bd4 ba4.1k sqftArthur Rutenberg, Chapel Hill, NC 27517For SaleMLS ID #10176851, Francis Niwinski. Doorify MLS
- $2,990,0005 bd6 ba5.9k sqft21 China Doll Ct, Durham, NC 27713For SaleMLS ID #10186553, Christina Valkanoff. Doorify MLS
- $1,450,0004 bd5 ba4.9k sqft77008 Miller, Chapel Hill, NC 27517For SaleMLS ID #10159759, Kimberly Lovegrove. Doorify MLS
- $1,320,0004 bd6 ba4.5k sqft2010 Damascus Church Rd, Chapel Hill, NC 27516For SaleMLS ID #10184835, Brooke Gelhaus. Doorify MLS
- $3,200,0004 bd6 ba5.1k sqft977 Windy Ridge Rd, Chapel Hill, NC 27517For SaleMLS ID #10169281, Patty McLaughlin. Doorify MLS
- $1,775,0004 bd5 ba6.1k sqft12089 Morehead, Chapel Hill, NC 27514For SaleMLS ID #10158652, Jill Ehrenfeld. Doorify MLS
- $2,395,0003 bd2 ba2.7k sqft331 W Barbee Chapel Rd, Chapel Hill, NC 27517For SaleMLS ID #10167818, Erika Buchholtz. Doorify MLS
- $2,875,0004 bd5 ba5.3k sqft3712 Darwin Rd, Durham, NC 27707For SaleMLS ID #10149154, Susan Peak. Doorify MLS
- $1,695,0004 bd4 ba4.3k sqft425 Ocoee Falls Dr, Chapel Hill, NC 27517For SaleMLS ID #10160339, Jeanie Stasko. Doorify MLS
