Set behind the gates of Hills of Rosemont on more than 5.5 private acres, this exceptional estate offers privacy, expansive outdoor living, and thoughtfully updated interiors. Approximately three acres of woods extend beyond the backyard, creating a remarkably private setting with no direct views of neighboring homes. The backyard features a pool, hot tub, fire pit, fully lit multi-sport court, playset, trampoline, and multiple gathering spaces. The main pavilion includes a full outdoor kitchen with a grill, flat-top cooktop, two refrigerators, ice machine, sink, storage, outdoor TV, pool bathroom, changing room, and hot/cold shower. Hammock Island provides a peaceful retreat among the trees, while a newly created 2,800-square-foot garden area features raised beds, new trees, fencing, and an arched double gate. Inside, the home has been extensively refreshed with new solid hardwood flooring throughout both levels, modern lighting, updated bathrooms, new double glass doors, and upgraded skylights with powered shades and venting. The main level includes a spacious primary suite with a fireplace and sitting area, two additional bedrooms, a study, formal dining room, breakfast room, sitting room, and upgraded utility room with granite countertops, sink, wine cooler, vent hood, gas burner, and new washer and dryer. The kitchen features a new tile backsplash and pot filler, along with Sub-Zero, Viking, and Bosch appliances. Upstairs offers three bedrooms, including a newly created bedroom/flex room with a new walk-in closet, two full baths, a recreation room with a redesigned bar, fitness room, and additional flexible spaces. The recreation room opens through a nearly wall-wide six-panel accordion glass door system to an expansive balcony overlooking the grounds, creating a seamless connection to the outdoors. Conveniently located minutes from Southpoint Mall, RDU, I-40/I-540, the American Tobacco Trail, and Old Chatham Golf Club, this private estate offers an exceptional combination of space, privacy, recreation, and convenience.
For sale
$2,990,000
21 China Doll Ct, Durham, NC 27713
5beds
5,929sqft
Single Family Residence
Built in 2004
5.58 Acres Lot
$2,791,000 Zestimate®
$504/sqft
$513/mo HOA
What's special
Modern lightingBackyard features a poolHot tubFitness roomFully lit multi-sport courtAdditional flexible spacesBreakfast room
- 65 days
- 2,544
- 272
Zillow last checked:
Listing updated:
Listed by:
Christina Valkanoff 919-345-4538,
Christina Valkanoff Realty Group,
Courtney Hornback 919-622-4398,
Christina Valkanoff Realty Group
Source: Doorify MLS,MLS#: 10186553
Facts & features
Interior
Bedrooms & bathrooms
- Bedrooms: 5
- Bathrooms: 6
- Full bathrooms: 4
- 1/2 bathrooms: 2
- Main level bedrooms: 1
Primary bedroom
- Level: Main
- Area: 329.12 Square Feet
- Dimensions: 17.6 x 18.7
Bedroom 2
- Level: Main
- Area: 211.64 Square Feet
- Dimensions: 14.3 x 14.8
Bedroom 3
- Level: Main
- Area: 171.6 Square Feet
- Dimensions: 12.0 x 14.3
Bedroom 4
- Level: Second
- Area: 217.1 Square Feet
- Dimensions: 13.0 x 16.7
Bedroom 5
- Level: Second
- Area: 176.4 Square Feet
- Dimensions: 12.6 x 14.0
Breakfast room
- Level: Main
- Area: 74.2 Square Feet
- Dimensions: 7.0 x 10.6
Den
- Level: Main
- Area: 295.8 Square Feet
- Dimensions: 17.0 x 17.4
Dining room
- Level: Main
- Area: 180.18 Square Feet
- Dimensions: 12.6 x 14.3
Other
- Level: Main
- Area: 98.31 Square Feet
- Dimensions: 8.7 x 11.3
Exercise room
- Level: Second
- Area: 168 Square Feet
- Dimensions: 12.0 x 14.0
Family room
- Level: Main
- Area: 228.8 Square Feet
- Dimensions: 14.3 x 16.0
Kitchen
- Level: Main
- Area: 339.9 Square Feet
- Dimensions: 16.5 x 20.6
Laundry
- Level: Main
- Area: 71.5 Square Feet
- Dimensions: 5.5 x 13.0
Office
- Level: Main
- Area: 176.4 Square Feet
- Dimensions: 12.6 x 14.0
Other
- Description: Primary Sitting Rm
- Level: Main
- Area: 53.76 Square Feet
- Dimensions: 5.6 x 9.6
Other
- Description: Flex
- Level: Second
- Area: 311.4 Square Feet
- Dimensions: 9.0 x 34.6
Other
- Description: Flex/Bedroom 6
- Level: Second
- Area: 313.29 Square Feet
- Dimensions: 17.7 x 17.7
Recreation room
- Level: Second
- Area: 669.76 Square Feet
- Dimensions: 20.8 x 32.2
Heating
- Floor Furnace, Heat Pump, Natural Gas, Zoned
Cooling
- Central Air, Electric, Zoned
Appliances
- Included: Bar Fridge, Cooktop, Dryer, Dishwasher, Electric Oven, Electric Water Heater, Gas Cooktop, Gas Water Heater, Ice Maker, Microwave, Refrigerator, Range Hood, Stainless Steel Appliance(s), Tankless Water Heater, Washer, Warming Drawer, Water Heater, Wall Oven
- Laundry: Laundry Room, Main Level, Sink
Features
- Breakfast Bar, Built-in Features, Bookcases, Ceiling Fan(s), Chandelier, Crown Molding, Coffered Ceiling(s), Central Vacuum, Double Vanity, Entrance Foyer, Eat-in Kitchen, Granite Counters, High Ceilings, His and Hers Closets, Kitchen Island, Pantry, Primary Downstairs, Recessed Lighting, Soaking Tub, Tray Ceiling(s), Walk-In Closet(s), Keeping Room, Separate Shower, Bathtub/Shower Combination, Walk-In Shower, Water Closet, Smooth Ceilings
- Flooring: Hardwood, Tile
- Doors: Sliding Doors
- Windows: Screens, Skylight(s)
- Number of fireplaces: 2
- Fireplace features: Bedroom, Circulating, Family Room, Gas, Gas Log
Interior area
- Total structure area: 5,929
- Total interior livable area: 5,929 sqft
- Finished area above ground: 5,929
- Finished area below ground: 0
Property
Parking
- Total spaces: 3
- Parking features: Attached, Circular Driveway, Concrete, Driveway, Garage Faces Side, Garage, Garage Door Opener, Parking Pad
- Garage spaces: 3
- Has uncovered spaces: Yes
Accessibility
- Accessibility features: Aging In Place
Features
- Levels: Two
- Stories: 1
- Patio & porch: Covered, Front Porch, Patio, Porch, Rear Porch, Terrace
- Exterior features: Balcony, Basketball Court, Barbecue, Fire Pit, Garden, Gas Grill, Lighting, Outdoor Grill, Outdoor Kitchen, Outdoor Shower, Playground, Private Yard, Rain Gutters, Fenced Yard
- Pool features: Heated, In Ground, Salt Water, Waterfall
- Has spa: Yes
- Spa features: Above Ground, Heated
- Fencing: Back Yard
- Has view: Yes
- View description: Garden, Trees/Woods
Lot
- Size: 5.58 Acres
- Features: Back Yard, Front Yard, Garden, Landscaped
- Residential vegetation: Wooded
Details
- Additional structures: Cabana, Gazebo, Outdoor Kitchen, Pergola, Pool House, Storage
- Parcel number: 0078191
- Zoning: R-1
- Special conditions: Standard
Construction
Type & style
- Home type: SingleFamily
- Architectural style: Craftsman,Traditional,Transitional
- Property subtype: Single Family Residence
Materials
- Batts Insulation, Brick Veneer
- Foundation: Crawlspace
- Roof: Shingle,Architectural Shingle
Condition
- New construction: No
- Year built: 2004
Utilities & green energy
- Sewer: Septic Tank
- Water: Private, Well, Community Water
- Utilities for property: Electricity Connected, Natural Gas Connected, Water Connected, Septic Connected
Community & HOA
Community
- Features: Gated, Street Lights
- Security: Gated Community, Smoke Detector(s)
- Subdivision: The Hills of Rosemont
HOA
- Has HOA: Yes
- Amenities included: Gated, Security, Trail(s)
- Services included: Security, Road Maintenance, Storm Water Maintenance
- HOA fee: $1,538 quarterly
- HOA name: PPM
- HOA phone: 919-714-4828
Location
- Region: Durham
Financial & listing details
- Price per square foot: $504/sqft
- Tax assessed value: $2,054,913
- Annual tax amount: $14,241
- Date on market: 8/14/2026
- Listing agreement: Exclusive Right To Sell
- Listing terms: Cash,Conventional,FHA,VA Loan
Estimated market value
$2,791,000
$2.65M - $2.93M
$5,610/mo
Price history
| Date | Event | Price |
|---|---|---|
| 8/14/2026 | Listed for sale | $2,990,000+8.1%$504/sqft |
Source:  Doorify MLS #10186553 Report a problem Doorify MLS #10186553 Report a problem | ||
| 10/13/2025 | Sold | $2,765,000-3%$466/sqft |
Source: Doorify MLS #10111636 Report a problem | ||
| 8/19/2025 | Pending sale | $2,850,000$481/sqft |
Source: Doorify MLS #10111636 Report a problem | ||
| 7/25/2025 | Listed for sale | $2,850,000+155.6%$481/sqft |
Source: Doorify MLS #10111636 Report a problem | ||
| 5/18/2015 | Sold | $1,115,000-7.1%$188/sqft |
Source: Public Record Report a problem | ||
| 4/9/2015 | Pending sale | $1,199,900$202/sqft |
Source: Keller Williams - Cary #1977059 Report a problem | ||
| 4/2/2015 | Listed for sale | $1,199,900$202/sqft |
Source: Keller Williams - Cary #1977059 Report a problem | ||
| 3/30/2015 | Pending sale | $1,199,900$202/sqft |
Source: Keller Williams Realty #1977059 Report a problem | ||
| 2/25/2015 | Price change | $1,199,900-2%$202/sqft |
Source: Keller Williams Realty #1977059 Report a problem | ||
| 1/2/2015 | Price change | $1,225,000-2%$207/sqft |
Source: Keller Williams Realty #1977059 Report a problem | ||
| 11/1/2014 | Price change | $1,250,000-3.8%$211/sqft |
Source: Keller Williams Realty #1977059 Report a problem | ||
| 9/18/2014 | Listed for sale | $1,300,000$219/sqft |
Source: Linda Craft and Team, Realtors Report a problem | ||
Public tax history
| Year | Property taxes | Tax assessment |
|---|---|---|
| 2025 | $14,221 +3.1% | $2,054,913 +25.6% |
| 2024 | $13,793 +6.1% | $1,635,435 |
| 2023 | $13,002 +2.6% | $1,635,435 |
| 2022 | $12,675 | $1,635,435 |
| 2021 | $12,675 +0.5% | $1,635,435 +1.1% |
| 2020 | $12,613 +5.7% | $1,617,042 |
| 2019 | $11,935 +4.2% | $1,617,042 +2.7% |
| 2017 | $11,458 | $1,574,139 -0.5% |
| 2016 | $11,458 -2.7% | $1,581,354 |
| 2015 | $11,774 +2% | $1,581,354 |
| 2014 | $11,541 | $1,581,354 -1.8% |
| 2013 | $11,541 | $1,610,285 |
| 2012 | -- | $1,610,285 |
| 2011 | -- | $1,610,285 |
| 2010 | -- | $1,610,285 |
| 2009 | -- | $1,610,285 +14.2% |
| 2008 | -- | $1,410,546 +0.5% |
| 2007 | $10,130 +14.4% | $1,404,168 +10.5% |
| 2005 | $8,856 | $1,270,559 |
Find assessor info on the county website
Monthly payment
Est. payment
Payment breakdown
Explore the cost of this home by adjusting the details. Changes won't be saved.Climate risks
Neighborhood: 27713
Nearby schools
Schools provided by the listing agent
- Elementary: Chatham - North Chatham Elementary
- Middle: Chatham - Margaret B Pollard Middle School
- High: Chatham - Seaforth High School
Source: Doorify MLS. This data may not be complete. We recommend contacting the local school district to confirm school assignments for this home.

Similar homes
- $1,795,0005 bd4 ba5k sqft210 Crimson Oak Dr, Durham, NC 27713For Sale
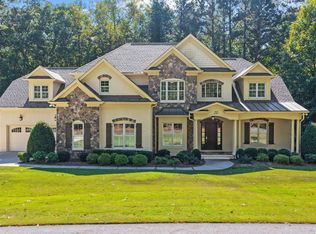
 MLS ID #10198541, Kelley Keats. Doorify MLS
 - $2,695,0004 bd5 ba4.3k sqft120 Donegal Dr, Chapel Hill, NC 27517For Sale
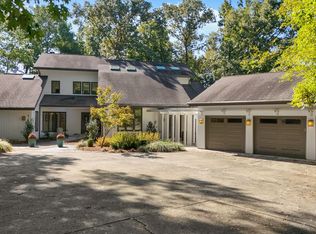 MLS ID #10198482, Jay Kennihan. Doorify MLS
 - $1,500,0005 bd6 ba4.7k sqft81 Edgewood Dr, Durham, NC 27713For Sale
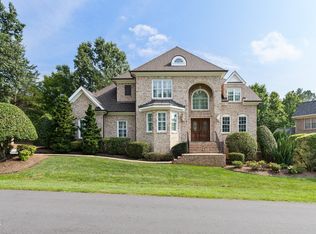 MLS ID #10183419, Rose Mateo Farrales. Doorify MLS
 - $3,275,0005 bd4 ba7.5k sqft64 Pin Oak Ct, Chapel Hill, NC 27517For Sale
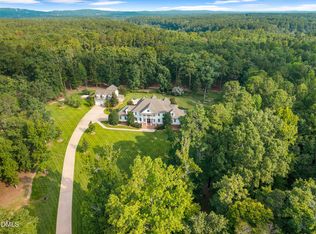 MLS ID #10189795, Pamela Leigh Lane. Doorify MLS
 - $2,600,0003 bd5 ba6.1k sqft32409 Archdale, Chapel Hill, NC 27517For SaleMLS ID #10190689, Gretchen Castorina. Doorify MLS
- $2,875,0004 bd5 ba5.3k sqft3712 Darwin Rd, Durham, NC 27707For SaleMLS ID #10149154, Susan Peak. Doorify MLS
- $2,700,0004 bd4 ba6.2k sqft104 Marseille Pl, Cary, NC 27511For SaleMLS ID #10197336, Jody Lynn Doran. Doorify MLS
- $2,875,0005 bd6 ba6.2k sqft6701 Foxfire Pl, Raleigh, NC 27615For SaleMLS ID #10196418, Steve Wall. Doorify MLS
- $3,250,0006 bd7 ba5.4k sqft2140 N Lakeshore Dr, Chapel Hill, NC 27514For SaleMLS ID #10195421, Russell Cole. Doorify MLS
- $2,050,0004 bd6 ba6.2k sqft11417 Governors Dr, Chapel Hill, NC 27517For SaleMLS ID #10193837, Gretchen Castorina. Doorify MLS
- $4,300,0005 bd6 ba5.6k sqft2825 Chelsea Cir, Durham, NC 27707For SaleMLS ID #10196509, Scott Mueller. Doorify MLS
- $1,997,5005 bd5 ba5.2k sqft12723 Morehead, Chapel Hill, NC 27517For SaleMLS ID #10172359, Jill Ehrenfeld. Doorify MLS
- $2,250,0004 bd6 ba5.8k sqft97507 Franklin Rdg, Chapel Hill, NC 27517For SaleMLS ID #10191804, Nev Nelson. Doorify MLS
- $2,090,0007 bd6 ba8.8k sqft101 Quarry Pl, Chapel Hill, NC 27517For SaleMLS ID #10197239, Rose Mateo Farrales. Doorify MLS
- $2,399,0004 bd7 ba5.1k sqft360 Democracy Pl, Apex, NC 27523For SaleMLS ID #10178079, Michael Day. Doorify MLS
- $2,995,0005 bd5 ba5.3k sqft2101 Gresham Lake Rd, Raleigh, NC 27615For SaleMLS ID #10178625, Mollie Owen. Doorify MLS
- $1,975,0004 bd7 ba5.6k sqft16106 Morehead, Chapel Hill, NC 27517For SaleMLS ID #10194516, Seth Gold. Doorify MLS
- $2,999,9004 bd7 ba5.1k sqft5141 Avalaire Oaks Dr, Raleigh, NC 27614For SaleMLS ID #10167828, Gilliam Kittrell. Doorify MLS
- $3,500,0004 bd7 ba7.4k sqft5420 Deer Forest Trl, Raleigh, NC 27614For SaleMLS ID #10181637, Linda Craft. Doorify MLS
- $3,250,0004 bd6 ba5.3k sqft906 Lake Boone Trl, Raleigh, NC 27607For SaleMLS ID #10192912, Tiffany Clark. Doorify MLS
