A Durham landmark, reimagined for modern living. Known to many as the Teer House, 2825 Chelsea Circle pairs the stately architecture of a Georgian Revival residence with an extraordinary whole home renovation in historic Hope Valley. A husband-and-wife team embraced the challenge of preserving its character while renewing the home for its next century through thoughtful design and exceptional craftsmanship. Beyond the columned façade, a sweeping curved staircase, herringbone floors, detailed millwork and gracious proportions establish an unmistakable sense of arrival. Light-filled living and dining spaces flow into a beautifully appointed kitchen featuring custom cabinetry, a substantial wood island, marble surfaces, a custom-color BlueStar range and Sub-Zero refrigeration. A window-lined breakfast room brings the landscape into everyday living. Two primary suites — including one on the main level — offer exceptional flexibility, complemented by thoughtfully designed en-suite baths. Additional highlights include a dedicated study, an upper-level sitting area, finished third-floor living space, custom mudroom cabinetry and a spacious laundry room. The transformation extends to new windows and exterior doors, plumbing, electrical and HVAC systems, pairing enduring architectural character with modern comfort. Outside, reimagined professionally designed landscaping and irrigation with new bluestone terraces and a new covered porch with fireplace create inviting spaces to gather and unwind. A new oversized three-car garage, a relocated and redesigned new circular drive and amazing upper level terrace with views toward the Hope Valley golf course complete the setting. Don't miss this exceptional opportunity to become part of Hope Valley's architectural story — and begin a new chapter of your own.
For sale
$4,300,000
2825 Chelsea Cir, Durham, NC 27707
5beds
5,637sqft
Single Family Residence
Built in 1933
0.71 Acres Lot
$3,988,800 Zestimate®
$763/sqft
$-- HOA
What's special
Substantial wood islandHerringbone floorsGracious proportionsFinished third-floor living spaceNew bluestone terracesMarble surfacesCustom mudroom cabinetry
- 30 days
- 5,736
- 436
Likely to sell faster than
Zillow last checked:
Listing updated:
Listed by:
Scott Mueller 646-373-3283,
Nest Realty of the Triangle,
Peggy Harris 919-740-3072,
Nest Realty of the Triangle
Source: Doorify MLS,MLS#: 10196509
Facts & features
Interior
Bedrooms & bathrooms
- Bedrooms: 5
- Bathrooms: 6
- Full bathrooms: 5
- 1/2 bathrooms: 1
- Main level bedrooms: 1
Primary bedroom
- Level: Main
Primary bedroom
- Level: Second
Bedroom 2
- Level: Second
Bedroom 3
- Level: Second
Bedroom 4
- Level: Third
Dining room
- Level: Main
Kitchen
- Level: Main
Laundry
- Level: Main
Living room
- Level: Main
Loft
- Level: Second
Media room
- Level: Third
Mud room
- Level: Main
Office
- Level: Second
Sunroom
- Level: Main
Heating
- Forced Air
Cooling
- Central Air
Features
- Flooring: Marble, Wood
- Basement: Concrete
Interior area
- Total structure area: 5,637
- Total interior livable area: 5,637 sqft
- Finished area above ground: 5,637
- Finished area below ground: 0
Property
Parking
- Total spaces: 3
- Parking features: Garage
- Garage spaces: 3
Features
- Levels: Three Or More
- Stories: 3
Lot
- Size: 0.71 Acres
Details
- Parcel number: 124514
- Zoning: R-10
- Special conditions: Standard
Construction
Type & style
- Home type: SingleFamily
- Architectural style: Georgian
- Property subtype: Single Family Residence
Materials
- Brick
- Foundation: Combination
- Roof: Aluminum,Slate
Condition
- New construction: No
- Year built: 1933
Utilities & green energy
- Sewer: Public Sewer
- Water: Public
Community & HOA
HOA
- Has HOA: No
Location
- Region: Durham
Financial & listing details
- Price per square foot: $763/sqft
- Tax assessed value: $831,005
- Annual tax amount: $8,445
- Date on market: 10/5/2026
- Listing agreement: Exclusive Right To Sell
- Listing terms: Cash,Conventional
Estimated market value
$3,988,800
$3.79M - $4.19M
Not available
Price history
| Date | Event | Price |
|---|---|---|
| 10/5/2026 | Listed for sale | $4,300,000+120.5%$763/sqft |
Source:  Doorify MLS #10196509 Report a problem | ||
| 2/19/2015 | Listing removed | $1,950,000+214%$346/sqft |
Source: Coldwell Banker Advantage #1871393 Report a problem | ||
| 11/21/2014 | Sold | $621,000-68.2%$110/sqft |
Source: Agent Provided Report a problem | ||
| 2/13/2014 | Listed for sale | $1,950,000-2.5%$346/sqft |
Source: Coldwell Banker Advantage #1871393 Report a problem | ||
| 1/31/2013 | Listed for sale | $2,000,000-10.1%$355/sqft |
Source: Coldwell Banker Advantage #1871393 Report a problem | ||
| 11/22/2012 | Listing removed | $2,225,000$395/sqft |
Source: Peak, Swirles & Cavallito Properties, LLC #1820297 Report a problem | ||
| 2/9/2012 | Listed for sale | $2,225,000-11%$395/sqft |
Source: Peak, Swirles & Cavallito Properties, LLC #1820297 Report a problem | ||
| 2/24/2011 | Listed for sale | $2,500,000+688.6%$443/sqft |
Source: Peak Swirles & Cavallito #1746390 Report a problem | ||
| 7/31/2008 | Sold | $317,000$56/sqft |
Source: Agent Provided Report a problem | ||
Public tax history
| Year | Property taxes | Tax assessment |
|---|---|---|
| 2025 | $20,036 +35.6% | $2,021,187 +90.8% |
| 2024 | $14,778 +6.5% | $1,059,407 |
| 2023 | $13,877 +2.3% | $1,059,407 |
| 2022 | $13,559 +0.5% | $1,059,407 |
| 2021 | $13,496 +2.4% | $1,059,407 |
| 2020 | $13,178 | $1,059,407 |
| 2019 | $13,178 | $1,059,407 -7.8% |
| 2018 | $13,178 -14.9% | $1,149,551 |
| 2017 | $15,479 +3.5% | $1,149,551 |
| 2016 | $14,957 | $1,149,551 -29.5% |
| 2015 | $14,957 -33.7% | $1,630,020 |
| 2014 | $22,564 | $1,630,020 |
| 2013 | -- | $1,630,020 |
| 2012 | -- | $1,630,020 |
| 2011 | $21,246 +0.4% | $1,630,020 |
| 2010 | $21,154 +4% | $1,630,020 |
| 2009 | $20,344 | $1,630,020 |
| 2008 | $20,344 +51.3% | $1,630,020 +71.2% |
| 2007 | $13,444 +1.4% | $952,116 |
| 2006 | $13,254 | $952,116 |
| 2005 | $13,254 +1.4% | $952,116 |
| 2004 | $13,073 | $952,116 |
Find assessor info on the county website
Monthly payment
Est. payment
Payment breakdown
Explore the cost of this home by adjusting the details. Changes won't be saved.Climate risks
Neighborhood: Hope Valley
Nearby schools
Schools provided by the listing agent
- Elementary: Durham - Murray Massenburg Elementary
- Middle: Durham - Sherwood Githens Middle
- High: Durham - Charles E Jordan Sr High School
Source: Doorify MLS. This data may not be complete. We recommend contacting the local school district to confirm school assignments for this home.
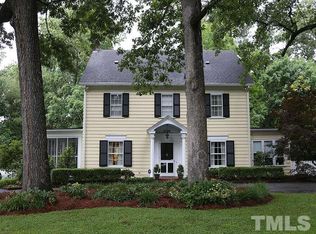
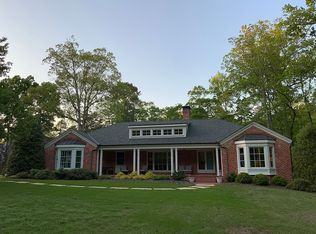
Similar homes
- $2,750,0005 bd6 ba4.5k sqft3706 Darwin Rd, Durham, NC 27707For Sale
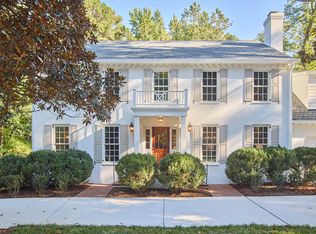
 MLS ID #10198880, Rachel E Wachter. Doorify MLS
- $2,875,0004 bd5 ba5.3k sqft3712 Darwin Rd, Durham, NC 27707For Sale
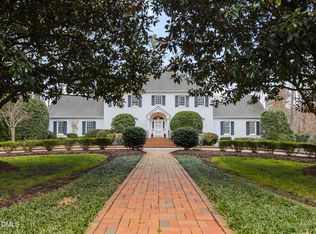 MLS ID #10149154, Susan Peak. Doorify MLS
- $3,925,0005 bd8 ba6.6k sqft105 Alder Pl, Chapel Hill, NC 27517For Sale
 MLS ID #10200645, Nata Bozymski. Doorify MLS
- $4,750,0006 bd7 ba7.9k sqft805 Pinehurst Dr, Chapel Hill, NC 27517For Sale
 MLS ID #10200156, Steve Doyle. Doorify MLS
- $2,289,0005 bd6 ba4.5k sqft1008 Oldfourth Ln, Durham, NC 27707New ConstructionDoorify MLS
- $2,215,0004 bd6 ba4.2k sqft1100 Oldfourth Ln, Durham, NC 27707New ConstructionDoorify MLS
- $2,990,0005 bd6 ba5.9k sqft21 China Doll Ct, Durham, NC 27713For SaleMLS ID #10186553, Christina Valkanoff. Doorify MLS
- $3,250,0006 bd7 ba5.4k sqft2140 N Lakeshore Dr, Chapel Hill, NC 27514For SaleMLS ID #10195421, Russell Cole. Doorify MLS
- $2,600,0004 bd5 ba5.2k sqft456 Eagle Dr, Chapel Hill, NC 27517For SaleMLS ID #10200916, Sarah Chaires. Doorify MLS
- $2,495,0004 bd5 ba4.3k sqft120 Donegal Dr, Chapel Hill, NC 27517For SaleMLS ID #10198482, Jay Kennihan. Doorify MLS
- $2,449,0004 bd5 ba5.2k sqft1427 Bivins St, Durham, NC 27707New ConstructionDoorify MLS
- $4,295,0005 bd7 ba6k sqft6804 Brixley Cir, Raleigh, NC 27614New ConstructionMLS ID #10108816, Jim Allen. Doorify MLS
- $2,250,0004 bd4 ba5.4k sqft820 Kenmore Rd, Chapel Hill, NC 27514For SaleMLS ID #10161348, Melanie Jones. Doorify MLS
- $4,000,0005 bd5 ba4.8k sqft1716 Brassfield Rd, Raleigh, NC 27614For SaleMLS ID #10192225, Frank Gombatz. Doorify MLS
- $4,200,0006 bd7 ba5.9k sqft1716 Nottingham Rd, Raleigh, NC 27607For SaleMLS ID #10185959, Anne Godwin. Doorify MLS
- $2,950,0004 bd5 ba3.5k sqft223 Hillcrest Cir, Chapel Hill, NC 27514For SaleMLS ID #10158212, Mollie Owen. Doorify MLS
- $2,398,0005 bd7 ba8.2k sqft801 Oxbow Crossing Rd, Chapel Hill, NC 27516For SaleMLS ID #10198787, Michelle Lytle Westrom. Doorify MLS
- $3,500,0004 bd7 ba7.4k sqft5420 Deer Forest Trl, Raleigh, NC 27614For SaleMLS ID #10181637, Linda Craft. Doorify MLS
- $3,880,0005 bd6 ba7.5k sqft107 Annandale Dr, Cary, NC 27511For SaleMLS ID #10148238, Jun Ma. Doorify MLS
- $2,200,0005 bd6 ba5.4k sqft12906 Morehead, Chapel Hill, NC 27517For SaleMLS ID #10190960, Gretchen Castorina. Doorify MLS
