2026 PARADE OF HOMES masterpiece by Monterey Bay by AR Homes | Where Luxury Lives Effortlessly Tucked away on a private 1.08-acre oasis, this showstopping estate in Raleigh's prestigious Brixley community is your personal resort, reimagined. With over 6,045 square feet of curated design and indulgent comfort, every inch of this home exudes elevated living, with a sale/leaseback with all furnishings included. The backyard is pure vacation mode--a saltwater pool with heated spa and sun shelf, double covered porches, a cozy outdoor fireplace, and a built-in grill to keep the good times sizzling. It's the ultimate alfresco escape, whether you're entertaining under the stars or sipping wine by the fire. Inside, you're greeted by soaring 11' and 10' ceilings, wide-plank hardwoods, and sun-drenched spaces that flow like art. The first-floor primary suite is a private sanctuary with a dramatic double tray ceiling, oversized windows, and a spa-worthy bath featuring a zero-entry wet room, oversized soaking tub, and couture-inspired custom closet. The chef's kitchen is a culinary dream--Professional appliances, a hidden prep kitchen, and casual dining that opens seamlessly to the Great Room and Den. Also on the main level: a generous guest en suite, a stylish Den, and spaces designed for modern life. Upstairs features three additional en suite bedrooms, a Bonus Room, a Club Room with a wet bar, plus a Flex Room and conditioned walk-in storage. This is more than a home--it's a lifestyle. Bold. Beautiful. Built to impress.
New construction
$4,295,000
6804 Brixley Cir, Raleigh, NC 27614
5beds
6,044sqft
Single Family Residence
Built in 2026
1.08 Acres Lot
$4,122,300 Zestimate®
$711/sqft
$-- HOA
What's special
Stylish denBonus roomHidden prep kitchenCouture-inspired custom closetDouble covered porchesSun-drenched spacesFlex room
- 435 days
- 703
- 37
Zillow last checked:
Listing updated:
Listed by:
Jim Allen 919-645-2114,
Coldwell Banker HPW,
Philip Bowman 919-274-7997,
Coldwell Banker HPW
Source: Doorify MLS,MLS#: 10108816
Facts & features
Interior
Bedrooms & bathrooms
- Bedrooms: 5
- Bathrooms: 7
- Full bathrooms: 6
- 1/2 bathrooms: 1
- Main level bedrooms: 2
Primary bedroom
- Level: Main
- Area: 266 Square Feet
- Dimensions: 19.0 x 14.0
Bedroom 2
- Level: Main
- Area: 217.5 Square Feet
- Dimensions: 15.0 x 14.5
Bedroom 3
- Level: Second
- Area: 210 Square Feet
- Dimensions: 15.0 x 14.0
Bedroom 4
- Level: Second
- Area: 221 Square Feet
- Dimensions: 17.0 x 13.0
Bedroom 5
- Level: Second
- Area: 210 Square Feet
- Dimensions: 15.0 x 14.0
Bonus room
- Level: Second
- Area: 280.5 Square Feet
- Dimensions: 17.0 x 16.5
Den
- Level: Second
- Area: 266 Square Feet
- Dimensions: 19.0 x 14.0
Dining room
- Level: Main
- Area: 165 Square Feet
- Dimensions: 15.0 x 11.0
Other
- Level: Main
- Area: 248 Square Feet
- Dimensions: 16.0 x 15.5
Family room
- Level: Main
- Area: 351 Square Feet
- Dimensions: 19.5 x 18.0
Kitchen
- Level: Main
- Area: 576 Square Feet
- Dimensions: 32.0 x 18.0
Laundry
- Level: Main
- Area: 240 Square Feet
- Dimensions: 20.0 x 12.0
Mud room
- Description: Prep Kitchen
- Level: Main
- Area: 127.5 Square Feet
- Dimensions: 15.0 x 8.5
Office
- Level: Second
- Area: 368 Square Feet
- Dimensions: 23.0 x 16.0
Other
- Description: Club Room
- Level: Second
- Area: 403 Square Feet
- Dimensions: 31.0 x 13.0
Other
- Description: Garage
- Level: Main
- Area: 885.5 Square Feet
- Dimensions: 38.5 x 23.0
Other
- Description: Covered Porch #1
- Level: Main
- Area: 323 Square Feet
- Dimensions: 19.0 x 17.0
Other
- Description: Covered Porch #2
- Level: Main
- Area: 224 Square Feet
- Dimensions: 16.0 x 14.0
Other
- Description: Conditioned Storage
- Level: Second
- Area: 132 Square Feet
- Dimensions: 12.0 x 11.0
Other
- Description: Front Porch
- Level: Main
- Area: 60 Square Feet
- Dimensions: 10.0 x 6.0
Heating
- Central, Electric, Forced Air, Floor Furnace, Natural Gas
Cooling
- Central Air, Ceiling Fan(s), Dual, Electric, Heat Pump, Multi Units
Appliances
- Included: Convection Oven, Dishwasher, Gas Range, Microwave, Plumbed For Ice Maker, Range Hood, Stainless Steel Appliance(s), Tankless Water Heater, Vented Exhaust Fan
- Laundry: Electric Dryer Hookup, Laundry Room, Main Level, Sink, Washer Hookup
Features
- Breakfast Bar, Bookcases, Ceiling Fan(s), Double Vanity, Entrance Foyer, Eat-in Kitchen, High Ceilings, In-Law Floorplan, Kitchen Island, Open Floorplan, Pantry, Primary Downstairs, Recessed Lighting, Soaking Tub, Storage, Tray Ceiling(s), Walk-In Closet(s), Separate Shower, Bathtub/Shower Combination, Walk-In Shower, Water Closet, Quartz Counters, Room Over Garage, Smooth Ceilings
- Flooring: Carpet, Hardwood, Tile
- Doors: Sliding Doors
- Windows: ENERGY STAR Qualified Windows, Low-Emissivity Windows
- Number of fireplaces: 2
- Fireplace features: Family Room, Gas, Gas Log, Outside, Sealed Combustion
- Common walls with other units/homes: No Common Walls
Interior area
- Total structure area: 6,044
- Total interior livable area: 6,044 sqft
- Finished area above ground: 6,044
- Finished area below ground: 0
Property
Parking
- Total spaces: 6
- Parking features: Attached, Concrete, Driveway, Electric Vehicle Charging Station(s), Garage Faces Side, Garage, Garage Door Opener, Lighted
- Garage spaces: 3
- Uncovered spaces: 3
Features
- Levels: Two
- Stories: 2
- Patio & porch: Front Porch, Porch, Rear Porch, Screened
- Exterior features: Outdoor Grill, Rain Gutters, Smart Irrigation, In Parade of Homes
- Fencing: Full,Other
Lot
- Size: 1.08 Acres
- Features: Front Yard, Landscaped, Level, Many Trees, Native Plants, Rectangular Lot, Sprinklers In Front, Sprinklers In Rear, Wooded, Hardwood Trees
- Residential vegetation: Wooded
Details
- Additional structures: None
- Parcel number: 0527032
- Zoning: R-80W
- Special conditions: Standard
- Other equipment: Irrigation Equipment
Construction
Type & style
- Home type: SingleFamily
- Architectural style: Contemporary
- Property subtype: Single Family Residence
Materials
- Brick, Fiber Cement
- Foundation: Brick/Mortar
- Roof: Rubber,Architectural Shingle
Condition
- New Construction
- New construction: Yes
- Year built: 2026
- Major remodel year: 2026
Details
- Builder model: Custom
- Builder name: AR Homes-Monterey Bay Raleigh
Utilities & green energy
- Sewer: Septic Tank
- Water: Community Water
- Utilities for property: Cable Available, Natural Gas Connected, Sewer Connected, Water Connected
Green energy
- Energy efficient items: Thermostat
Community & HOA
Community
- Features: None
- Security: Carbon Monoxide Detector(s), Smoke Detector(s)
- Subdivision: Brixley
HOA
- Has HOA: No
Location
- Region: Raleigh
Financial & listing details
- Price per square foot: $711/sqft
- Date on market: 7/11/2025
- Listing agreement: Exclusive Right To Sell
- Listing terms: Cash,Conventional,Other
- Road surface type: Asphalt
Estimated market value
$4,122,300
$3.92M - $4.33M
Not available
Price history
| Date | Event | Price |
|---|---|---|
| 2/24/2026 | Price change | $4,295,000+7.5%$711/sqft |
Source:  Doorify MLS #10108816 Report a problem Doorify MLS #10108816 Report a problem | ||
| 7/11/2025 | Listed for sale | $3,995,000$661/sqft |
Source: Doorify MLS #10108816 Report a problem | ||
Public tax history
Tax history is unavailable.
Monthly payment
Est. payment
Payment breakdown
Explore the cost of this home by adjusting the details. Changes won't be saved.Climate risks
Neighborhood: 27614
Nearby schools
Schools provided by the listing agent
- Elementary: Wake - Pleasant Union Elementary
- Middle: Wake - West Millbrook Middle
- High: Wake - Millbrook High
Source: Doorify MLS. This data may not be complete. We recommend contacting the local school district to confirm school assignments for this home.


Similar homes
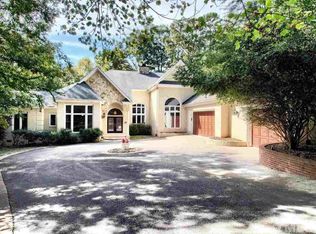
- $4,250,0005 bd8 ba7k sqft6745 Brixley Crest Ct, Raleigh, NC 27614New Construction

 MLS ID #10175603, Jim Allen. Doorify MLS
 - $4,000,0005 bd5 ba4.8k sqft1716 Brassfield Rd, Raleigh, NC 27614For Sale
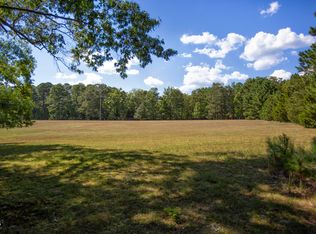 MLS ID #10192225, Frank Gombatz. Doorify MLS
 - $3,790,0005 bd7 ba6.3k sqft6477 Sanctuary Falls Dr, Raleigh, NC 27614New Construction
 MLS ID #10143487, John Young. Doorify MLS
 - $2,525,0004 bd6 ba6.8k sqft6025 Over Hadden Ct, Raleigh, NC 27614For Sale
 MLS ID #10190404, Sheri Hagerty. Doorify MLS
 - $2,999,9005 bd6 ba6.5k sqft1521 Grand Willow Way, Raleigh, NC 27614For SaleMLS ID #10191094, Angela Moseley. Doorify MLS
- $3,575,0004 bd7 ba6.2k sqft6460 Sanctuary Falls Dr, Raleigh, NC 27614New ConstructionMLS ID #10140877, John Young. Doorify MLS
- $3,025,0005 bd7 ba4.7k sqft6744 Brixley Crest Ct, Raleigh, NC 27614New ConstructionMLS ID #10182929, Jim Allen. Doorify MLS
- $3,890,0005 bd7 ba8.3k sqft1421 Alpine Creek Drive, Raleigh, NC 27614For Sale
 MLS ID #100581431, K. Mark Jackson, Coldwell Banker HPW Raleigh Midtown. Hive MLS
 - $3,500,0004 bd7 ba7.4k sqft5420 Deer Forest Trl, Raleigh, NC 27614For SaleMLS ID #10181637, Linda Craft. Doorify MLS
- $3,475,0004 bd8 ba6k sqft6448 Sanctuary Falls Dr, Raleigh, NC 27614New ConstructionMLS ID #10140909, Leslie Young. Doorify MLS
- $3,050,0004 bd7 ba5.1k sqft5141 Avalaire Oaks Dr, Raleigh, NC 27614For SaleMLS ID #10167828, Gilliam Kittrell. Doorify MLS
- $2,500,0004 bd7 ba6.4k sqft6604 Fifebrew Ln, Raleigh, NC 27614For SaleMLS ID #10190888, Travis Groome. Doorify MLS
- $2,495,0003 bd6 ba4.8k sqft700 Lochgarton Ln, Raleigh, NC 27614For SaleMLS ID #10183653, Eric Mikus. Doorify MLS
- $5,200,0005 bd7 ba5.6k sqft1817 Hunting Ridge Rd, Raleigh, NC 27615For SaleMLS ID #10192089, Mollie Owen. Doorify MLS
- $2,395,0005 bd6 ba4.7k sqft2508 Brassfield Rd, Raleigh, NC 27614For SaleMLS ID #10188141, Jason Kogok. Doorify MLS
- $3,599,9995 bd7 ba8.8k sqft1425 Sky Vista Way, Raleigh, NC 27613For SaleMLS ID #10068573, Tip Iuliucci. Doorify MLS
- $2,925,0004 bd7 ba5.3k sqft7417 Red Maple Ridge Rd, Raleigh, NC 27614New ConstructionMLS ID #10181668, Jeremy Gage. Doorify MLS
- $4,495,0005 bd7 ba5.8k sqft1925 Hunting Ridge Rd, Raleigh, NC 27615New ConstructionMLS ID #10137619, Jim Allen. Doorify MLS
- $2,585,0005 bd6 ba5.1k sqft408 Shinleaf Pond Trl, Raleigh, NC 27614New ConstructionMLS ID #10140835, Leslie Young. Doorify MLS
- $4,200,0006 bd7 ba5.9k sqft1716 Nottingham Rd, Raleigh, NC 27607For SaleMLS ID #10185959, Anne Godwin. Doorify MLS
