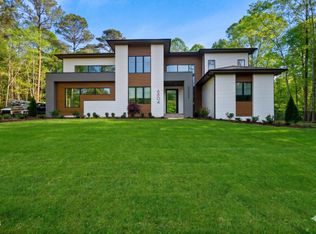
Exquisite Custom New Construction by Speight Built in Brixley! Nestled on a private, wooded 1.52-acre cul-de-sac lot, this magnificent 5,021 sq. ft. home offers 4 spacious bedrooms, 4 full baths, and 2 half baths. The open-concept main level features a grand entrance foyer, main-level primary suite with soaking tub and walk-in shower, gourmet chef's kitchen with quartz counters, island, butler's pantry, double oven, built-in refrigerator, freezer, and wine cooler. Work or relax in the main floor office/study. Upstairs find 3 additional bedrooms, a large bonus room, and ample storage. Enjoy resort-style outdoor living with a screened porch equipped with an outdoor fireplace, overlooking your private heated gunite salt-water pool and spa combo in a fully fenced backyard. Complete with a 3-car attached side-load garage and tankless water heater.
Pending
$3,195,232
6812 Brixley Cir, Raleigh, NC 27614
4beds
5,021sqft
Single Family Residence
Built in 2026
1.52 Acres Lot
$3,191,500 Zestimate®
$636/sqft
$250/mo HOA
What's special
Fully fenced backyardDouble ovenGrand entrance foyerOpen-concept main level
- 54 days
- 16
- 2
Zillow last checked:
Listing updated:
Listed by:
Jim Allen 919-645-2114,
Coldwell Banker HPW
Source: Doorify MLS,MLS#: 10182678
Facts & features
Interior
Bedrooms & bathrooms
- Bedrooms: 4
- Bathrooms: 6
- Full bathrooms: 4
- 1/2 bathrooms: 2
- Main level bedrooms: 1
Primary bedroom
- Level: Main
- Area: 272 Square Feet
- Dimensions: 17.0 x 16.0
Bedroom 2
- Level: Second
- Area: 221 Square Feet
- Dimensions: 17.0 x 13.0
Bedroom 3
- Level: Second
- Area: 224 Square Feet
- Dimensions: 16.0 x 14.0
Bedroom 4
- Level: Second
- Area: 182 Square Feet
- Dimensions: 14.0 x 13.0
Bonus room
- Level: Second
- Area: 324 Square Feet
- Dimensions: 18.0 x 18.0
Dining room
- Level: Main
- Area: 196 Square Feet
- Dimensions: 14.0 x 14.0
Other
- Level: Main
- Area: 120 Square Feet
- Dimensions: 15.0 x 8.0
Family room
- Level: Main
- Area: 484 Square Feet
- Dimensions: 22.0 x 22.0
Kitchen
- Level: Main
- Area: 308 Square Feet
- Dimensions: 22.0 x 14.0
Laundry
- Level: Main
- Area: 100 Square Feet
- Dimensions: 10.0 x 10.0
Office
- Level: Main
- Area: 182 Square Feet
- Dimensions: 14.0 x 13.0
Other
- Description: Study
- Level: Main
- Area: 182 Square Feet
- Dimensions: 14.0 x 13.0
Other
- Description: Screened Porch
- Level: Main
- Area: 440 Square Feet
- Dimensions: 22.0 x 20.0
Other
- Description: Garage
- Level: Main
- Area: 759 Square Feet
- Dimensions: 33.0 x 23.0
Heating
- Central, Electric, Forced Air, Heat Pump, Natural Gas, Zoned
Cooling
- Central Air, Ceiling Fan(s), Dual, Electric, Zoned
Appliances
- Included: Bar Fridge, Built-In Freezer, Built-In Gas Range, Built-In Refrigerator, Double Oven, Dishwasher, Microwave, Plumbed For Ice Maker, Range Hood, Stainless Steel Appliance(s), Tankless Water Heater, Vented Exhaust Fan, Wine Cooler, Water Heater
- Laundry: Electric Dryer Hookup, Laundry Room, Main Level, Sink, Washer Hookup
Features
- Breakfast Bar, Ceiling Fan(s), Chandelier, Crown Molding, Double Vanity, Entrance Foyer, Eat-in Kitchen, High Ceilings, Kitchen Island, Open Floorplan, Pantry, Primary Downstairs, Recessed Lighting, Soaking Tub, Wet Bar, Walk-In Closet(s), Wired for Data, Butler's Pantry, Separate Shower, Bathtub/Shower Combination, Walk-In Shower, Water Closet, Quartz Counters, Smooth Ceilings
- Flooring: Hardwood, Tile
- Windows: Insulated Windows, Low-Emissivity Windows
- Number of fireplaces: 2
- Fireplace features: Family Room, Gas, Gas Log, Masonry, Outside
Interior area
- Total structure area: 5,021
- Total interior livable area: 5,021 sqft
- Finished area above ground: 5,021
- Finished area below ground: 0
Property
Parking
- Total spaces: 6
- Parking features: Attached, Concrete, Driveway, Garage Faces Side, Garage, Garage Door Opener, Parking Pad
- Garage spaces: 3
- Uncovered spaces: 3
Features
- Levels: Two
- Stories: 2
- Patio & porch: Covered, Front Porch, Patio, Rear Porch, Screened
- Exterior features: Lighting, Private Yard, Rain Gutters, Fenced Yard
- Has private pool: Yes
- Pool features: Gunite, Heated, In Ground, Outdoor Pool, Private, Pool/Spa Combo, Salt Water
- Has spa: Yes
- Spa features: Gunite, Heated, In Ground, Private
- Fencing: Back Yard
- Has view: Yes
- View description: Neighborhood, Trees/Woods
Lot
- Size: 1.52 Acres
- Features: Back Yard, Cul-De-Sac, Front Yard, Landscaped, Level, Rectangular Lot, Secluded, Wooded
Details
- Parcel number: 180001358651000 0527033
- Zoning: R-80W
- Special conditions: Standard
Construction
Type & style
- Home type: SingleFamily
- Architectural style: Traditional,Transitional
- Property subtype: Single Family Residence
Materials
- Brick Veneer, Fiber Cement, HardiPlank Type
- Foundation: Permanent
- Roof: Metal,Architectural Shingle
Condition
- New Construction,Under Construction
- New construction: Yes
- Year built: 2026
- Major remodel year: 2026
Details
- Builder model: Custom Build
- Builder name: Speight Built
Utilities & green energy
- Sewer: Septic Tank
- Water: Community Water
- Utilities for property: Cable Available, Electricity Connected, Natural Gas Connected, Underground Utilities, Water Connected, Septic Connected
Community & HOA
Community
- Features: Suburban, Street Lights
- Security: Carbon Monoxide Detector(s), Smoke Detector(s)
- Subdivision: Brixley
HOA
- Has HOA: Yes
- Amenities included: None
- Services included: Storm Water Maintenance
- HOA fee: $250 monthly
- HOA name: Brixley Homeowners Association, Inc. - PPM, Inc
- HOA phone: 919-848-4911
Location
- Region: Raleigh
Financial & listing details
- Price per square foot: $636/sqft
- Date on market: 7/27/2026
- Listing agreement: Exclusive Right To Sell
- Listing terms: Cash,Conventional
- Road surface type: Asphalt
Estimated market value
$3,191,500
$3.03M - $3.35M
Not available
Price history
| Date | Event | Price |
|---|---|---|
| 7/28/2026 | Pending sale | $3,195,232$636/sqft |
Source:  Doorify MLS #10182678 Report a problem Doorify MLS #10182678 Report a problem | ||
| 7/27/2026 | Listed for sale | $3,195,232$636/sqft |
Source: Doorify MLS #10182678 Report a problem | ||
Public tax history
Tax history is unavailable.
Monthly payment
Est. payment
Payment breakdown
Explore the cost of this home by adjusting the details. Changes won't be saved.Climate risks
Neighborhood: 27614
Nearby schools
Schools provided by the listing agent
- Elementary: Wake - Pleasant Union Elementary
- Middle: Wake - West Millbrook Middle
- High: Wake - Millbrook High
Source: Doorify MLS. This data may not be complete. We recommend contacting the local school district to confirm school assignments for this home.


Similar homes
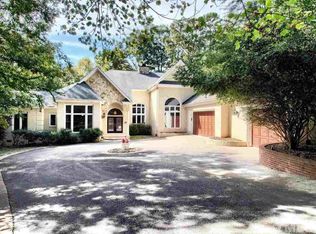
- $2,600,0004 bd6 ba4.6k sqft6728 Brixley Crest Ct, Raleigh, NC 27614New Construction
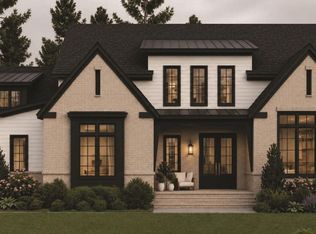
 MLS ID #10188495, Jim Allen. Doorify MLS
 - $3,500,0004 bd7 ba5.1k sqftFunderburk Builders, Raleigh, NC 27614New Construction
 MLS ID #10185966, Will Funderburk. Doorify MLS
 - $2,725,0004 bd7 ba6.1k sqft7404 Red Maple Ridge Rd, Raleigh, NC 27614New Construction
 MLS ID #10177297, Jeremy Gage. Doorify MLS
 - $3,790,0005 bd7 ba6.3k sqft6477 Sanctuary Falls Dr, Raleigh, NC 27614New Construction
 MLS ID #10143487, John Young. Doorify MLS
 - $2,325,0004 bd7 ba5.5k sqft404 Shinleaf Pond Trl, Raleigh, NC 27614New ConstructionMLS ID #10115757, John Young. Doorify MLS
- $2,450,0005 bd7 ba4.6k sqft13904 Possum Track Rd, Raleigh, NC 27614New ConstructionMLS ID #10168538, Jim Allen. Doorify MLS
- $2,995,0005 bd6 ba5k sqft7508 Grist Mill Rd, Raleigh, NC 27615New ConstructionMLS ID #10177211, Jim Allen. Doorify MLS
- $3,249,0004 bd6 ba5.2k sqft961 Wimbleton Dr, Raleigh, NC 27609New ConstructionMLS ID #10170774, Jim Allen. Doorify MLS
- $2,250,0004 bd5 ba7.2k sqft501 Vista Del Lago Ln, Wake Forest, NC 27587For SaleMLS ID #10174742, Phillip Marquis. Doorify MLS
- $3,150,0005 bd6 ba5.7k sqft1205 Glen Eden Dr, Raleigh, NC 27612New ConstructionMLS ID #10164137, Jim Allen. Doorify MLS
- $2,695,0005 bd5 ba4.5k sqft1504 Strothmore Ct, Raleigh, NC 27615New ConstructionMLS ID #10174943, Jim Allen. Doorify MLS
- $3,100,0005 bd5 ba5k sqft4829 Yadkin Dr, Raleigh, NC 27609New ConstructionMLS ID #10153491, Wilson Crow. Doorify MLS
- $3,500,0005 bd7 ba5.7k sqft1309 Eagleson Ln, Wake Forest, NC 27587New ConstructionMLS ID #10143198, Angela Moseley. Doorify MLS
- $2,100,0004 bd5 ba4.1k sqft2308 Wonderland Dr, Wake Forest, NC 27587New ConstructionMLS ID #10192937, John Young. Doorify MLS
- $3,500,0005 bd7 ba5.5k sqft7917 S Bridgewater Ct, Raleigh, NC 27615New ConstructionMLS ID #10140067, Jim Allen. Doorify MLS
- $1,600,0004 bd5 ba4.1k sqft1528 Lake Adventure Ct, Raleigh, NC 27613For SaleMLS ID #10182619, Lindy Mauney. Doorify MLS
- $2,800,0005 bd7 ba4.8k sqft1104 Kimberly Dr, Raleigh, NC 27609New ConstructionMLS ID #10177103, Ashley Chapman. Doorify MLS
- $3,295,0004 bd6 ba5.3k sqft3431 Bradley Pl, Raleigh, NC 27607New ConstructionMLS ID #10161485, Dana Ellington. Doorify MLS
- $2,950,0004 bd6 ba5.2k sqft3438 Leonard St, Raleigh, NC 27607New ConstructionMLS ID #10157697, Jeremy Gage. Doorify MLS
- $2,399,0004 bd6 ba6k sqft2360 Ballywater Lea Way, Wake Forest, NC 27587New ConstructionMLS ID #10178743, Jim Allen. Doorify MLS
