Incredible Opportunity To Own A Luxurious Home By Raleigh Custom Homes On The Golf Course In Hasentree. Your new home will greet you with curated interiors, resort-style living, and a seamless connection to the outdoors. Spacious primary suite, guest suite/study on the main floor. Formal and informal dining options for hosting family and friends. Screen porch with fireplace and gas grill. Three car garage in addition to golf cart bay. A chef's kitchen with professional-grade appliances and a fully appointed scullery. The second floor offers three additional bedrooms each with its own private bath. Enjoy movie nights in the rec room. 1309 Is expected to be completed in Feb/Mar 2027. Photos updated July 17th, 2026
New construction
$3,500,000
1309 Eagleson Ln, Wake Forest, NC 27587
5beds
5,708sqft
:
Get pre-qualified$21,330/mo
Single Family Residence, Residential
Built in 2026
0.96 Acres Lot
$3,388,900 Zestimate®
$613/sqft
$117/mo HOA
What's special
Golf cart bayThree car garageOn the golf courseCurated interiorsFully appointed scullerySpacious primary suite
- 191 days |
- 231 |
- 6 |
Zillow last checked:
Listing updated:
Listed by:
Angela Moseley 919-412-6655,
Raleigh Custom Realty, LLC,
Tim Thompson 919-395-1529,
Raleigh Custom Realty, LLC
Source: Doorify MLS,MLS#: 10143198
Facts & features
Interior
Bedrooms & bathrooms
- Bedrooms: 5
- Bathrooms: 7
- Full bathrooms: 6
- 1/2 bathrooms: 1
Heating
- Central, Fireplace(s)
Cooling
- Ceiling Fan(s), Central Air
Features
- Flooring: Carpet, Tile
- Number of fireplaces: 2
- Fireplace features: Family Room, Gas Log, Outside
Interior area
- Total structure area: 5,708
- Total interior livable area: 5,708 sqft
- Finished area above ground: 5,708
- Finished area below ground: 0
Property
Parking
- Total spaces: 3
- Parking features: Garage - Attached
- Attached garage spaces: 3
Features
- Levels: Two
- Stories: 2
- Has spa: Yes
- Has view: Yes
Lot
- Size: 0.96 Acres
Details
- Parcel number: 1811959411
- Zoning: R-80W
- Special conditions: Seller Licensed Real Estate Professional
Construction
Type & style
- Home type: SingleFamily
- Architectural style: Contemporary, Farmhouse
- Property subtype: Single Family Residence, Residential
Materials
- Brick, HardiPlank Type
- Roof: Shingle
Condition
- New construction: Yes
- Year built: 2026
- Major remodel year: 2026
Details
- Builder name: Raleigh Custom homes
Utilities & green energy
- Sewer: Public Sewer
- Water: Public
Community & HOA
Community
- Subdivision: Hasentree
HOA
- Has HOA: Yes
- Services included: Storm Water Maintenance
- HOA fee: $350 quarterly
- Additional fee info: Second HOA Fee $215 Monthly
Location
- Region: Wake Forest
Financial & listing details
- Price per square foot: $613/sqft
- Tax assessed value: $493,750
- Annual tax amount: $3,158
- Date on market: 1/27/2026
Estimated market value
$3,388,900
$3.22M - $3.56M
$6,825/mo
Price history
| Date | Event | Price |
|---|---|---|
| 1/27/2026 | Listed for sale | $3,500,000+241.5%$613/sqft |
Source:  Doorify MLS #10143198 Report a problem Doorify MLS #10143198 Report a problem | ||
| 3/19/2024 | Sold | $1,025,000-21.2%$180/sqft |
Source: Public Record Report a problem | ||
| 8/30/2023 | Listed for sale | $1,300,000+242.1%$228/sqft |
Source: Doorify MLS #2529542 Report a problem | ||
| 12/4/2020 | Sold | $380,000-23.2%$67/sqft |
Source: Public Record Report a problem | ||
| 7/13/2006 | Sold | $495,000$87/sqft |
Source: Public Record Report a problem | ||
Public tax history
| Year | Property taxes | Tax assessment |
|---|---|---|
| 2025 | $3,158 -11.2% | $493,750 |
| 2024 | $3,557 +14% | -- |
| 2023 | $3,119 +8% | $400,000 |
| 2022 | $2,889 +37% | $400,000 |
| 2021 | $2,108 +1.7% | $400,000 +33.3% |
| 2020 | $2,073 -2.4% | $300,000 +15.4% |
| 2019 | $2,123 | $260,000 |
| 2018 | $2,123 +14.9% | $260,000 |
| 2017 | $1,849 +2.1% | $260,000 |
| 2016 | $1,811 -56.5% | $260,000 -56.7% |
| 2015 | $4,167 | $600,000 |
Find assessor info on the county website
Monthly payment
Est. payment
Payment breakdown
Explore the cost of this home by adjusting the details. Changes won't be saved.Climate risks
Neighborhood: 27587
Nearby schools
GreatSchools rating
- 6/10North Forest Pines ElementaryGrades: PK-5Distance: 3.7 mi
- 8/10Wakefield MiddleGrades: 6-8Distance: 3.3 mi
- 8/10Wakefield HighGrades: 9-12Distance: 3.2 mi
Schools provided by the listing agent
- Elementary: Wake - North Forest Pines Elementary
- Middle: Wake - Wakefield Middle
- High: Wake - Wakefield High
Source: Doorify MLS. This data may not be complete. We recommend contacting the local school district to confirm school assignments for this home.
- $1,951,9005 bd6 ba8.1k sqft1305 Eagleson Ln, Wake Forest, NC 27587Off Market

- $1,025,0001.92 acres1309 Eagleson Ln #156, Wake Forest, NC 27587Sold

- $300,0000.96 acres1313 Eagleson Ln, Wake Forest, NC 27587Off Market
- $2,393,1004 bd5 ba4.7k sqft1304 Eagleson Ln, Wake Forest, NC 27587Off Market
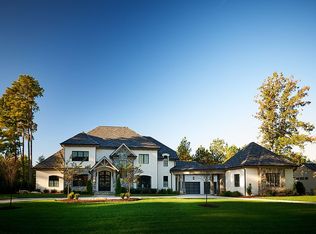
- $1,256,0006 bd4 ba4.1k sqft1301 Eagleson Ln, Wake Forest, NC 27587Off Market
- $2,310,0005 bd5 ba6.2k sqft1312 Eagleson Ln, Wake Forest, NC 27587Off Market
- $2,082,900-- bd3 ba6.2k sqft1317 Eagleson Ln, Wake Forest, NC 27587Off Market
- $1,652,700-- bd3 ba5.1k sqft1300 Eagleson Ln, Wake Forest, NC 27587Off Market
A local agent can set up tours, give advice and negotiate with sellers.
Similar homes
- $2,650,0005 bd6 ba4.6k sqft8421 Portmarnock Ct, Wake Forest, NC 27587New Construction
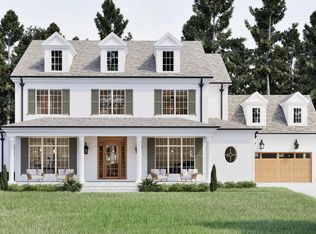
 MLS ID #10150633, Phillip Marquis. Doorify MLS
 - $4,255,0005 bd8 ba6.6k sqft8413 Portmarnock Ct, Wake Forest, NC 27587New Construction
 MLS ID #10090425, Phillip Marquis. Doorify MLS
 - $2,430,0004 bd5 ba5.4k sqft2200 Paddstowe Main Way, Wake Forest, NC 27587For Sale
 MLS ID #10180269, Jenny Hensley. Doorify MLS
 - $1,950,0004 bd6 ba5.1k sqft7417 Dover Hills Dr, Wake Forest, NC 27587For Sale
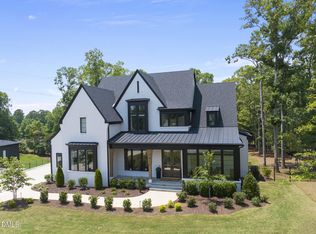 MLS ID #10096399, Jim Allen. Doorify MLS
 - $2,170,0004 bd7 ba5.3k sqft9004 Meadow Pointe Ct, Wake Forest, NC 27587New ConstructionMLS ID #10180049, Morgan Womble. Doorify MLS
- $3,025,0005 bd7 ba4.7k sqft6744 Brixley Crest Ct, Raleigh, NC 27614New ConstructionMLS ID #10182929, Jim Allen. Doorify MLS
- $3,950,0005 bd7 ba8.3k sqft1421 Alpine Creek Drive, Raleigh, NC 27614For Sale
 MLS ID #100581431, K. Mark Jackson, Coldwell Banker HPW Raleigh Midtown. Hive MLS
 - $3,500,0005 bd7 ba5.5k sqft7917 S Bridgewater Ct, Raleigh, NC 27615New ConstructionMLS ID #10140067, Jim Allen. Doorify MLS
- $1,775,0004 bd6 ba4.9k sqft2109 Camber Dr, Wake Forest, NC 27587For SaleMLS ID #10162609, Jim Allen. Doorify MLS
- $3,475,0004 bd8 ba6k sqft6448 Sanctuary Falls Dr, Raleigh, NC 27614New ConstructionMLS ID #10140909, Leslie Young. Doorify MLS
- $3,575,0004 bd7 ba6.2k sqft6460 Sanctuary Falls Dr, Raleigh, NC 27614New ConstructionMLS ID #10140877, John Young. Doorify MLS
- $2,075,0004 bd5 ba5.1k sqft1725 Legacy Ridge Ln, Wake Forest, NC 27587New ConstructionMLS ID #10106218, Morgan Womble. Doorify MLS
- $2,925,0004 bd7 ba5.3k sqft7417 Red Maple Ridge Rd, Raleigh, NC 27614New ConstructionMLS ID #10181668, Jeremy Gage. Doorify MLS
- $3,250,0004 bd7 ba5.6k sqft6736 Brixley Crest Ct, Raleigh, NC 27614New ConstructionMLS ID #10104145, Jim Allen. Doorify MLS
- $1,775,0004 bd7 ba4.6k sqft7944 Wexford Waters Ln, Wake Forest, NC 27587New ConstructionMLS ID #10142851, Jim Allen. Doorify MLS
- $3,690,0005 bd7 ba5.7k sqft7017 Rainwater Rd, Raleigh, NC 27615For SaleMLS ID #10159257, Brian Wolborsky. Doorify MLS
- $3,399,0005 bd9 ba7.5k sqft1208 Hunting Ridge Rd, Raleigh, NC 27615For SaleMLS ID #10160655, Steve Wall. Doorify MLS
- $2,150,0005 bd5 ba4.6k sqft1812 Stream Manor Ct, Wake Forest, NC 27587New ConstructionMLS ID #10121590, Morgan Womble. Doorify MLS
- $1,995,0004 bd4 ba4.7k sqftSpeight Built, Wake Forest, NC 27587For SaleMLS ID #10152036, Jamie Welch. Doorify MLS
- $1,775,0004 bd6 ba4.6k sqft7912 Wexford Waters Ln, Wake Forest, NC 27587New ConstructionMLS ID #10152768, Jim Allen. Doorify MLS
