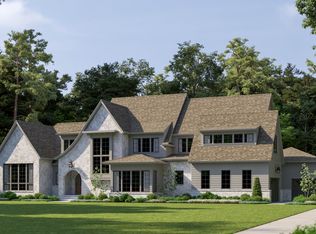
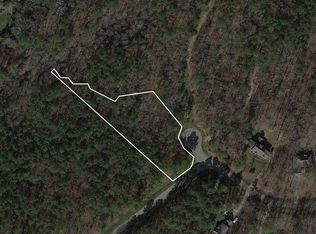
Looking for a large, private gated estate lot with the freedom to build the kind of home that most communities simply won't allow? Welcome to one of just ten exclusive opportunities within Watkins Glen Private Estates, where privacy, space, and true architectural flexibility come together. Beautifully situated on a pristine 2.3-acre wooded homesite, this custom luxury estate by Exeter Building Company is accessed through a gated entry and a long, winding private drive.. Blending timeless traditional architecture with a seamless indoor-outdoor connection, this home offers an open, airy layout ideal for both everyday living and grand entertaining. Graciously scaled rooms and refined luxury finishes define this thoughtfully designed home, where natural light pours in through dramatic floor-to-ceiling windows and every window and door is intentionally positioned to frame serene views of the surrounding landscape. The current plan features a luxurious first-floor primary suite, a private first-floor guest suite, and a gourmet kitchen that anchors generous living and gathering spaces. A massive screened-in porch with an outdoor kitchen extends the living area outdoors, creating the perfect setting for year-round entertaining. Upstairs, a large game or bonus room provides flexible space for recreation or relaxation, while additional unfinished walk-in storage and a huge walk-up third floor offer abundant room for future expansion. Complete with a four-car garage and high-end finishes throughout, this home delivers comfort, sophistication, and exceptional versatility. What truly sets this opportunity apart is the ability to fully customize the design to suit your specific vision and lifestyle. Room sizes can be expanded, layouts can be reimagined, additional bedrooms or living areas can be added, and even a separate outbuilding can be incorporated if desired. Whether you envision a larger garage, boat or RV storage, a sport court, pool, guest house, or expanded entertaining areas, the flexibility exists to create a home tailored precisely to your needs. This is more than a home, it is a rare opportunity to design and build a private luxury estate without the typical restrictions found in most communities.
New construction
$2,650,000
8421 Portmarnock Ct, Wake Forest, NC 27587
5beds
4,658sqft
:
Get pre-qualified$16,117/mo
Single Family Residence, Residential
Built in 2027
2.32 Acres Lot
$2,592,900 Zestimate®
$569/sqft
$-- HOA
What's special
Gated entryGourmet kitchenRefined luxury finishesHigh-end finishes throughoutTimeless traditional architectureGraciously scaled roomsFour-car garage
- 142 days |
- 223 |
- 12 |
Zillow last checked:
Listing updated:
Listed by:
Phillip Marquis 919-805-2664,
Marquis Realty
Source: Doorify MLS,MLS#: 10150633
Facts & features
Interior
Bedrooms & bathrooms
- Bedrooms: 5
- Bathrooms: 6
- Full bathrooms: 5
- 1/2 bathrooms: 1
Heating
- Forced Air, Natural Gas
Cooling
- Central Air
Appliances
- Included: Dishwasher, Gas Range, Microwave, Range Hood, Refrigerator, Tankless Water Heater
- Laundry: Laundry Room, Main Level, Multiple Locations, Upper Level
Features
- Bathtub/Shower Combination, Ceiling Fan(s), Double Vanity, Entrance Foyer, High Ceilings, High Speed Internet, Kitchen Island, Pantry, Master Downstairs, Separate Shower, Soaking Tub, Vaulted Ceiling(s), Walk-In Shower, Water Closet, Wet Bar
- Flooring: Carpet, Tile, Wood
Interior area
- Total structure area: 4,658
- Total interior livable area: 4,658 sqft
- Finished area above ground: 4,658
- Finished area below ground: 0
Video & virtual tour
Property
Parking
- Total spaces: 4
- Parking features: Attached, Garage, Garage Faces Front, Garage Faces Side
- Attached garage spaces: 4
Features
- Levels: Three Or More
- Stories: 3
- Patio & porch: Front Porch, Rear Porch, Screened, Side Porch
- Exterior features: Private Yard, Rain Gutters
- Has view: Yes
Lot
- Size: 2.32 Acres
- Features: Hardwood Trees, Landscaped, Secluded
Details
- Parcel number: 182204637677000 0510687
- Zoning: R-40W
- Special conditions: Standard
Construction
Type & style
- Home type: SingleFamily
- Architectural style: Traditional
- Property subtype: Single Family Residence, Residential
Materials
- Fiber Cement
- Roof: Shingle
Condition
- New construction: Yes
- Year built: 2027
- Major remodel year: 2027
Details
- Builder name: Exeter Building Company
Utilities & green energy
- Sewer: Septic Tank
- Water: Public
Community & HOA
Community
- Subdivision: Watkins Glen
HOA
- Has HOA: No
Location
- Region: Wake Forest
Financial & listing details
- Price per square foot: $569/sqft
- Tax assessed value: $150,000
- Annual tax amount: $959
- Date on market: 3/5/2026
Estimated market value
$2,592,900
$2.46M - $2.72M
$6,059/mo
Price history
| Date | Event | Price |
|---|---|---|
| 3/5/2026 | Listed for sale | $2,650,000$569/sqft |
Source:  Doorify MLS #10150633 Report a problem Doorify MLS #10150633 Report a problem | ||
Public tax history
| Year | Property taxes | Tax assessment |
|---|---|---|
| 2025 | $959 +3% | $150,000 |
| 2024 | $932 | $150,000 |
Find assessor info on the county website
Monthly payment
Est. payment
Payment breakdown
Explore the cost of this home by adjusting the details. Changes won't be saved.Climate risks
Neighborhood: 27587
Nearby schools
GreatSchools rating
- 6/10North Forest Pines ElementaryGrades: PK-5Distance: 4.3 mi
- 8/10Wakefield MiddleGrades: 6-8Distance: 4.6 mi
- 8/10Wakefield HighGrades: 9-12Distance: 4.5 mi
Schools provided by the listing agent
- Elementary: Wake - North Forest Pines Elementary
- Middle: Wake - Wakefield Middle
- High: Wake - Wakefield High
Source: Doorify MLS. This data may not be complete. We recommend contacting the local school district to confirm school assignments for this home.
- $2,694,5534 bd5 ba5.7k sqft8425 Portmarnock Ct, Wake Forest, NC 27587Sold
- $2,430,0004 bd5 ba5.4k sqft2200 Paddstowe Main Way, Wake Forest, NC 27587For Sale

- $2,350,0003 bd3 ba3.1k sqft8417 Portmarnock Ct, Wake Forest, NC 27587New Construction

- $299,0001.32 Acres2200 Paddstowe Main Way #6, Wake Forest, NC 27587Sold
- $4,255,0005 bd8 ba6.6k sqft8413 Portmarnock Ct, Wake Forest, NC 27587New Construction
- $512,500-- bd2 ba2.1k sqft8416 Portmarnock Ct, Wake Forest, NC 27587Off Market
- $858,0007 bd5 ba4.7k sqft2304 Berteau Dr, Wake Forest, NC 27587Off Market
- $4,733,7525 bd7 ba7.7k sqft2201 Paddstowe Main Way, Wake Forest, NC 27587Sold
A local agent can set up tours, give advice and negotiate with sellers.
Similar homes
- $2,430,0004 bd5 ba5.4k sqft2200 Paddstowe Main Way, Wake Forest, NC 27587For Sale
 MLS ID #10180269, Jenny Hensley. Doorify MLS
 - $2,195,0004 bd7 ba5.3k sqft9004 Meadow Pointe Ct, Wake Forest, NC 27587New Construction
 MLS ID #10180049, Morgan Womble. Doorify MLS
 - $2,925,0004 bd7 ba5.3k sqft7417 Red Maple Ridge Rd, Raleigh, NC 27614New Construction
 MLS ID #10181668, Jeremy Gage. Doorify MLS
 - $1,925,0004 bd6 ba4.5k sqft8616 Bishop Pine Ln, Wake Forest, NC 27587For Sale
 MLS ID #10178920, Dana Ellington. Doorify MLS
 - $2,150,0005 bd5 ba4.6k sqft1812 Stream Manor Ct, Wake Forest, NC 27587New ConstructionMLS ID #10121590, Morgan Womble. Doorify MLS
- $1,950,0004 bd6 ba5.1k sqft7417 Dover Hills Dr, Wake Forest, NC 27587For SaleMLS ID #10096399, Jim Allen. Doorify MLS
- $1,600,0005 bd7 ba6.3k sqft7316 Waterlook Way, Wake Forest, NC 27587For SaleMLS ID #10178655, Judy Thanhauser. Doorify MLS
- $1,995,0004 bd4 ba4.7k sqftSpeight Built, Wake Forest, NC 27587For SaleMLS ID #10152036, Jamie Welch. Doorify MLS
- $1,895,0005 bd5 ba4.7k sqft1016 High Trail Ct, Wake Forest, NC 27587For SaleMLS ID #10173056, Steven Gunter. Doorify MLS
- $1,475,0004 bd5 ba4.8k sqft7717 Dover Hills Dr, Wake Forest, NC 27587For SaleMLS ID #10160125, Allie Parker. Doorify MLS
- $1,860,0004 bd4 ba4.3k sqft8909 Grand Highland Way, Wake Forest, NC 27587For SaleMLS ID #10146868, Mika Drew. Doorify MLS
- $2,620,0005 bd6 ba5.1k sqft408 Shinleaf Pond Trl, Raleigh, NC 27614New ConstructionMLS ID #10140835, Leslie Young. Doorify MLS
- $1,375,0004 bd5 ba3.6k sqft7613 Thompson Mill Rd, Wake Forest, NC 27587New ConstructionMLS ID #10129714, Jim Allen. Doorify MLS
- $1,650,0005 bd6 ba4.6k sqft7936 Wexford Waters Ln, Wake Forest, NC 27587New ConstructionMLS ID #10148553, Jim Allen. Doorify MLS
- $2,150,0004 bd8 ba6.3k sqft7932 Wexford Waters Ln, Wake Forest, NC 27587New ConstructionMLS ID #10095800, Jim Allen. Doorify MLS
- $1,350,0004 bd5 ba3.4k sqft7609 Thompson Mill Rd, Wake Forest, NC 27587New ConstructionMLS ID #10117232, Jim Allen. Doorify MLS
- $1,650,0004 bd3 ba3.5k sqftThe Historic Dr. G.T. Sikes House, Wake Forest, NC 27587For SaleMLS ID #10165012, Meri Bailey. Doorify MLS
- $1,775,0004 bd6 ba4.9k sqft2109 Camber Dr, Wake Forest, NC 27587For SaleMLS ID #10162609, Jim Allen. Doorify MLS
- $1,875,0004 bd5 ba4.8k sqft9105 Overlook Crest Dr, Wake Forest, NC 27587New ConstructionMLS ID #10049815, Morgan Womble. Doorify MLS
- $1,775,0004 bd4 ba4.2k sqft7804 Ailesbury Rd, Wake Forest, NC 27587New ConstructionMLS ID #10162412, Jim Allen. Doorify MLS
