
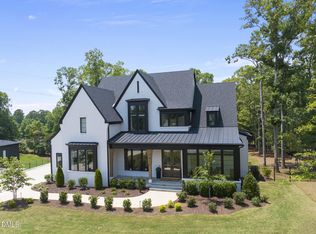
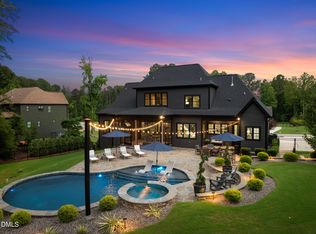
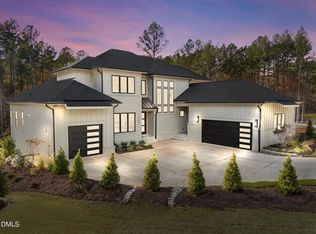
BETTER THAN NEW!! Experience unparalleled craftsmanship in this custom ranch home with a Basement by Speight Built. This 4737 Square foot home is Positioned perfectly with serene pond and fountain views, this estate features a private oasis with a pool and spa (completed August 2025) and professional landscaping. The interior features site-finished hardwoods, vaulted ceilings, and stained wood tray accents. The kitchen is anchored by a massive quartz island and high-end stainless appliances.. Retreat to the owner's suite, a sanctuary with stained beam ceilings, a spa-caliber bath with a soaking tub. Ultimate Entertainer's Basement: The finished walk-out lower level boasts LVP flooring, a full wet bar, a lighted wine wall and versatile flex spaces. Slide open the doors to an expansive tile patio offering a Gas Fireplace, an outdoor grill that has never been used & the pool and spa! No expense spared: the home also includes motorized blinds, Phantom-screened porches, and an elevator shaft for future-proofing. Why wait to build when you can move into this better-than-new masterpiece today?
For sale
Price cut: $55K (6/15)
$1,995,000
2928 Wexford Pond Way, Wake Forest, NC 27587
4beds
4,737sqft
:
Get pre-qualified$11,475/mo
Single Family Residence, Residential
Built in 2023
0.69 Acres Lot
$1,932,400 Zestimate®
$421/sqft
$117/mo HOA
What's special
Finished walk-out lower levelVaulted ceilingsStained beam ceilingsVersatile flex spacesMassive quartz islandFull wet barHigh-end stainless appliances
- 137 days |
- 604 |
- 43 |
Zillow last checked:
Listing updated:
Listed by:
Jamie Welch 919-518-7040,
Raleigh Realty Inc.,
Luis Santana 919-302-7474,
Raleigh Realty Inc.
Source: Doorify MLS,MLS#: 10152036
Facts & features
Interior
Bedrooms & bathrooms
- Bedrooms: 4
- Bathrooms: 4
- Full bathrooms: 4
Heating
- Forced Air, Natural Gas
Cooling
- Dual, Electric
Appliances
- Included: Built-In Refrigerator, Dishwasher, Gas Range, Microwave, Range Hood, Refrigerator, Stainless Steel Appliance(s), Tankless Water Heater, Water Softener
- Laundry: Laundry Room, Main Level
Features
- Bathtub/Shower Combination, Beamed Ceilings, Built-in Features, Ceiling Fan(s), Double Vanity, Eat-in Kitchen, Granite Counters, High Ceilings, Kitchen Island, Open Floorplan, Pantry, Master Downstairs, Quartz Counters, Recessed Lighting, Separate Shower, Smart Camera(s)/Recording, Smart Thermostat, Smooth Ceilings, Soaking Tub, Storage, Tray Ceiling(s), Vaulted Ceiling(s), Walk-In Closet(s), Walk-In Shower, Water Closet, Wet Bar
- Flooring: Hardwood, Vinyl, Tile, Other
- Basement: Finished, Storage Space, Unfinished, Walk-Out Access
- Number of fireplaces: 2
- Fireplace features: Family Room, Fireplace Screen, Gas, Gas Log, Outside, See Remarks
Interior area
- Total structure area: 4,737
- Total interior livable area: 4,737 sqft
- Finished area above ground: 2,892
- Finished area below ground: 1,845
Video & virtual tour
Property
Parking
- Total spaces: 3
- Parking features: Garage, Garage Faces Front, Garage Faces Side
- Attached garage spaces: 3
Features
- Levels: One
- Stories: 1
- Patio & porch: Front Porch, Screened
- Exterior features: Balcony, Fenced Yard, Lighting, Outdoor Grill, Rain Gutters, Smart Camera(s)/Recording
- Has private pool: Yes
- Pool features: Private
- Fencing: Back Yard
- Has view: Yes
- View description: Pond
- Has water view: Yes
- Water view: Pond
Lot
- Size: 0.69 Acres
- Features: Back Yard, Front Yard, Interior Lot, Landscaped, See Remarks
Details
- Parcel number: 1831472588
- Zoning: R-40W
- Special conditions: Standard
Construction
Type & style
- Home type: SingleFamily
- Architectural style: Ranch
- Property subtype: Single Family Residence, Residential
Materials
- Brick, Fiber Cement, Stone
- Foundation: See Remarks
- Roof: Shingle
Condition
- New construction: No
- Year built: 2023
Details
- Builder name: Speight Built
Utilities & green energy
- Sewer: Septic Tank
- Water: Public
Community & HOA
Community
- Subdivision: Wexford Reserve
HOA
- Has HOA: Yes
- Services included: Storm Water Maintenance
- HOA fee: $1,402 annually
Location
- Region: Wake Forest
Financial & listing details
- Price per square foot: $421/sqft
- Tax assessed value: $1,318,303
- Annual tax amount: $8,145
- Date on market: 3/12/2026
Estimated market value
$1,932,400
$1.84M - $2.03M
$5,556/mo
Price history
| Date | Event | Price |
|---|---|---|
| 6/15/2026 | Price change | $1,995,000-2.7%$421/sqft |
Source:  Doorify MLS #10152036 Report a problem Doorify MLS #10152036 Report a problem | ||
| 4/28/2026 | Price change | $2,050,000-2.4%$433/sqft |
Source: Doorify MLS #10152036 Report a problem | ||
| 4/2/2026 | Price change | $2,100,000-2.3%$443/sqft |
Source: Doorify MLS #10152036 Report a problem | ||
| 3/12/2026 | Listed for sale | $2,150,000$454/sqft |
Source: Doorify MLS #10152036 Report a problem | ||
| 2/10/2026 | Listing removed | $2,150,000$454/sqft |
Source: Doorify MLS #10131386 Report a problem | ||
| 11/5/2025 | Listed for sale | $2,150,000+41%$454/sqft |
Source: Doorify MLS #10131386 Report a problem | ||
| 9/14/2023 | Sold | $1,525,000-3.8%$322/sqft |
Source: Doorify MLS #2458606 Report a problem | ||
| 8/1/2023 | Pending sale | $1,585,000$335/sqft |
Source: Doorify MLS #2458606 Report a problem | ||
| 7/13/2023 | Price change | $1,585,000+0%$335/sqft |
Source: Doorify MLS #2458606 Report a problem | ||
| 6/14/2023 | Price change | $1,584,9950%$335/sqft |
Source: Doorify MLS #2458606 Report a problem | ||
| 4/14/2023 | Price change | $1,585,000-0.6%$335/sqft |
Source: Doorify MLS #2458606 Report a problem | ||
| 6/30/2022 | Listed for sale | $1,595,000+270.9%$337/sqft |
Source: Doorify MLS #2458606 Report a problem | ||
| 10/27/2021 | Sold | $430,000$91/sqft |
Source: Public Record Report a problem | ||
Public tax history
| Year | Property taxes | Tax assessment |
|---|---|---|
| 2025 | $8,452 +3% | $1,318,303 |
| 2024 | $8,207 +638.3% | $1,318,303 +57.4% |
| 2023 | $1,112 +9.9% | $837,594 +498.3% |
| 2022 | $1,011 +471% | $140,000 |
| 2021 | $177 -51.8% | $140,000 |
| 2020 | $368 | $140,000 +12% |
| 2019 | -- | $125,000 |
Find assessor info on the county website
Monthly payment
Est. payment
Payment breakdown
Explore the cost of this home by adjusting the details. Changes won't be saved.Climate risks
Neighborhood: 27587
Nearby schools
GreatSchools rating
- 3/10Forest Pines ElementaryGrades: PK-5Distance: 2.9 mi
- 4/10Wake Forest Middle SchoolGrades: 6-8Distance: 2.9 mi
- 7/10Wake Forest High SchoolGrades: 9-12Distance: 1.9 mi
Schools provided by the listing agent
- Elementary: Wake - Forest Pines Drive Elementary
- Middle: Wake - Wake Forest Middle School
- High: Wake - Wake Forest High School
Source: Doorify MLS. This data may not be complete. We recommend contacting the local school district to confirm school assignments for this home.
- $1,585,6004 bd2 ba6.3k sqft2932 Wexford Pond Way, Wake Forest, NC 27587Off Market
- $250,0000.69 Acres2924 Wexford Pond Way, Wake Forest, NC 27587Off Market
- $1,672,600-- bd3 ba4k sqft2936 Wexford Pond Way, Wake Forest, NC 27587Off Market
- $1,579,000-- bd3 ba4.5k sqft2920 Wexford Pond Way, Wake Forest, NC 27587Sold
- $1,657,800-- bd3 ba4.9k sqft2940 Wexford Pond Way, Wake Forest, NC 27587Off Market
- $2,000,0004 bd6 ba5.5k sqft2916 Wexford Pond Way, Wake Forest, NC 27587Sold
- $991,0004 bd3 ba3.1k sqft2925 Wexford Pond Way, Wake Forest, NC 27587Off Market
- $422,200-- bd2 ba1.7k sqft7509 Matherly Dr, Wake Forest, NC 27587Off Market
A local agent can set up tours, give advice and negotiate with sellers.
Similar homes
- $1,950,0004 bd6 ba5.1k sqft7417 Dover Hills Dr, Wake Forest, NC 27587For Sale
 MLS ID #10096399, Jim Allen. Doorify MLS
 - $1,775,0004 bd4 ba4.2k sqft7804 Ailesbury Rd, Wake Forest, NC 27587New Construction
 MLS ID #10162412, Jim Allen. Doorify MLS
 - $1,875,0004 bd6 ba4.5k sqft8616 Bishop Pine Ln, Wake Forest, NC 27587For Sale
 MLS ID #10178920, Dana Ellington. Doorify MLS
 - $2,095,9004 bd8 ba6k sqft7805 Ailesbury Rd, Wake Forest, NC 27587New Construction
 MLS ID #10092057, Jim Allen. Doorify MLS
 - $1,749,9004 bd5 ba4.8k sqft2800 Wexford Forest Ln, Wake Forest, NC 27587New ConstructionMLS ID #10128824, Jim Allen. Doorify MLS
- $2,150,0004 bd8 ba6.3k sqft7932 Wexford Waters Ln, Wake Forest, NC 27587New ConstructionMLS ID #10095800, Jim Allen. Doorify MLS
- $1,650,0005 bd6 ba4.6k sqft7936 Wexford Waters Ln, Wake Forest, NC 27587New ConstructionMLS ID #10148553, Jim Allen. Doorify MLS
- $1,075,0004 bd4 ba3.5k sqft2709 Trifle Ln, Wake Forest, NC 27587For SaleMLS ID #10165412, Lisa Prillaman. Doorify MLS
- $1,625,0004 bd5 ba4.6k sqft7317 Wexford Woods Ln, Wake Forest, NC 27587New ConstructionMLS ID #10125398, Jim Allen. Doorify MLS
- $1,895,0005 bd5 ba4.7k sqft1016 High Trail Ct, Wake Forest, NC 27587For SaleMLS ID #10173056, Steven Gunter. Doorify MLS
- $1,475,0004 bd5 ba4.8k sqft7717 Dover Hills Dr, Wake Forest, NC 27587For SaleMLS ID #10160125, Allie Parker. Doorify MLS
- $2,195,0004 bd7 ba5.3k sqft9004 Meadow Pointe Ct, Wake Forest, NC 27587New ConstructionMLS ID #10180049, Morgan Womble. Doorify MLS
- $1,250,0004 bd5 ba5.5k sqft7704 Dover Hills Dr, Wake Forest, NC 27587For SaleMLS ID #10176373, Sharon Evans. Doorify MLS
- $1,525,0004 bd6 ba4.5k sqft7961 Wexford Waters Ln, Wake Forest, NC 27587New ConstructionMLS ID #10090116, Jim Allen. Doorify MLS
- $1,860,0004 bd4 ba4.3k sqft8909 Grand Highland Way, Wake Forest, NC 27587For SaleMLS ID #10146868, Mika Drew. Doorify MLS
- $1,450,0004 bd4 ba4.3k sqft2957 Wexford Pond Way, Wake Forest, NC 27587New ConstructionMLS ID #10085326, Jim Allen. Doorify MLS
- $2,430,0004 bd5 ba5.4k sqft2200 Paddstowe Main Way, Wake Forest, NC 27587For SaleMLS ID #10180269, Jenny Hensley. Doorify MLS
- $1,775,0004 bd6 ba4.9k sqft2109 Camber Dr, Wake Forest, NC 27587For SaleMLS ID #10162609, Jim Allen. Doorify MLS
- $1,499,9004 bd5 ba4.7k sqft904 Harrison Ridge Rd, Wake Forest, NC 27587For SaleMLS ID #10173605, Matt Perry. Doorify MLS
- $1,150,0005 bd5 ba4.6k sqft1317 Magnolia Glen Cir, Wake Forest, NC 27587For SaleMLS ID #10181651, Helen Croghan. Doorify MLS
