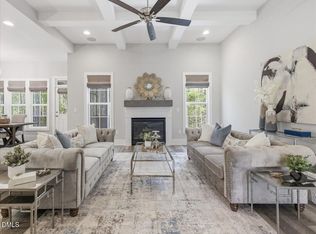
Trinity Forest Subdivision! Short Sale! Kitchen: Quartz Countertops, Custom Stacked Cabinets w/Upper Glass Display Doors, Herringbone Laid Tile Backsplash, Cafe style Matte White Appliances Incl Gas cooktop & Double Wall/Convection Oven, Pot Filler, Furniture Style Island w/Designer Black Cage Pendants & Butlers Pantry w/Prep Sink! Master: w/Hardwoods & Upgraded Accent Trim! MBath: Sep Vanities w/Quartz, Freestanding Tub w/Designer Tile Surround, Walk in Rainfall Shower w/Bench Seat & Handheld Sprayer & Huge Walk in Closet! FamRoom: Herringbone Laid Brick Surround Linear Gas Log Fireplace w/Custom Built ins & Accent Windows & 4-Panel Slider to Screened Porch w/Stone Fireplace & Deck! 2nd Floor Rec Room w/Glass Door Entry & Wet Bar!
For sale
$1,100,000
8621 Bishop Pine Ln, Wake Forest, NC 27587
4beds
4,044sqft
Single Family Residence, Residential
Built in 2023
0.92 Acres Lot
$1,075,400 Zestimate®
$272/sqft
$75/mo HOA
What's special
Pot fillerHerringbone laid tile backsplashHuge walk in closetQuartz countertops
- 145 days |
- 431 |
- 16 |
Zillow last checked:
Listing updated:
Listed by:
Alex Rivers 919-602-2765,
Imagination Homes LLC
Source: Doorify MLS,MLS#: 10154723
Facts & features
Interior
Bedrooms & bathrooms
- Bedrooms: 4
- Bathrooms: 4
- Full bathrooms: 4
Heating
- Forced Air
Cooling
- Ceiling Fan(s), Central Air, Dual
Appliances
- Included: Built-In Refrigerator, Dishwasher, Gas Range, Ice Maker, Microwave, Refrigerator, Oven
Features
- Flooring: Tile, Wood
Interior area
- Total structure area: 4,044
- Total interior livable area: 4,044 sqft
- Finished area above ground: 4,044
- Finished area below ground: 0
Property
Parking
- Total spaces: 3
- Parking features: Garage - Attached
- Attached garage spaces: 3
Accessibility
- Accessibility features: Level Flooring
Features
- Levels: Two
- Stories: 2
- Has view: Yes
Lot
- Size: 0.92 Acres
- Features: Corner Lot, Cul-De-Sac
Details
- Parcel number: 181201252050000 0489438
- Zoning: R-80W
- Special conditions: Short Sale
Construction
Type & style
- Home type: SingleFamily
- Architectural style: Transitional
- Property subtype: Single Family Residence, Residential
Materials
- Fiber Cement, Stone Veneer
- Foundation: Brick/Mortar
- Roof: Shingle
Condition
- New construction: No
- Year built: 2023
Utilities & green energy
- Sewer: Septic Tank
- Water: Well
Community & HOA
Community
- Subdivision: Trinity Forest
HOA
- Has HOA: Yes
- Amenities included: None
- Services included: Road Maintenance
- HOA fee: $900 annually
Location
- Region: Wake Forest
Financial & listing details
- Price per square foot: $272/sqft
- Tax assessed value: $1,276,626
- Annual tax amount: $8,185
- Date on market: 3/23/2026
Estimated market value
$1,075,400
$1.02M - $1.13M
$4,909/mo
Price history
| Date | Event | Price |
|---|---|---|
| 3/23/2026 | Listed for sale | $1,100,000-12.7%$272/sqft |
Source:  Doorify MLS #10154723 Report a problem Doorify MLS #10154723 Report a problem | ||
| 3/28/2024 | Listing removed | -- |
Source: Doorify MLS #2514104 Report a problem | ||
| 2/8/2024 | Price change | $1,259,900-3.1%$312/sqft |
Source: Doorify MLS #2514104 Report a problem | ||
| 1/11/2024 | Price change | $1,299,900-1.5%$321/sqft |
Source: Doorify MLS #2514104 Report a problem | ||
| 12/5/2023 | Price change | $1,320,000-2.2%$326/sqft |
Source: BURMLS #2514104 Report a problem | ||
| 9/11/2023 | Price change | $1,349,900-1.4%$334/sqft |
Source: Doorify MLS #2514104 Report a problem | ||
| 8/24/2023 | Price change | $1,369,000-1.1%$339/sqft |
Source: Doorify MLS #2514104 Report a problem | ||
| 8/9/2023 | Price change | $1,384,900-1.1%$342/sqft |
Source: Doorify MLS #2514104 Report a problem | ||
| 6/14/2023 | Price change | $1,399,900-3.4%$346/sqft |
Source: Doorify MLS #2514104 Report a problem | ||
| 6/2/2023 | Listed for sale | $1,449,900+12%$359/sqft |
Source: Doorify MLS #2514104 Report a problem | ||
| 3/27/2023 | Sold | $1,295,000-4.1%$320/sqft |
Source: Doorify MLS #2442309 Report a problem | ||
| 2/27/2023 | Pending sale | $1,350,000$334/sqft |
Source: Doorify MLS #2442309 Report a problem | ||
| 8/12/2022 | Price change | $1,350,000-1.8%$334/sqft |
Source: Doorify MLS #2442309 Report a problem | ||
| 5/13/2022 | Listed for sale | $1,375,000-8.3%$340/sqft |
Source: Doorify MLS #2442309 Report a problem | ||
| 4/11/2022 | Listing removed | -- |
Source: Doorify MLS #2420632 Report a problem | ||
| 3/11/2022 | Listed for sale | $1,500,000+334.8%$371/sqft |
Source: Doorify MLS #2420632 Report a problem | ||
| 3/3/2022 | Sold | $345,000-71.3%$85/sqft |
Source: Public Record Report a problem | ||
| 12/24/2021 | Listed for sale | $1,200,000$297/sqft |
Source: Doorify MLS #2420632 Report a problem | ||
Public tax history
| Year | Property taxes | Tax assessment |
|---|---|---|
| 2025 | $8,185 +3% | $1,276,626 |
| 2024 | $7,948 +71.3% | $1,276,626 +76.4% |
| 2023 | $4,638 +702.8% | $723,625 +804.5% |
| 2022 | $578 | $80,000 |
Find assessor info on the county website
Monthly payment
Est. payment
Payment breakdown
Explore the cost of this home by adjusting the details. Changes won't be saved.Climate risks
Neighborhood: 27587
Nearby schools
GreatSchools rating
- 3/10Brassfield ElementaryGrades: K-5Distance: 5.7 mi
- 8/10Wakefield MiddleGrades: 6-8Distance: 5.6 mi
- 8/10Wakefield HighGrades: 9-12Distance: 5.5 mi
Schools provided by the listing agent
- Elementary: Wake - Brassfield Road Elementary
- Middle: Wake - Wakefield Middle
- High: Wake - Wakefield High
Source: Doorify MLS. This data may not be complete. We recommend contacting the local school district to confirm school assignments for this home.
- $1,289,8004 bd2 ba4.4k sqft8617 Bishop Pine Ln, Wake Forest, NC 27587Off Market
- $840,0003 bd3 ba3.6k sqft5212 Purnell Rd, Wake Forest, NC 27587Sold
- $207,800-- bd1 ba1k sqft5225 Purnell Rd, Wake Forest, NC 27587Off Market
- $1,520,0004 bd5 ba4.4k sqft8601 Bishop Pne, Wake Forest, NC 27587Sold

- $1,350,0004 bd5 ba3.8k sqft8613 Bishop Pine Ln, Wake Forest, NC 27587Sold
- $1,799,0004 bd6 ba4.5k sqft8616 Bishop Pine Ln, Wake Forest, NC 27587For Sale
- $649,0004 bd4 ba3k sqft5224 Purnell Rd, Wake Forest, NC 27587Off Market
- $558,200-- bd2 ba2.2k sqft101 Barley Pl, Wake Forest, NC 27587Off Market
A local agent can set up tours, give advice and negotiate with sellers.
Similar homes
- $1,075,0005 bd5 ba4.3k sqft7200 Mira Mar Pl, Wake Forest, NC 27587For Sale

 MLS ID #10178715, Angie Cole. Doorify MLS
 - $950,0004 bd4 ba3.5k sqft7604 Trail Blazer Trl, Wake Forest, NC 27587For Sale
 MLS ID #10167391, Brandon Gray Blackman. Doorify MLS
 - $1,175,0005 bd5 ba4.5k sqft7001 Shady Glen Ln, Wake Forest, NC 27587For Sale
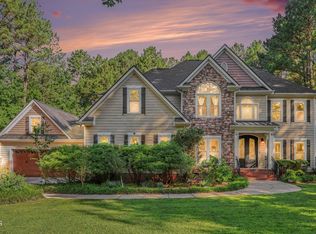 MLS ID #10184310, John Merriman. Doorify MLS
 - $1,195,0004 bd4 ba4.2k sqft7228 Ledford Grove Ln, Wake Forest, NC 27587For Sale
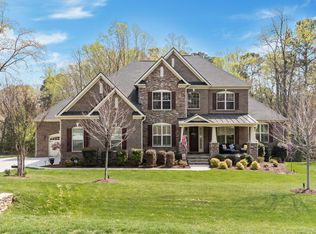 MLS ID #10155586, Chuck Griswold. Doorify MLS
 - $989,9004 bd4 ba4.3k sqft1016 Blykeford Ln, Wake Forest, NC 27587For SaleMLS ID #10176359, Michael Terbet. Doorify MLS
- $664,9004 bd4 ba3.4k sqft1015 Bluebell Ln, Wake Forest, NC 27587For SaleMLS ID #10184977, Justin Shover. Doorify MLS
- $850,0004 bd3 ba3.5k sqft7048 Shady Glen Ln, Wake Forest, NC 27587For SaleMLS ID #10171409, Ginger Dutmers. Doorify MLS
- $1,050,0005 bd4 ba4k sqft1225 Reservoir View Ln, Wake Forest, NC 27587For SaleMLS ID #10183344, Jennifer Zech. Doorify MLS
- $850,0004 bd5 ba4.2k sqft8488 Falkirk Ridge Ct, Wake Forest, NC 27587For SaleMLS ID #10169053, David Wilson. Doorify MLS
- $815,0004 bd5 ba4.9k sqft1204 Westerham Dr, Wake Forest, NC 27587For SaleMLS ID #10178945, Courtney LaMotte. Doorify MLS
- $765,0004 bd3 ba3.8k sqft8705 Ormand Way, Wake Forest, NC 27587For SaleMLS ID #10167031, Eddie Cash. Doorify MLS
- $710,0004 bd4 ba3.2k sqft16109 New Light Rd, Wake Forest, NC 27587For SaleMLS ID #10178232, Rachael Anne Burgon. Doorify MLS
- $685,0004 bd3 ba3.2k sqft8808 Sprouted Ln, Wake Forest, NC 27587For SaleMLS ID #10182727, Thomas Ladane Shoupe. Doorify MLS
- $649,9004 bd3 ba2.9k sqft8709 Ormand Way, Wake Forest, NC 27587For SaleMLS ID #10180688, Heather Layne. Doorify MLS
- $759,5004 bd4 ba2.8k sqft7413 Heartland Dr, Wake Forest, NC 27587For SaleMLS ID #10183894, Melissa Schambs. Doorify MLS
- $665,0004 bd4 ba3.3k sqft3535 Lavender Ln, Wake Forest, NC 27587For SaleMLS ID #10175099, Lisa Branch. Doorify MLS
- $725,0004 bd5 ba3.6k sqft2601 Dun Loring Dr, Wake Forest, NC 27587For SaleMLS ID #10163988, Connie Batten. Doorify MLS
- $1,099,0004 bd3 ba4k sqft1017 Old Meetinghouse Way, Raleigh, NC 27615For SaleMLS ID #10168088, Sallie Wall. Doorify MLS
- $1,325,0004 bd4 ba4.3k sqft5300 Mill Dam Rd, Wake Forest, NC 27587For SaleMLS ID #10179572, Michael Ulrich. Doorify MLS
- $635,0004 bd3 ba2.9k sqft2501 Dunmore Ct, Wake Forest, NC 27587For SaleMLS ID #10185262, Thomas Ladane Shoupe. Doorify MLS
