Resort style outdoor living takes center stage with a private backyard designed for both entertaining and everyday enjoyment. The saltwater Gunite pool is surrounded by an expansive flagstone patio, complete with separate firepit area, outdoor kitchen with gas grill, screened porch, and a fully fenced yard offering exceptional privacy. Inside, site finished hardwood floors span the main living areas, where thoughtful design and quality finishes define every space. The family room features a tile surround linear gas fireplace with a custom mantel and floating shelves, while a 16-foot sliding glass door opens wide to the screened porch, creating an effortless connection to the outdoor living spaces. The kitchen blends timeless design with exceptional function. Custom white cabinetry extends to the ceiling with upper display cabinets, complemented by quartz countertops, an oversized island with prep sink, designer pendant lighting, stainless steel appliances, a gas cooktop, double wall ovens, and a pot filler. A butler's pantry and adjacent dry bar provide additional prep and serving space for entertaining. The first floor owner's suite is a refined retreat with hardwood floors, custom painted accent trim, a designer ceiling fan, and a sliding glass barn door leading to the spa inspired bath. Furniture style vanities with marble countertops, a freestanding soaking tub, a zero entry tiled shower with a rainfall showerhead, and a spacious walk-in closet create a luxurious escape. Washer and dryer hookups within the suite add everyday convenience. A first-floor guest suite or private study offers flexible living options. The beautifully waterfall style illuminated staircase makes a striking architectural statement as it leads to the second level. Upstairs, the recreation room includes a wet bar with floating shelves, while the bonus room features built in desks and a dedicated tech area, ideal for work, study, or hobbies. An oversized three car garage completes this exceptional home, where sophisticated design meets comfortable everyday living.
For sale
Price cut: $50K (7/27)
$1,875,000
8616 Bishop Pine Ln, Wake Forest, NC 27587
4beds
4,562sqft
:
Get pre-qualified$10,623/mo
Single Family Residence, Residential
Built in 2022
1.49 Acres Lot
$1,813,100 Zestimate®
$411/sqft
$75/mo HOA
What's special
Saltwater gunite poolExpansive flagstone patioDesigner pendant lightingOversized three car garageResort style outdoor livingSeparate firepit areaScreened porch
- 31 days |
- 1,201 |
- 77 |
Zillow last checked:
Listing updated:
Listed by:
Dana Ellington 919-622-5051,
Compass -- Raleigh
Source: Doorify MLS,MLS#: 10178920
Facts & features
Interior
Bedrooms & bathrooms
- Bedrooms: 4
- Bathrooms: 6
- Full bathrooms: 5
- 1/2 bathrooms: 1
Heating
- Electric, Forced Air, Natural Gas, None
Cooling
- Central Air
Appliances
- Included: Dishwasher, Double Oven, Gas Cooktop, Gas Water Heater, Microwave, Plumbed For Ice Maker, Range Hood, Stainless Steel Appliance(s), Tankless Water Heater, Oven, Washer/Dryer
- Laundry: Laundry Room, Main Level, Multiple Locations
Features
- Bathtub Only, Bathtub/Shower Combination, Bookcases, Built-in Features, Pantry, Ceiling Fan(s), Coffered Ceiling(s), Crown Molding, Double Vanity, Eat-in Kitchen, Entrance Foyer, Granite Counters, High Ceilings, High Speed Internet, In-Law Floorplan, Kitchen Island, Open Floorplan, Master Downstairs, Quartz Counters, Separate Shower, Smooth Ceilings, Soaking Tub, Vaulted Ceiling(s), Walk-In Closet(s), Walk-In Shower, Water Closet, Wet Bar, Other
- Flooring: Carpet, Hardwood, Tile
- Number of fireplaces: 2
- Fireplace features: Family Room, Gas, Gas Log, Outside
Interior area
- Total structure area: 4,562
- Total interior livable area: 4,562 sqft
- Finished area above ground: 4,562
- Finished area below ground: 0
Property
Parking
- Total spaces: 3
- Parking features: Attached, Concrete, Covered, Driveway, Garage, Garage Door Opener, Garage Faces Side
- Attached garage spaces: 3
Accessibility
- Accessibility features: Accessible Washer/Dryer, Level Flooring
Features
- Levels: Two
- Stories: 2
- Patio & porch: Screened
- Exterior features: Built-in Barbecue, Fenced Yard, Fire Pit, Lighting, Outdoor Grill, Rain Gutters
- Has private pool: Yes
- Pool features: Gunite, Heated, In Ground, Outdoor Pool, Private, Salt Water
- Has spa: Yes
- Spa features: Gunite, Heated, In Ground
- Fencing: Back Yard
- Has view: Yes
Lot
- Size: 1.49 Acres
- Features: Hardwood Trees, Landscaped, Wooded
Details
- Parcel number: 048944
- Zoning: FCO R-30
- Special conditions: Standard
Construction
Type & style
- Home type: SingleFamily
- Architectural style: Modern, Traditional
- Property subtype: Single Family Residence, Residential
Materials
- Board & Batten Siding, Brick, Fiber Cement, Low VOC Paint/Sealant/Varnish
- Roof: Shingle
Condition
- New construction: No
- Year built: 2022
Details
- Builder name: Cantiere Homes
Utilities & green energy
- Sewer: Septic Tank
- Water: Well
- Utilities for property: Electricity Connected, Natural Gas Connected, Septic Connected
Community & HOA
Community
- Features: Street Lights
- Subdivision: Trinity Forest
HOA
- Has HOA: Yes
- Services included: Insurance, Storm Water Maintenance
- HOA fee: $900 annually
Location
- Region: Wake Forest
Financial & listing details
- Price per square foot: $411/sqft
- Tax assessed value: $1,550,011
- Annual tax amount: $299
- Date on market: 7/9/2026
- Road surface type: Asphalt
Estimated market value
$1,813,100
$1.72M - $1.90M
$6,163/mo
Price history
| Date | Event | Price |
|---|---|---|
| 7/27/2026 | Price change | $1,875,000-2.6%$411/sqft |
Source:  Doorify MLS #10178920 Report a problem Doorify MLS #10178920 Report a problem | ||
| 7/17/2026 | Price change | $1,925,000-1.2%$422/sqft |
Source: Doorify MLS #10178920 Report a problem | ||
| 7/9/2026 | Listed for sale | $1,949,000+31.7%$427/sqft |
Source: Doorify MLS #10178920 Report a problem | ||
| 4/28/2023 | Sold | $1,480,000-4.8%$324/sqft |
Source: Doorify MLS #2442300 Report a problem | ||
| 3/20/2023 | Pending sale | $1,555,000$341/sqft |
Source: Doorify MLS #2442300 Report a problem | ||
| 3/17/2023 | Price change | $1,555,000+3.7%$341/sqft |
Source: Doorify MLS #2442300 Report a problem | ||
| 12/27/2022 | Price change | $1,500,000-6.3%$329/sqft |
Source: Doorify MLS #2442300 Report a problem | ||
| 9/30/2022 | Price change | $1,600,000+3.2%$351/sqft |
Source: Doorify MLS #2442300 Report a problem | ||
| 8/23/2022 | Pending sale | $1,550,000$340/sqft |
Source: Doorify MLS #2442300 Report a problem | ||
| 8/12/2022 | Price change | $1,550,000-8.8%$340/sqft |
Source: Doorify MLS #2442300 Report a problem | ||
| 5/13/2022 | Listed for sale | $1,700,000-2.9%$373/sqft |
Source: Doorify MLS #2442300 Report a problem | ||
| 4/11/2022 | Listing removed | -- |
Source: Doorify MLS #2420642 Report a problem | ||
| 3/11/2022 | Price change | $1,750,000+20.7%$384/sqft |
Source: Doorify MLS #2420642 Report a problem | ||
| 12/24/2021 | Listed for sale | $1,450,000$318/sqft |
Source: Doorify MLS #2420642 Report a problem | ||
Public tax history
| Year | Property taxes | Tax assessment |
|---|---|---|
| 2025 | $9,934 +5.7% | $1,550,011 +2.6% |
| 2024 | $9,400 +56.7% | $1,510,506 +96.9% |
| 2023 | $6,001 +730.9% | $767,035 +667% |
| 2022 | $722 | $100,000 |
Find assessor info on the county website
Monthly payment
Est. payment
Payment breakdown
Explore the cost of this home by adjusting the details. Changes won't be saved.Climate risks
Neighborhood: 27587
Nearby schools
GreatSchools rating
- 3/10Brassfield ElementaryGrades: K-5Distance: 5.8 mi
- 8/10Wakefield MiddleGrades: 6-8Distance: 5.6 mi
- 8/10Wakefield HighGrades: 9-12Distance: 5.5 mi
Schools provided by the listing agent
- Elementary: Wake - Brassfield Road Elementary
- Middle: Wake - Wakefield Middle
- High: Wake - Wakefield High
Source: Doorify MLS. This data may not be complete. We recommend contacting the local school district to confirm school assignments for this home.

- $1,520,0004 bd5 ba4.4k sqft8601 Bishop Pne, Wake Forest, NC 27587Sold
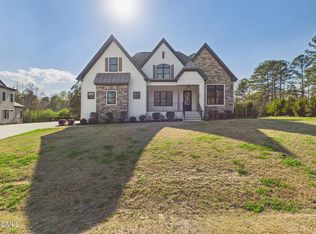
- $1,100,0004 bd4 ba4k sqft8621 Bishop Pine Ln, Wake Forest, NC 27587For Sale
- $1,318,4004 bd2 ba4.4k sqft8617 Bishop Pine Ln, Wake Forest, NC 27587Off Market
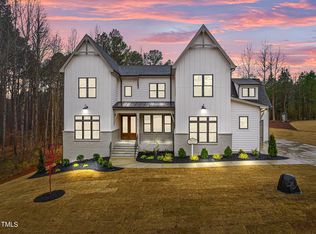
- $1,350,0004 bd5 ba3.8k sqft8613 Bishop Pine Ln, Wake Forest, NC 27587Sold
- $840,0003 bd3 ba3.6k sqft5212 Purnell Rd, Wake Forest, NC 27587Sold
- $529,0003 bd3 ba2.1k sqft352 N Fallsview Ln, Wake Forest, NC 27587Off Market
- $1,384,100-- bd3 ba3.6k sqft8605 Bishop Pine Ln, Wake Forest, NC 27587Off Market
- $1,200,0004 bd6 ba3.8k sqft8608 Bishop Pine Ln, Wake Forest, NC 27587Sold
A local agent can set up tours, give advice and negotiate with sellers.
Similar homes
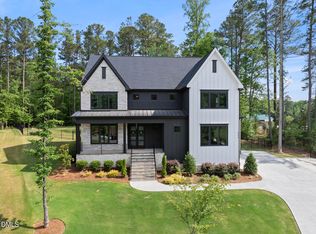
- $1,499,9004 bd5 ba4.7k sqft904 Harrison Ridge Rd, Wake Forest, NC 27587For Sale
 MLS ID #10173605, Matt Perry. Doorify MLS
 - $1,950,0004 bd6 ba5.1k sqft7417 Dover Hills Dr, Wake Forest, NC 27587For Sale
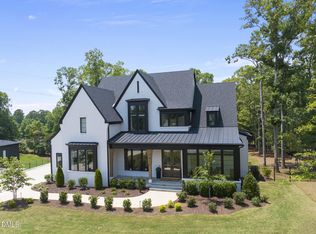 MLS ID #10096399, Jim Allen. Doorify MLS
 - $1,995,0004 bd4 ba4.7k sqftSpeight Built, Wake Forest, NC 27587For Sale
 MLS ID #10152036, Jamie Welch. Doorify MLS
 - $2,170,0004 bd7 ba5.3k sqft9004 Meadow Pointe Ct, Wake Forest, NC 27587New Construction
 MLS ID #10180049, Morgan Womble. Doorify MLS
 - $1,760,0004 bd4 ba4.3k sqft8909 Grand Highland Way, Wake Forest, NC 27587For SaleMLS ID #10146868, Mika Drew. Doorify MLS
- $1,165,0004 bd4 ba4.9k sqft6309 Mountain Oaks Way, Wake Forest, NC 27587For SaleMLS ID #10177452, Alison Malloy Wojnarowski. Doorify MLS
- $1,799,9994 bd5 ba4.8k sqft9105 Overlook Crest Dr, Wake Forest, NC 27587New ConstructionMLS ID #10049815, Morgan Womble. Doorify MLS
- $1,775,0004 bd6 ba4.9k sqft2109 Camber Dr, Wake Forest, NC 27587For SaleMLS ID #10162609, Jim Allen. Doorify MLS
- $1,775,0004 bd7 ba4.6k sqft7944 Wexford Waters Ln, Wake Forest, NC 27587New ConstructionMLS ID #10142851, Jim Allen. Doorify MLS
- $1,475,0004 bd5 ba4.8k sqft7717 Dover Hills Dr, Wake Forest, NC 27587For SaleMLS ID #10160125, Allie Parker. Doorify MLS
- $1,700,0004 bd4 ba4.2k sqft7804 Ailesbury Rd, Wake Forest, NC 27587New ConstructionMLS ID #10162412, Jim Allen. Doorify MLS
- $1,749,9004 bd5 ba4.8k sqft2800 Wexford Forest Ln, Wake Forest, NC 27587New ConstructionMLS ID #10128824, Jim Allen. Doorify MLS
- $1,599,9005 bd6 ba5.4k sqft421 Swans Mill Xing, Raleigh, NC 27614For SaleMLS ID #10184930, Christina Valkanoff. Doorify MLS
- $1,250,0004 bd5 ba5.5k sqft7704 Dover Hills Dr, Wake Forest, NC 27587For SaleMLS ID #10176373, Sharon Evans. Doorify MLS
- $1,150,0005 bd5 ba4.6k sqft1317 Magnolia Glen Cir, Wake Forest, NC 27587For SaleMLS ID #10181651, Helen Croghan. Doorify MLS
- $1,650,0005 bd6 ba4.6k sqft7936 Wexford Waters Ln, Wake Forest, NC 27587New ConstructionMLS ID #10148553, Jim Allen. Doorify MLS
- $1,395,0004 bd4 ba3.7k sqft1232 Perry Bluff Dr, Wake Forest, NC 27587New ConstructionMLS ID #10139531, Jim Allen. Doorify MLS
- $1,200,0005 bd4 ba4.7k sqft7100 Hasentree Club Dr, Wake Forest, NC 27587For SaleMLS ID #10167448, Jordan Arvanitis. Doorify MLS
- $1,575,0004 bd5 ba4.6k sqft7317 Wexford Woods Ln, Wake Forest, NC 27587New ConstructionMLS ID #10125398, Jim Allen. Doorify MLS
- $2,150,0005 bd5 ba4.6k sqft1812 Stream Manor Ct, Wake Forest, NC 27587New ConstructionMLS ID #10121590, Morgan Womble. Doorify MLS
