Beautifully maintained Craftsman home offering over 4,900 square feet on a private 1.06-acre lot with wooded views. Thoughtfully enhanced throughout ownership, this home combines flexible living spaces, quality updates, and exceptional outdoor living. The main level features hardwood floors, extensive crown molding, tray ceilings, abundant natural light, a spacious family room with stacked stone fireplace, and an updated kitchen with quartz countertops, stainless steel appliances, gas cooktop, and custom coffee/wine bar. The primary suite is conveniently located on the main floor and includes a custom walk-in closet. A formal dining room, an additional bedroom, full bath, and laundry room complete the main level. Upstairs offers remarkable flexibility with a loft, oversized bonus room, two additional bedrooms, including one with ensuite bath, a finished third-floor room, and a large finished storage area with built-in shelving. Outdoor living is a highlight with a screened porch, custom gazebo with bar and lighting, deck, raised garden beds, fenced backyard area, fruit trees in the backyard, landscape lighting, and mature landscaping overlooking a peaceful wooded setting. Additional improvements include interior and exterior paint, updated kitchen appliances, whole-house water purification system, and custom trim and accent walls. Offering privacy, versatility, and years of thoughtful improvements, this exceptional property is ready to be enjoyed both inside and out. Final room measurements are pending verification.
For sale
$1,165,000
6309 Mountain Oaks Way, Wake Forest, NC 27587
4beds
4,900sqft
:
Get pre-qualified$6,735/mo
Single Family Residence, Residential
Built in 2011
1.06 Acres Lot
$1,120,000 Zestimate®
$238/sqft
$31/mo HOA
What's special
Abundant natural lightOversized bonus roomTray ceilingsExtensive crown moldingHardwood floorsFinished third-floor roomRaised garden beds
- 25 days |
- 1,720 |
- 116 |
Zillow last checked:
Listing updated:
Listed by:
Alison Malloy Wojnarowski 919-389-4732,
LPT Realty, LLC,
Amy Eure 919-607-3896,
LPT Realty, LLC
Source: Doorify MLS,MLS#: 10177452
Facts & features
Interior
Bedrooms & bathrooms
- Bedrooms: 4
- Bathrooms: 4
- Full bathrooms: 4
Heating
- Heat Pump, None
Cooling
- Central Air, Heat Pump
Appliances
- Included: Dishwasher, Double Oven, Gas Cooktop, Ice Maker, Microwave, Refrigerator, Washer/Dryer, Water Heater
- Laundry: Laundry Room, Main Level, Sink
Features
- Bathtub/Shower Combination, Bookcases, Breakfast Bar, Built-in Features, Ceiling Fan(s), Chandelier, Crown Molding, Dining L, Double Vanity, Entrance Foyer, Granite Counters, High Speed Internet, Kitchen Island, Pantry, Master Downstairs, Quartz Counters, Radon Mitigation, Separate Shower, Smooth Ceilings, Storage, Walk-In Closet(s)
- Flooring: Carpet, Ceramic Tile, Hardwood, Vinyl
- Doors: French Doors
- Windows: Blinds, Shutters
- Number of fireplaces: 1
- Fireplace features: Gas Log, Living Room
Interior area
- Total structure area: 4,900
- Total interior livable area: 4,900 sqft
- Finished area above ground: 4,900
- Finished area below ground: 0
Property
Parking
- Total spaces: 5
- Parking features: Driveway, Garage Door Opener, Garage Faces Side
- Attached garage spaces: 3
- Uncovered spaces: 2
Features
- Levels: Three Or More
- Stories: 3
- Patio & porch: Deck, Front Porch, Porch, Screened
- Exterior features: Fenced Yard, Garden, In Parade of Homes, Lighting, Private Yard, Rain Gutters
- Fencing: Fenced
- Has view: Yes
- View description: Trees/Woods
Lot
- Size: 1.06 Acres
- Features: Back Yard, Cul-De-Sac, Front Yard, Hardwood Trees, Landscaped, Private
Details
- Additional structures: Gazebo
- Parcel number: 180304806862000 0350247
- Zoning: R-40W
- Special conditions: Standard
Construction
Type & style
- Home type: SingleFamily
- Architectural style: Traditional
- Property subtype: Single Family Residence, Residential
Materials
- Fiber Cement, Stone
- Foundation: Block, Raised
- Roof: Shingle
Condition
- New construction: No
- Year built: 2011
Utilities & green energy
- Sewer: Septic Tank
- Water: Public
Community & HOA
Community
- Subdivision: Greycliff
HOA
- Has HOA: Yes
- Amenities included: None
- Services included: None
- HOA fee: $375 annually
Location
- Region: Wake Forest
Financial & listing details
- Price per square foot: $238/sqft
- Tax assessed value: $787,807
- Annual tax amount: $5,059
- Date on market: 7/1/2026
Estimated market value
$1,120,000
$1.06M - $1.18M
$5,745/mo
Price history
| Date | Event | Price |
|---|---|---|
| 7/1/2026 | Listed for sale | $1,165,000+48.8%$238/sqft |
Source:  Doorify MLS #10177452 Report a problem Doorify MLS #10177452 Report a problem | ||
| 12/20/2022 | Sold | $783,000-5.1%$160/sqft |
Source: Doorify MLS #2479657 Report a problem | ||
| 12/13/2022 | Pending sale | $825,000$168/sqft |
Source: Doorify MLS #2479657 Report a problem | ||
| 12/12/2022 | Contingent | $825,000$168/sqft |
Source: Doorify MLS #2479657 Report a problem | ||
| 11/18/2022 | Price change | $825,000-2.9%$168/sqft |
Source: Doorify MLS #2479657 Report a problem | ||
| 10/20/2022 | Listed for sale | $850,000+58.3%$173/sqft |
Source: Doorify MLS #2479657 Report a problem | ||
| 10/11/2019 | Sold | $537,000-0.4%$110/sqft |
Source: Doorify MLS #2269077 Report a problem | ||
| 8/10/2019 | Pending sale | $539,000$110/sqft |
Source: Northside Realty Inc. #2269077 Report a problem | ||
| 7/31/2019 | Listed for sale | $539,000+10%$110/sqft |
Source: Northside Realty Inc. #2269077 Report a problem | ||
| 8/17/2012 | Sold | $490,000+22.2%$100/sqft |
Source: Public Record Report a problem | ||
| 9/18/2006 | Sold | $401,000$82/sqft |
Source: Public Record Report a problem | ||
Public tax history
| Year | Property taxes | Tax assessment |
|---|---|---|
| 2025 | $5,059 +3% | $787,807 |
| 2024 | $4,912 +16.7% | $787,807 +46.7% |
| 2023 | $4,208 +7.9% | $537,076 |
| 2022 | $3,899 +2.8% | $537,076 |
| 2021 | $3,794 -4.4% | $537,076 -6.1% |
| 2020 | $3,971 +3.4% | $571,732 +22.3% |
| 2019 | $3,839 | $467,592 |
| 2018 | $3,839 +14.8% | $467,592 |
| 2017 | $3,345 +2.1% | $467,592 |
| 2016 | $3,277 -21.7% | $467,592 -22% |
| 2015 | $4,185 +5.5% | $599,693 |
| 2014 | $3,966 | $599,693 |
| 2013 | -- | $599,693 |
| 2012 | -- | $599,693 |
Find assessor info on the county website
Monthly payment
Est. payment
Payment breakdown
Explore the cost of this home by adjusting the details. Changes won't be saved.Climate risks
Neighborhood: 27587
Getting around
0 / 100
Car-DependentNearby schools
GreatSchools rating
- 9/10Pleasant Union ElementaryGrades: PK-5Distance: 6.1 mi
- 8/10Wakefield MiddleGrades: 6-8Distance: 6.9 mi
- 8/10Wakefield HighGrades: 9-12Distance: 6.8 mi
Schools provided by the listing agent
- Elementary: Wake - Pleasant Union Elementary
- Middle: Wake - Wakefield Middle
- High: Wake - Wakefield High
Source: Doorify MLS. This data may not be complete. We recommend contacting the local school district to confirm school assignments for this home.
- $643,300-- bd3 ba2.1k sqft6305 Mountain Oaks Way, Wake Forest, NC 27587Off Market
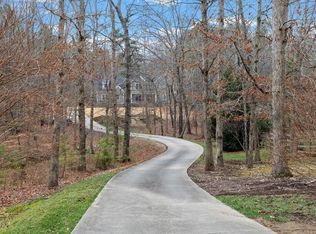
- $905,0004 bd5 ba4.1k sqft6313 Mountain Oaks Way, Wake Forest, NC 27587Sold
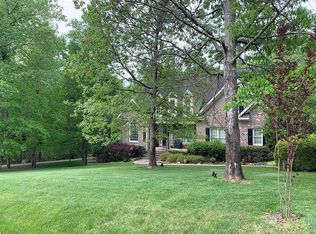
- $868,1004 bd5 ba3.9k sqft6317 Mountain Oaks Way, Wake Forest, NC 27587Off Market
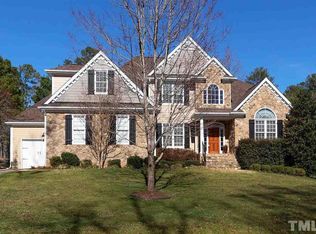
- $807,4004 bd4 ba3.8k sqft6308 Mountain Oaks Way, Wake Forest, NC 27587Off Market
- $917,4004 bd3 ba3.4k sqft6308 Mountain Oaks Way #LOT26, Wake Forest, NC 27587Off Market
- $821,7005 bd4 ba4.3k sqft6301 Mountain Oaks Way, Wake Forest, NC 27587Off Market
- $786,0004 bd3 ba3.7k sqft6316 Mountain Oaks Way, Wake Forest, NC 27587Off Market
- $755,6004 bd3 ba3.4k sqft6316 Mountain Oaks Way #LOT25, Wake Forest, NC 27587Off Market
A local agent can set up tours, give advice and negotiate with sellers.
Similar homes
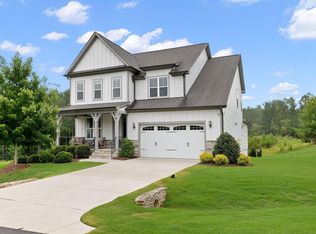
- $1,150,0005 bd5 ba4.6k sqft1317 Magnolia Glen Cir, Wake Forest, NC 27587For Sale
 MLS ID #10181651, Helen Croghan. Doorify MLS
 - $992,0004 bd4 ba3.9k sqft8821 Hexham Rd, Wake Forest, NC 27587For Sale
 MLS ID #10182500, Sherrie Smith. Doorify MLS
 - $1,195,0004 bd4 ba4.2k sqft7228 Ledford Grove Ln, Wake Forest, NC 27587For Sale
 MLS ID #10155586, Chuck Griswold. Doorify MLS
 - $1,225,0005 bd4 ba4.7k sqft7100 Hasentree Club Dr, Wake Forest, NC 27587For Sale
 MLS ID #10167448, Jordan Arvanitis. Doorify MLS
 - $1,000,0004 bd4 ba4.3k sqft1016 Blykeford Ln, Wake Forest, NC 27587For SaleMLS ID #10176359, Michael Terbet. Doorify MLS
- $950,0004 bd4 ba3.5k sqft7604 Trail Blazer Trl, Wake Forest, NC 27587For SaleMLS ID #10167391, Brandon Gray Blackman. Doorify MLS
- $925,0004 bd4 ba4.1k sqft8009 Joshua Woods Dr, Wake Forest, NC 27587For SaleMLS ID #10179051, Eddie Cash. Doorify MLS
- $1,499,9004 bd5 ba4.7k sqft904 Harrison Ridge Rd, Wake Forest, NC 27587For SaleMLS ID #10173605, Matt Perry. Doorify MLS
- $1,349,9004 bd4 ba4.3k sqft5300 Mill Dam Rd, Wake Forest, NC 27587For SaleMLS ID #10179572, Michael Ulrich. Doorify MLS
- $850,0004 bd3 ba3.5k sqft7048 Shady Glen Ln, Wake Forest, NC 27587For SaleMLS ID #10171409, Ginger Dutmers. Doorify MLS
- $889,9904 bd4 ba3.3k sqft3981 Hope Valley Dr, Wake Forest, NC 27587For SaleMLS ID #10174976, Brianna Marie Colomo. Doorify MLS
- $1,099,0005 bd6 ba6.3k sqft3405 Sparrowwood Dr, Wake Forest, NC 27587For SaleMLS ID #10156457, Norman Block. Doorify MLS
- $850,0004 bd5 ba4.2k sqft8488 Falkirk Ridge Ct, Wake Forest, NC 27587For SaleMLS ID #10169053, David Wilson. Doorify MLS
- $995,0004 bd4 ba4.1k sqft1106 Dovefield Ln, Youngsville, NC 27596For SaleMLS ID #10179375, Dave Harney. Doorify MLS
- $1,475,0004 bd5 ba4.8k sqft7717 Dover Hills Dr, Wake Forest, NC 27587For SaleMLS ID #10160125, Allie Parker. Doorify MLS
- $891,4004 bd5 ba4.6k sqft7604 Kensington Manor Ln, Wake Forest, NC 27587For SaleMLS ID #10164133, Christopher Carroll. Doorify MLS
- $829,0003 bd4 ba3.4k sqft15032 Westerfield Rd, Wake Forest, NC 27587For SaleMLS ID #10175436, Tuesday Nobles Underdue. Doorify MLS
- $1,325,0004 bd4 ba4.3k sqft14609 Norwood Rd, Raleigh, NC 27614For SaleMLS ID #10165284, Lindy Mauney. Doorify MLS
- $875,0004 bd5 ba4k sqft2625 Derby Glen Way, Wake Forest, NC 27587For SaleMLS ID #10166311, Meredith Hilbert. Doorify MLS
- $849,9995 bd3 ba3.5k sqft2617 Forest Lake Ct, Wake Forest, NC 27587For SaleMLS ID #10176426, Michael Ulrich. Doorify MLS
