Have you been searching for a resort-style home that's close to major roads for quick travel? Look no further! This timeless traditional 4-bedroom home that lives like 5 bedrooms is poised in a prime location; 15 minutes to RDU airport, 20 minutes to Research Triangle Park and 20 minutes to Falls Lake State Park. Outdoor living is the real show-stopper for this home. The pool area is absolutely stunning, featuring a tanning ledge, spill-over hot tub and gas fire pit. The rear covered porch has a babbling waterfall and a wood-burning fireplace. Still craving more room for activities? There's plenty of room to spread out on more than an acre lot and above the pool area is a spacious lawn area, perfect for a dog run, lacrosse, football, soccer, basically any activity that needs lawn space. Inside, warm sophistication meets effortless livability. The main level offers both comfort & flexibility with a dedicated first-floor office & a welcoming guest suite tucked away for visitors or multigenerational living. A gracious formal dining room invites holiday gatherings & candlelit dinners, while the spacious eat-in kitchen opens seamlessly to the heart of the home. The sprawling living room is anchored by custom built-ins and a gas-log fireplace. The thoughtfully designed drop-zone cubbies by the garage keep everyday life beautifully organized. Upstairs, the primary retreat has a tray ceiling and is a sanctuary all it's own, complete with a soaking tub, walk-in shower, water closet & double vanity designed to handle chaotic mornings with grace. A secondary bedroom with its own ensuite bath and built-in desk creates the perfect space for creativity or study. The third upstairs bedroom features a large walk-in closet. The two bonus rooms offer endless opportunities for movie nights, playrooms, hobbies, or additional bedrooms. On the third floor, a dedicated exercise room provides the ideal place to recharge both body and mind. Outdoors, the magic continues. The covered porch, warmed by a wood-burning fireplace and accompanied by the gentle sound of a babbling waterfall, feels pulled from the pages of a storybook. Beyond, the resort-style pool dazzles with a tanning ledge & spillover hot tub, a private oasis designed for celebration and joy-filled days. More than a home, this is a place to savor seasons, gather loved ones & create a lifetime of memories.
For sale
Price cut: $70K (7/8)
$1,325,000
14609 Norwood Rd, Raleigh, NC 27614
4beds
4,345sqft
Single Family Residence
Built in 2013
1.17 Acres Lot
$1,284,600 Zestimate®
$305/sqft
$108/mo HOA
What's special
Gas-log fireplaceBabbling waterfallTwo bonus roomsWalk-in showerDedicated first-floor officeSpacious lawn areaCustom built-ins
- 127 days
- 2,603
- 185
Zillow last checked:
Listing updated:
Listed by:
Lindy Mauney 919-673-5252,
EXP Realty LLC
Source: Doorify MLS,MLS#: 10165284
Facts & features
Interior
Bedrooms & bathrooms
- Bedrooms: 4
- Bathrooms: 4
- Full bathrooms: 4
- Main level bathrooms: 1
- Main level bedrooms: 1
Primary bedroom
- Level: Second
Bedroom 2
- Level: Main
Bedroom 3
- Level: Second
Bedroom 4
- Level: Second
Bonus room
- Level: Second
Bonus room
- Level: Second
Breakfast room
- Level: Main
Dining room
- Level: Main
Other
- Level: Main
Exercise room
- Level: Third
Great room
- Level: Main
Kitchen
- Level: Main
Laundry
- Level: Second
Heating
- Fireplace(s), Fireplace Insert, Heat Pump, Natural Gas, Gas Pack
Cooling
- Central Air, Ceiling Fan(s), Gas, Heat Pump, Gas Pack
Appliances
- Included: Convection Oven, Dishwasher, Exhaust Fan, Gas Cooktop, Gas Range, Gas Water Heater, Microwave, Refrigerator, Range Hood, Stainless Steel Appliance(s), Vented Exhaust Fan, Water Purifier Rented, Wall Oven
- Laundry: Laundry Room, Upper Level
Features
- Built-in Features, Bookcases, Cathedral Ceiling(s), Ceiling Fan(s), Chandelier, Crown Molding, Coffered Ceiling(s), Dry Bar, Double Vanity, Entrance Foyer, Eat-in Kitchen, Granite Counters, In-Law Floorplan, Kitchen Island, Open Floorplan, Pantry, Recessed Lighting, Soaking Tub, Storage, Tray Ceiling(s), Vaulted Ceiling(s), Walk-In Closet(s), Dining L, Butler's Pantry, Separate Shower, Walk-In Shower, Water Closet, Smooth Ceilings
- Flooring: Carpet, Ceramic Tile, Hardwood, Wood
- Number of fireplaces: 2
- Fireplace features: Fire Pit, Family Room, Gas, Glass Doors, Gas Log, Outside, Wood Burning, Fireplace Screen
- Common walls with other units/homes: No Common Walls
Interior area
- Total structure area: 4,345
- Total interior livable area: 4,345 sqft
- Finished area above ground: 4,345
- Finished area below ground: 0
Property
Parking
- Total spaces: 7
- Parking features: Attached, Detached, Driveway, Garage Faces Front, Garage Faces Side, Garage, Garage Door Opener
- Garage spaces: 3
- Uncovered spaces: 4
Features
- Levels: Two
- Stories: 2
- Patio & porch: Covered, Front Porch, Patio, Porch, Rear Porch, Side Porch, Wrap Around
- Exterior features: Fire Pit, Lighting, Private Yard, Rain Gutters, Uncovered Courtyard, Fenced Yard
- Pool features: Fenced, Heated, In Ground, Lap, Outdoor Pool, Pool/Spa Combo, Waterfall
- Has spa: Yes
- Spa features: Above Ground, Heated, In Ground, Private
- Fencing: Back Yard,Fenced,Gate
Lot
- Size: 1.17 Acres
- Features: Back Yard, Corner Lot, Front Yard, Landscaped, Many Trees, Waterfall, Hardwood Trees
Details
- Parcel number: 170902589745000 0363566
- Zoning: R-80W
- Special conditions: Standard
Construction
Type & style
- Home type: SingleFamily
- Architectural style: Traditional,Transitional
- Property subtype: Single Family Residence
Materials
- Brick, Fiber Cement
- Foundation: Block, Crawlspace
- Roof: Architectural Shingle
Condition
- New construction: No
- Year built: 2013
Utilities & green energy
- Sewer: Septic Tank
- Water: Community Water
- Utilities for property: Cable Connected, Electricity Connected, Natural Gas Connected, Water Connected, Septic Connected
Community & HOA
Community
- Subdivision: Georges Grant
HOA
- Has HOA: Yes
- Amenities included: None
- Services included: Insurance, Storm Water Maintenance
- HOA fee: $1,300 annually
- HOA name: Georges Grant HOA
- HOA phone: 919-749-2285
Location
- Region: Raleigh
Financial & listing details
- Price per square foot: $305/sqft
- Tax assessed value: $1,012,000
- Annual tax amount: $6,490
- Date on market: 5/8/2026
- Listing agreement: Exclusive Right To Sell
- Listing terms: Cash,Conventional
- Road surface type: Asphalt
Estimated market value
$1,284,600
$1.22M - $1.35M
$4,831/mo
Price history
| Date | Event | Price |
|---|---|---|
| 7/8/2026 | Price change | $1,325,000-5%$305/sqft |
Source:  Doorify MLS #10165284 Report a problem Doorify MLS #10165284 Report a problem | ||
| 6/8/2026 | Price change | $1,395,000-3.8%$321/sqft |
Source: Doorify MLS #10165284 Report a problem | ||
| 6/6/2026 | Price change | $1,450,000-1.7%$334/sqft |
Source: Doorify MLS #10165284 Report a problem | ||
| 5/9/2026 | Listed for sale | $1,475,000+50.5%$339/sqft |
Source: Doorify MLS #10165284 Report a problem | ||
| 3/24/2021 | Listing removed | -- |
Source: Owner Report a problem | ||
| 2/22/2021 | Listed for sale | $980,000+53.1%$226/sqft |
Source: Owner Report a problem | ||
| 2/14/2014 | Sold | $640,000$147/sqft |
Source: Public Record Report a problem | ||
Public tax history
| Year | Property taxes | Tax assessment |
|---|---|---|
| 2025 | $6,491 +3% | $1,011,709 |
| 2024 | $6,303 +5.3% | $1,011,709 +32.3% |
| 2023 | $5,984 +7.9% | $764,969 |
| 2022 | $5,545 +2.8% | $764,969 |
| 2021 | $5,395 +1.7% | $764,969 |
| 2020 | $5,306 -7.5% | $764,969 +9.3% |
| 2019 | $5,735 | $699,799 |
| 2018 | $5,735 +14.8% | $699,799 |
| 2017 | $4,996 +2.1% | $699,799 |
| 2016 | $4,894 -10.1% | $699,799 -10.4% |
| 2015 | $5,442 +11.9% | $780,644 +6.1% |
| 2014 | $4,862 | $735,838 +142.1% |
| 2013 | -- | $304,000 |
Find assessor info on the county website
Monthly payment
Est. payment
Payment breakdown
Explore the cost of this home by adjusting the details. Changes won't be saved.Climate risks
Neighborhood: 27614
Nearby schools
Schools provided by the listing agent
- Elementary: Wake - Brassfield Road Elementary
- Middle: Wake - West Millbrook Middle
- High: Wake - Millbrook High
Source: Doorify MLS. This data may not be complete. We recommend contacting the local school district to confirm school assignments for this home.
Similar homes
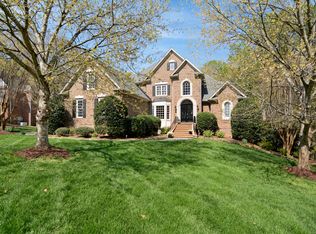
- $1,399,9004 bd6 ba5.7k sqft6121 Carlyle Dr, Raleigh, NC 27614For Sale
 MLS ID #10157011, David Wilson. Doorify MLS
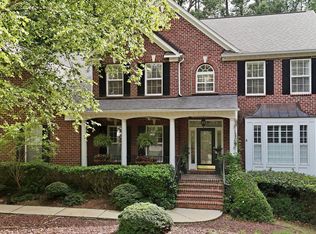
 - $1,075,0004 bd4 ba4.1k sqft1008 Old Meetinghouse Way, Raleigh, NC 27615For Sale
 MLS ID #10171239, Marti Hampton. Doorify MLS
 - $1,045,0005 bd5 ba4.5k sqft3821 Falls River Ave, Raleigh, NC 27614For Sale
 MLS ID #10190599, Howard Jacobson. Doorify MLS
 - $1,175,0004 bd4 ba4.2k sqft5016 Elkwood Court, Raleigh, NC 27613For Sale
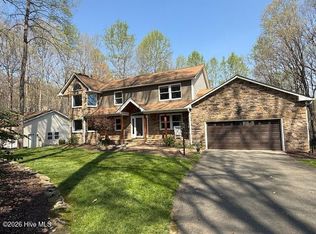
 MLS ID #100565254, Sally A Demidovich, More Options Realty, LLC. Hive MLS
 - $1,750,0004 bd6 ba4.3k sqft10773 Trego Trl, Raleigh, NC 27614For SaleMLS ID #10160676, Nicolle Bowers. Doorify MLS
- $1,099,0004 bd3 ba4k sqft1017 Old Meetinghouse Way, Raleigh, NC 27615For SaleMLS ID #10168088, Sallie Wall. Doorify MLS
- $1,900,0004 bd7 ba5.4k sqft10336 Grafton Rd, Raleigh, NC 27615For SaleMLS ID #10191822, Karen Coe. Doorify MLS
- $1,195,0004 bd4 ba4.2k sqft7228 Ledford Grove Ln, Wake Forest, NC 27587For SaleMLS ID #10155586, Chuck Griswold. Doorify MLS
- $1,050,0005 bd5 ba5k sqft429 Grosvenor Dr, Raleigh, NC 27615For SaleMLS ID #10168072, Melissa Schambs. Doorify MLS
- $1,075,0005 bd6 ba4.9k sqft3320 Bryant Falls Ct, Raleigh, NC 27613For SaleMLS ID #10170298, Tina Caul. Doorify MLS
- $946,0004 bd4 ba3.4k sqft9004 Hometown Dr, Raleigh, NC 27615For SaleMLS ID #10184891, Jennifer Wolborsky. Doorify MLS
- $860,0003 bd5 ba3.7k sqft2609 Lissa Jon Ct, Raleigh, NC 27614For SaleMLS ID #10184812, Angie Cole. Doorify MLS
- $1,325,0004 bd4 ba4.3k sqft5300 Mill Dam Rd, Wake Forest, NC 27587For SaleMLS ID #10179572, Michael Ulrich. Doorify MLS
- $829,9006 bd5 ba4.3k sqft12301 Schoolhouse St, Raleigh, NC 27614For SaleMLS ID #10177248, Aimee Anderson. Doorify MLS
- $799,0004 bd4 ba3.7k sqft7513 Welcome Dr, Wake Forest, NC 27587For SaleMLS ID #10191951, Jean Bernal. Doorify MLS
- $900,0004 bd3 ba3k sqft10609 Old Pine Ct, Raleigh, NC 27613For SaleMLS ID #10189564, Cristine Allison. Doorify MLS
- $940,0005 bd4 ba4.3k sqft5809 Stone Spring Rd, Raleigh, NC 27613For SaleMLS ID #10185387, Benjamin Passwaters. Doorify MLS
- $1,950,0004 bd6 ba6.2k sqft928 Oak Creek Rd, Raleigh, NC 27615For SaleMLS ID #10189315, Ryan Reynolds. Doorify MLS
- $1,070,0004 bd5 ba4.5k sqft1108 Harrison Ridge Rd, Wake Forest, NC 27587For SaleMLS ID #10190962, Sherrie Smith. Doorify MLS
- $1,175,0005 bd5 ba4.5k sqft7001 Shady Glen Ln, Wake Forest, NC 27587For SaleMLS ID #10184310, John Merriman. Doorify MLS
