Welcome to 6121 Wilkinsburg Road, a beautifully maintained, one-owner brick craftsman style home offering 4 bedrooms and approximately 3,500 square feet of living space on a generous .41-acre homesite. Lovingly cared for by its original owners since it was built in 2003, this home reflects true pride of ownership throughout. The spacious and versatile floor plan provides plenty of room to gather, entertain, work from home or simply relax. One of the home's standout features is the screened outdoor living area—an inviting extension of the home and an ideal spot for morning coffee, casual meals or unwinding at the end of the day. A garage, mature homesite and classic brick exterior add to the home's timeless appeal. Enjoy a convenient Northwest Raleigh location close to shopping, dining and everyday amenities. A rare opportunity to own a spacious, exceptionally well-cared-for home that has been cherished by the same owners from the very beginning.
For sale
$1,150,000
6121 Wilkinsburg Rd, Raleigh, NC 27612
4beds
3,513sqft
Single Family Residence
Built in 2003
0.41 Acres Lot
$1,101,800 Zestimate®
$327/sqft
$-- HOA
What's special
Classic brick exteriorMature homesite
- 22 days
- 2,362
- 119
Likely to sell faster than
Zillow last checked:
Listing updated:
Listed by:
Sandi Campbell 919-606-7208,
Hollis & Jay Real Estate, LLC,
Meredith Rigot 919-827-6539,
Hollis & Jay Real Estate, LLC
Source: Doorify MLS,MLS#: 10199461
Facts & features
Interior
Bedrooms & bathrooms
- Bedrooms: 4
- Bathrooms: 4
- Full bathrooms: 3
- 1/2 bathrooms: 1
Primary bedroom
- Level: Second
- Area: 288.4 Square Feet
- Dimensions: 20.6 x 14.0
Bedroom 2
- Level: Second
- Area: 154 Square Feet
- Dimensions: 11.0 x 14.0
Bedroom 3
- Level: Second
- Area: 161.88 Square Feet
- Dimensions: 11.4 x 14.2
Bedroom 4
- Level: Second
- Area: 161.88 Square Feet
- Dimensions: 11.4 x 14.2
Bonus room
- Level: Second
- Area: 360.8 Square Feet
- Dimensions: 17.6 x 20.5
Breakfast room
- Level: First
- Area: 149 Square Feet
- Dimensions: 10.0 x 14.9
Dining room
- Level: First
- Area: 207.11 Square Feet
- Dimensions: 13.9 x 14.9
Other
- Level: First
- Area: 151.59 Square Feet
- Dimensions: 9.3 x 16.3
Family room
- Level: First
- Area: 341.44 Square Feet
- Dimensions: 17.6 x 19.4
Kitchen
- Level: First
- Area: 146.02 Square Feet
- Dimensions: 9.8 x 14.9
Laundry
- Level: Second
- Area: 54.52 Square Feet
- Dimensions: 5.8 x 9.4
Living room
- Level: First
- Area: 212.67 Square Feet
- Dimensions: 13.9 x 15.3
Heating
- Central, Fireplace(s), Natural Gas
Cooling
- Central Air, Ceiling Fan(s)
Appliances
- Included: Built-In Electric Oven, Disposal, Dishwasher, Gas Cooktop, Refrigerator, Stainless Steel Appliance(s)
- Laundry: Upper Level
Features
- Flooring: Carpet, Hardwood
- Number of fireplaces: 1
- Fireplace features: Gas Log
Interior area
- Total structure area: 3,513
- Total interior livable area: 3,513 sqft
- Finished area above ground: 3,513
- Finished area below ground: 0
Property
Parking
- Total spaces: 2
- Parking features: Garage Faces Side
- Garage spaces: 2
Features
- Levels: Two
- Stories: 2
- Patio & porch: Front Porch, Patio, Screened
- Fencing: Invisible
Lot
- Size: 0.41 Acres
Details
- Parcel number: 079718320242000 0298235
- Zoning: R-4
- Special conditions: Standard
Construction
Type & style
- Home type: SingleFamily
- Architectural style: Craftsman
- Property subtype: Single Family Residence
Materials
- Brick, HardiPlank Type
- Foundation: Crawlspace
- Roof: Shingle
Condition
- New construction: No
- Year built: 2003
Utilities & green energy
- Sewer: Public Sewer
- Water: Public
Community & HOA
Community
- Subdivision: Brookhaven
HOA
- Has HOA: No
Location
- Region: Raleigh
Financial & listing details
- Price per square foot: $327/sqft
- Tax assessed value: $1,099,272
- Annual tax amount: $10,013
- Date on market: 10/21/2026
- Listing agreement: Exclusive Right To Sell
- Listing terms: Cash,Conventional,FHA
Estimated market value
$1,101,800
$1.05M - $1.16M
$3,944/mo
Price history
| Date | Event | Price |
|---|---|---|
| 10/21/2026 | Listed for sale | $1,150,000+122%$327/sqft |
Source:  Doorify MLS #10199461 Report a problem | ||
| 12/22/2003 | Sold | $518,000$147/sqft |
Source: Public Record Report a problem | ||
Public tax history
| Year | Property taxes | Tax assessment |
|---|---|---|
| 2025 | $9,607 +0.4% | $1,099,272 |
| 2024 | $9,567 +29.3% | $1,099,272 +62.3% |
| 2023 | $7,400 +7.6% | $677,106 |
| 2022 | $6,876 +4% | $677,106 |
| 2021 | $6,608 +1.9% | $677,106 |
| 2020 | $6,488 -5.6% | $677,106 +14.5% |
| 2019 | $6,876 | $591,607 |
| 2018 | $6,876 +11.4% | $591,607 |
| 2017 | $6,174 +2.1% | $591,607 |
| 2016 | $6,047 -9.5% | $591,607 -8% |
| 2015 | $6,680 +5.5% | $643,183 +1.8% |
| 2014 | $6,335 | $631,544 |
| 2013 | -- | $631,544 |
| 2012 | -- | $631,544 |
| 2011 | -- | $631,544 |
| 2010 | -- | $631,544 |
| 2009 | -- | $631,544 |
| 2008 | -- | -- |
| 2007 | -- | -- |
| 2006 | -- | -- |
| 2005 | -- | -- |
| 2004 | -- | -- |
Find assessor info on the county website
Monthly payment
Est. payment
Payment breakdown
Explore the cost of this home by adjusting the details. Changes won't be saved.Climate risks
Neighborhood: Northwest Raleigh
Nearby schools
Schools provided by the listing agent
- Elementary: Wake - Jeffreys Grove Elementary
- Middle: Wake - Oberlin Middle
- High: Wake - Sanderson High
Source: Doorify MLS. This data may not be complete. We recommend contacting the local school district to confirm school assignments for this home.

Similar homes
- $950,0004 bd4 ba3.6k sqft8501 Southfield Pl, Raleigh, NC 27615For Sale
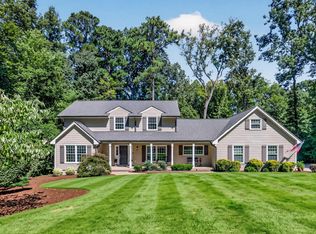
 MLS ID #10192703, Cindy Poole Roberts. Doorify MLS
- $1,150,0003 bd3 ba3.9k sqft12624 Six Forks Rd, Raleigh, NC 27614For Sale
 MLS ID #10196649, John O'Neal. Doorify MLS
- $1,175,0004 bd4 ba4.2k sqft5016 Elkwood Court, Raleigh, NC 27613For Sale
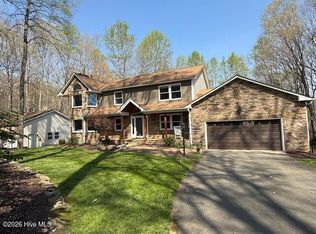
 MLS ID #100565254, Sally A Demidovich, More Options Realty, LLC. Hive MLS
- $1,195,0005 bd3 ba5.2k sqft1117 Bentham Dr, Raleigh, NC 27614For Sale
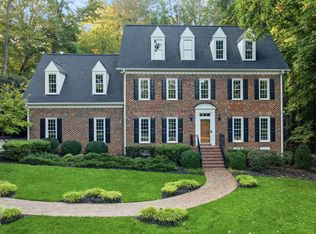 MLS ID #10198782, Tom Menges. Doorify MLS
- $900,0004 bd4 ba3.8k sqft2213 Countrywood North Rd, Raleigh, NC 27615For SaleMLS ID #10197262, Liz Toth. Doorify MLS
- $1,200,0003 bd4 ba3.7k sqft5004 Buffaloe Rd, Raleigh, NC 27616For SaleMLS ID #10196448, Kevin Hagen. Doorify MLS
- $860,0004 bd4 ba3.3k sqft2012 Macon Ridge Rd, Raleigh, NC 27613For SaleMLS ID #10198951, Thomas Ladane Shoupe. Doorify MLS
- $1,050,0005 bd5 ba5k sqft429 Grosvenor Dr, Raleigh, NC 27615For SaleMLS ID #10168072, Melissa Schambs. Doorify MLS
- $640,0004 bd3 ba3.7k sqft4902 Carteret Dr, Raleigh, NC 27612For SaleMLS ID #10153150, Lori Walls. Doorify MLS
- $1,050,0004 bd4 ba3.7k sqft7616 Lake Wheeler Rd, Raleigh, NC 27603For SaleMLS ID #10200878, Jeremy Grissom. Doorify MLS
- $749,9004 bd3 ba2.8k sqft1740 Wysong Ct, Raleigh, NC 27612For SaleMLS ID #10190583, Samara Presley. Doorify MLS
- $860,0004 bd4 ba3.4k sqft1412 Abbeys Grove Trl, Raleigh, NC 27614For SaleMLS ID #10197189, Michelle Gelston. Doorify MLS
- $725,0004 bd3 ba2.7k sqft805 Berwyn Way, Raleigh, NC 27615For SaleMLS ID #10202136, Samuel Spangler Duncan. Doorify MLS
- $974,9004 bd4 ba3.7k sqft5340 Mill Dam Rd, Wake Forest, NC 27587For SaleMLS ID #10203156, Tricia Greene. Doorify MLS
- $1,125,0004 bd4 ba4.3k sqft3533 Arthur Pierce Rd, Apex, NC 27539For SaleMLS ID #10195937, Tina Caul. Doorify MLS
- $899,9994 bd4 ba4k sqft12413 Browder St, Raleigh, NC 27614For SaleMLS ID #10201033, Benjamin Passwaters. Doorify MLS
- $775,0004 bd4 ba3.2k sqft4605 Bartwood Dr, Raleigh, NC 27613For SaleMLS ID #10160156, David Wilson. Doorify MLS
- $729,9005 bd3 ba2.7k sqft8813 Braceridge Rd, Raleigh, NC 27613For SaleMLS ID #10199380, Tammy Anderson. Doorify MLS
- $779,9004 bd3 ba2.6k sqft11005 Gallop Ct, Raleigh, NC 27614For SaleMLS ID #10201153, Amber Lynn. Doorify MLS
