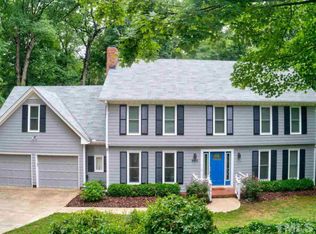
Country living, close to the city! Tucked away on 1.18 private, wooded acres, this beautifully maintained home offers the space, privacy and outdoor lifestyle you dream about, without giving up the convenience of being close to everything. A welcoming front porch sets the tone, while the backyard feels like your own private retreat. Spend fall afternoons watching football by the outdoor stone fireplace and TV, entertain on the expansive Trex deck and stone patio, or simply enjoy the peaceful wooded setting. Inside, there's room for everyone to spread out. The main-level primary suite features a spacious sitting room overlooking the wooded backyard, creating a peaceful retreat of its own. The large kitchen and breakfast room open to an oversized den, while separate living and dining rooms offer even more space for entertaining. A wonderful main-level home office with beautiful built-ins provides a dedicated place to work, read or create. Upstairs are three generously sized bedrooms, two fully renovated baths and a fabulous bonus/loft area. A large walk-in closet provide excellent storage, and the incredible storage space over the garage is an unexpected bonus. (Neither of which are included in the living square footage.) Best of all, this home has been meticulously maintained and thoughtfully updated. Major improvements include replacement windows throughout, newer garage and exterior doors, renovated upstairs baths, newer roof, exterior paint and composite shutters, newer driveway, HVAC systems replaced in 2020 and 2025, encapsulated crawl space and attic, and a Trex deck, stone patio and outdoor fireplace added in 2019. An irrigation system and invisible dog fence complete the package. Privacy, space and a true country lifestyle, all within easy reach of the city. Come home, slow down and stay awhile.
Pending
$950,000
8501 Southfield Pl, Raleigh, NC 27615
4beds
3,615sqft
Single Family Residence
Built in 1978
1.18 Acres Lot
$947,800 Zestimate®
$263/sqft
$99/mo HOA
What's special
Invisible dog fencePrivate wooded acresWelcoming front porchPeaceful wooded settingReplacement windows throughoutNewer drivewayNewer roof
- 11 days
- 2,102
- 175
Likely to sell faster than
Zillow last checked:
Listing updated:
Listed by:
Cindy Poole Roberts 919-457-8181,
Merriment Realty
Source: Doorify MLS,MLS#: 10192703
Facts & features
Interior
Bedrooms & bathrooms
- Bedrooms: 4
- Bathrooms: 4
- Full bathrooms: 3
- 1/2 bathrooms: 1
- Main level bedrooms: 1
Primary bedroom
- Level: Main
- Area: 214.02 Square Feet
- Dimensions: 17.4 x 12.3
Bedroom 2
- Level: Second
- Area: 185.73 Square Feet
- Dimensions: 15.1 x 12.3
Bedroom 3
- Level: Second
- Area: 163.59 Square Feet
- Dimensions: 13.3 x 12.3
Bedroom 4
- Level: Second
- Area: 147.4 Square Feet
- Dimensions: 13.4 x 11.0
Bonus room
- Level: Second
- Area: 234.3 Square Feet
- Dimensions: 21.3 x 11.0
Den
- Level: Main
- Area: 360 Square Feet
- Dimensions: 25.0 x 14.4
Dining room
- Level: Main
- Area: 166.16 Square Feet
- Dimensions: 13.4 x 12.4
Family room
- Level: Main
- Area: 245.22 Square Feet
- Dimensions: 18.3 x 13.4
Kitchen
- Level: Main
- Area: 155.44 Square Feet
- Dimensions: 13.4 x 11.6
Laundry
- Level: Main
- Area: 30.96 Square Feet
- Dimensions: 7.2 x 4.3
Office
- Level: Main
- Area: 177.12 Square Feet
- Dimensions: 14.4 x 12.3
Other
- Description: Master Bedroom Sitting Room
- Level: Main
- Area: 141.45 Square Feet
- Dimensions: 12.3 x 11.5
Other
- Description: Large closet
- Level: Second
- Area: 110 Square Feet
- Dimensions: 11.0 x 10.0
Other
- Description: Finished Storage over garage
- Level: Second
- Area: 303.6 Square Feet
- Dimensions: 25.3 x 12.0
Heating
- Electric, Forced Air
Cooling
- Central Air, Zoned
Appliances
- Included: Dishwasher, Electric Range, Electric Water Heater, Microwave, Plumbed For Ice Maker, Refrigerator
- Laundry: Main Level
Features
- Granite Counters, Whirlpool Tub, Separate Shower
- Flooring: Carpet, Hardwood, Tile
- Number of fireplaces: 1
- Fireplace features: Living Room, Masonry
Interior area
- Total structure area: 3,615
- Total interior livable area: 3,615 sqft
- Finished area above ground: 3,615
- Finished area below ground: 0
Property
Parking
- Total spaces: 2
- Parking features: Concrete, Driveway, Garage Faces Side, Garage
- Garage spaces: 2
- Has uncovered spaces: Yes
Features
- Levels: Two
- Stories: 2
- Patio & porch: Deck, Front Porch, Patio, Porch, Rear Porch
- Exterior features: Fire Pit, Garden, Lighting, Private Yard, Rain Gutters
Lot
- Size: 1.18 Acres
- Features: Corner Lot, Wooded, Hardwood Trees
Details
- Parcel number: 079815549024000 0104411
- Zoning: R-40W
- Special conditions: Standard
Construction
Type & style
- Home type: SingleFamily
- Architectural style: Traditional,Transitional
- Property subtype: Single Family Residence
Materials
- Cedar
- Foundation: Crawlspace
- Roof: Shingle
Condition
- New construction: No
- Year built: 1978
Utilities & green energy
- Sewer: Septic Tank
- Water: Community Water
Community & HOA
Community
- Features: Clubhouse, Pool, Tennis Court(s)
- Subdivision: Heritage Point
HOA
- Has HOA: Yes
- Amenities included: Pool, Pond Year Round, Tennis Court(s)
- Services included: None
- HOA fee: $592 semi-annually
- HOA name: Sentry
- HOA phone: 919-790-8000
Location
- Region: Raleigh
Financial & listing details
- Price per square foot: $263/sqft
- Tax assessed value: $701,583
- Annual tax amount: $4,647
- Date on market: 9/15/2026
- Listing agreement: Exclusive Right To Sell
- Listing terms: Cash,Conventional,FHA,VA Loan
Estimated market value
$947,800
$900,000 - $995,000
$4,441/mo
Price history
| Date | Event | Price |
|---|---|---|
| 9/22/2026 | Pending sale | $950,000$263/sqft |
Source:  Doorify MLS #10192703 Report a problem Doorify MLS #10192703 Report a problem | ||
| 9/15/2026 | Listed for sale | $950,000+93.9%$263/sqft |
Source: Doorify MLS #10192703 Report a problem | ||
| 10/31/2007 | Sold | $490,000+31.4%$136/sqft |
Source: Public Record Report a problem | ||
| 5/31/2007 | Sold | $373,000$103/sqft |
Source: Public Record Report a problem | ||
Public tax history
| Year | Property taxes | Tax assessment |
|---|---|---|
| 2025 | $4,507 +3% | $701,583 |
| 2024 | $4,377 +4.2% | $701,583 +30.8% |
| 2023 | $4,202 +7.9% | $536,331 |
| 2022 | $3,893 +2.8% | $536,331 |
| 2021 | $3,789 | $536,331 |
| 2020 | -- | $536,331 +10.4% |
| 2019 | $3,987 | $485,728 |
| 2018 | $3,987 +14.8% | $485,728 |
| 2017 | $3,474 +2.1% | $485,728 |
| 2016 | $3,403 +6.4% | $485,728 +6.1% |
| 2015 | $3,199 +5.5% | $457,693 |
| 2014 | $3,032 | $457,693 |
| 2013 | -- | $457,693 |
| 2012 | -- | $457,693 |
| 2011 | -- | $457,693 |
| 2010 | -- | $457,693 |
| 2009 | -- | $457,693 |
| 2008 | -- | -- |
| 2007 | -- | -- |
| 2006 | -- | -- |
| 2005 | -- | -- |
| 2004 | -- | -- |
| 2003 | -- | -- |
| 2002 | -- | -- |
| 2001 | -- | -- |
Find assessor info on the county website
Monthly payment
Est. payment
Payment breakdown
Explore the cost of this home by adjusting the details. Changes won't be saved.Climate risks
Neighborhood: 27615
Nearby schools
Schools provided by the listing agent
- Elementary: Wake - Baileywick Road Elementary
- Middle: Wake - West Millbrook Middle
- High: Wake - Sanderson High
Source: Doorify MLS. This data may not be complete. We recommend contacting the local school district to confirm school assignments for this home.
Similar homes
- $940,0005 bd4 ba4.3k sqft5809 Stone Spring Rd, Raleigh, NC 27613For Sale
 MLS ID #10185387, Benjamin Passwaters. Doorify MLS
 - $970,0005 bd5 ba4.1k sqft5801 Sand Pebble Pl, Raleigh, NC 27613For Sale
 MLS ID #10176529, Mikaela Rojas. Doorify MLS
 - $995,0005 bd4 ba4.2k sqft9015 Treesdale Ln, Raleigh, NC 27617For Sale
 MLS ID #10190764, Stephanie Murray. Doorify MLS
 - $700,0004 bd3 ba3k sqft8824 Woodyhill Rd, Raleigh, NC 27613For Sale
 MLS ID #10182793, Brian Pate. Doorify MLS
 - $875,0004 bd3 ba3.4k sqft9408 Misty Creek Ln, Raleigh, NC 27617For SaleMLS ID #10192170, Eileen Walsh Dowd. Doorify MLS
- $950,0004 bd4 ba3.5k sqft7604 Trail Blazer Trl, Wake Forest, NC 27587For SaleMLS ID #10167391, Brandon Gray Blackman. Doorify MLS
- $1,030,0004 bd4 ba4.5k sqft9714 Welbury Ct, Raleigh, NC 27617For SaleMLS ID #10190297, Bill Berning. Doorify MLS
- $939,0004 bd4 ba3.6k sqft2200 Hedge Maple Dr, Raleigh, NC 27603For SaleMLS ID #10190143, Renee Smith. Doorify MLS
- $725,0004 bd3 ba2.9k sqft6004 Belgreen Ct, Raleigh, NC 27612For SaleMLS ID #10170021, Lisa Hickey. Doorify MLS
- $789,9004 bd3 ba2.8k sqft1740 Wysong Ct, Raleigh, NC 27612For SaleMLS ID #10190583, Samara Presley. Doorify MLS
- $1,099,0004 bd5 ba5.3k sqft8005 Oneal Rd, Raleigh, NC 27613For SaleMLS ID #10172369, Martin Verdi. Doorify MLS
- $875,0004 bd4 ba3.4k sqft324 Stearns Way, Wake Forest, NC 27587For SaleMLS ID #10194314, Alison Malloy Wojnarowski. Doorify MLS
- $659,9004 bd3 ba2.8k sqft8005 Millenium Dr, Raleigh, NC 27614For SaleMLS ID #10181847, Cathy Lyons. Doorify MLS
- $744,9003 bd4 ba3k sqft9408 Lake Villa Way, Raleigh, NC 27614For SaleMLS ID #10167049, Kelly Janine Joyner. Doorify MLS
- $589,9004 bd3 ba2k sqft4324 Glen Erin Way, Raleigh, NC 27613For SaleMLS ID #10191992, Carol Dunn. Doorify MLS
- $800,0004 bd3 ba2.4k sqft911 Emory Ln, Raleigh, NC 27609For SaleMLS ID #10181913, Katherine Peterson. Doorify MLS
- $779,0005 bd4 ba3.6k sqft12413 Mayhurst Pl, Raleigh, NC 27614For SaleMLS ID #10189364, Carole Langheim. Doorify MLS
- $829,9006 bd5 ba4.3k sqft12301 Schoolhouse St, Raleigh, NC 27614For SaleMLS ID #10177248, Aimee Anderson. Doorify MLS
- $1,175,0004 bd4 ba4.2k sqft5016 Elkwood Court, Raleigh, NC 27613For Sale
 MLS ID #100565254, Sally A Demidovich, More Options Realty, LLC. Hive MLS
 - $625,0005 bd3 ba2.9k sqft2509 Barton Ridge Ct, Raleigh, NC 27613For SaleMLS ID #10178277, Brandie Dodd. Doorify MLS
