An Exceptional Offering: With an acceptable offer, the Seller is offering a $10,000 buyer credit, providing the flexibility to apply it toward closing costs, an interest rate buy-down, or a décor allowance. For those seeking a seamless, move-in-ready experience, the residence may also be offered fully furnished with an acceptable offer, creating the opportunity to enjoy the home from day one.Tucked away on a 0.36-acre cul-de-sac lot in sought-after Brier Creek Country Club, this spacious 4-bedroom, 3.5-bath home offers more than 4,300 square feet of finished living space designed for everyday comfort, entertaining, working from home, and everything in between. A covered front porch sets a welcoming tone before stepping into the light-filled foyer with hardwood flooring. Formal living and dining rooms flank the entry, both accented with crown molding and chair railing, while a tray ceiling adds an elegant touch to the dining room—an inviting setting for holidays, dinner parties, and special occasions. At the heart of the home is the beautifully remodeled kitchen (2023), where white cabinetry, granite countertops, subway tile backsplash, stainless steel appliances, gas cooking, and a generous island create a space made for gathering. Pull up a stool at the island for morning coffee, enjoy casual meals in the spacious eat-in area, or move easily into the adjoining family room to relax by the gas fireplace. When the weather is right, take the gathering outside. Directly off the kitchen, a 23' x 14' deck, rebuilt in 2021 with specialty hardwood, overlooks the fenced backyard and provides plenty of room for outdoor dining, grilling, and unwinding at the end of the day. The main level also offers the convenience of a dedicated office, laundry room with utility sink, powder room, pantry, and access to the two-car garage. Upstairs, French doors introduce the spacious primary suite, a comfortable retreat with large windows, crown molding, a ceiling fan, and a generous walk-in closet. The en-suite bath features dual vanities, a soaking tub, separate glass-enclosed shower, private water closet, and tile flooring. Three additional bedrooms and a hall bath with dual sinks provide plenty of space for family and guests. A versatile bonus room offers even more flexibility, with the potential to add a closet and create a fifth bedroom, if desired. Walk-in and pull-down attic areas provide abundant storage without sacrificing living space. The finished walkout lower level brings an entirely new dimension to the home. With a bar, game room, additional office, full bathroom, and oversized windows providing abundant natural light, there is room for movie nights, game days, overnight guests, hobbies, or a private work-from-home setup. Step outside to the covered patio, roofed in 2021, for another comfortable outdoor living space overlooking the backyard. An unfinished workshop off the lower level adds even more functionality, offering convenient storage for lawn and outdoor equipment or the perfect space to create a dedicated woodshop, hobby area, or project room. Fresh interior paint and a new wood fence, both completed in 2026, add to the home's move-in-ready appeal. Enjoy the setting and lifestyle of Brier Creek Country Club while remaining exceptionally convenient to shopping, dining, major highways, and everything the Brier Creek area has to offer. With generous living spaces, multiple options for entertaining and working from home, and inviting outdoor areas, this home offers the space and flexibility to settle in and make it your own.
For sale
Price cut: $20K (9/23)
$1,030,000
9714 Welbury Ct, Raleigh, NC 27617
4beds
4,558sqft
Single Family Residence
Built in 2005
0.36 Acres Lot
$999,000 Zestimate®
$226/sqft
$75/mo HOA
What's special
Gas fireplaceFinished walkout lower levelCovered front porchGame roomVersatile bonus roomSeparate glass-enclosed showerAdjoining family room
- 47 days
- 541
- 18
Zillow last checked:
Listing updated:
Listed by:
Bill Berning 919-786-4188,
EXP Realty LLC
Source: Doorify MLS,MLS#: 10190297
Facts & features
Interior
Bedrooms & bathrooms
- Bedrooms: 4
- Bathrooms: 4
- Full bathrooms: 3
- 1/2 bathrooms: 1
Primary bedroom
- Level: Second
- Area: 273 Square Feet
- Dimensions: 21.0 x 13.0
Bedroom 2
- Level: Second
- Area: 144 Square Feet
- Dimensions: 12.0 x 12.0
Bedroom 3
- Level: Second
- Area: 144 Square Feet
- Dimensions: 12.0 x 12.0
Bedroom 4
- Level: Second
- Area: 144 Square Feet
- Dimensions: 12.0 x 12.0
Basement
- Level: Lower
- Area: 336 Square Feet
- Dimensions: 21.0 x 16.0
Bonus room
- Level: Second
- Area: 195 Square Feet
- Dimensions: 15.0 x 13.0
Breakfast room
- Level: Main
- Area: 120 Square Feet
- Dimensions: 12.0 x 10.0
Dining room
- Level: Main
- Area: 156 Square Feet
- Dimensions: 13.0 x 12.0
Family room
- Level: Main
- Area: 304 Square Feet
- Dimensions: 19.0 x 16.0
Kitchen
- Level: Main
- Area: 165 Square Feet
- Dimensions: 15.0 x 11.0
Living room
- Level: Main
- Area: 144 Square Feet
- Dimensions: 12.0 x 12.0
Office
- Level: Main
- Area: 121 Square Feet
- Dimensions: 11.0 x 11.0
Office
- Level: Lower
- Area: 132 Square Feet
- Dimensions: 12.0 x 11.0
Other
- Description: GARAGE
- Level: Main
- Area: 504 Square Feet
- Dimensions: 24.0 x 21.0
Other
- Description: STORAGE
- Level: Lower
- Area: 154 Square Feet
- Dimensions: 14.0 x 11.0
Other
- Description: PATIO
- Level: Lower
- Area: 260 Square Feet
- Dimensions: 20.0 x 13.0
Other
- Description: UNFINISHED
- Level: Lower
- Area: 136 Square Feet
- Dimensions: 17.0 x 8.0
Utility room
- Level: Main
- Area: 40 Square Feet
- Dimensions: 8.0 x 5.0
Heating
- Forced Air, Natural Gas
Cooling
- Central Air, Ceiling Fan(s), Electric
Appliances
- Included: Disposal, Dishwasher, Exhaust Fan, Gas Cooktop, Microwave, Refrigerator, Stainless Steel Appliance(s), Water Heater, Wall Oven
- Laundry: Main Level
Features
- Ceiling Fan(s), Crown Molding, Double Vanity, Entrance Foyer, Eat-in Kitchen, Granite Counters, Kitchen Island, Pantry, Recessed Lighting, Soaking Tub, Storage, Tray Ceiling(s), Walk-In Closet(s), Separate Shower, Bathtub/Shower Combination, Walk-In Shower, Water Closet
- Flooring: Carpet, Hardwood, Tile
- Basement: Partially Finished
Interior area
- Total structure area: 4,558
- Total interior livable area: 4,558 sqft
- Finished area above ground: 3,415
- Finished area below ground: 1,143
Video & virtual tour
Property
Parking
- Total spaces: 2
- Parking features: Concrete, Driveway, Garage Faces Front
- Garage spaces: 2
- Has uncovered spaces: Yes
Features
- Levels: Two
- Stories: 2
- Patio & porch: Covered, Deck, Front Porch, Patio
- Exterior features: Fenced Yard
- Fencing: Back Yard,Wood
Lot
- Size: 0.36 Acres
- Features: Cul-De-Sac, Hardwood Trees
Details
- Parcel number: 075802776611000 0322956
- Zoning: R-4
- Special conditions: Standard
Construction
Type & style
- Home type: SingleFamily
- Architectural style: Contemporary
- Property subtype: Single Family Residence
Materials
- Vinyl Siding
- Foundation: Concrete Perimeter
- Roof: Aluminum
Condition
- New construction: No
- Year built: 2005
Details
- Builder name: Toll Brothers
Utilities & green energy
- Sewer: Public Sewer
- Water: Public
Community & HOA
Community
- Features: Clubhouse
- Subdivision: Brier Creek Country Club
HOA
- Has HOA: Yes
- Amenities included: Clubhouse
- Services included: None
- HOA fee: $900 annually
- HOA name: Brier Creek HOA
- HOA phone: 919-321-4240
Location
- Region: Raleigh
Financial & listing details
- Price per square foot: $226/sqft
- Tax assessed value: $792,770
- Annual tax amount: $6,933
- Date on market: 9/2/2026
- Listing agreement: Exclusive Right To Sell
- Listing terms: Cash,Conventional,FHA,VA Loan
- Road surface type: Asphalt
Estimated market value
$999,000
$949,000 - $1.05M
$4,165/mo
Price history
| Date | Event | Price |
|---|---|---|
| 9/23/2026 | Price change | $1,030,000-1.9%$226/sqft |
Source:  Doorify MLS #10190297 Report a problem | ||
| 9/2/2026 | Listed for sale | $1,050,000+143.6%$230/sqft |
Source: Doorify MLS #10190297 Report a problem | ||
| 4/26/2005 | Sold | $431,000$95/sqft |
Source: Public Record Report a problem | ||
Public tax history
| Year | Property taxes | Tax assessment |
|---|---|---|
| 2025 | $6,934 +0.4% | $792,770 |
| 2024 | $6,905 +22.2% | $792,770 +53.4% |
| 2023 | $5,652 +7.6% | $516,732 |
| 2022 | $5,252 +4% | $516,732 |
| 2021 | $5,048 +1.9% | $516,732 |
| 2020 | $4,956 -13.4% | $516,732 +5% |
| 2019 | $5,722 | $492,053 |
| 2018 | $5,722 +11.4% | $492,053 |
| 2017 | $5,139 +2.1% | $492,053 |
| 2016 | $5,033 -3.8% | $492,053 -2.3% |
| 2015 | $5,233 +5.4% | $503,393 |
| 2014 | $4,962 | $503,393 |
| 2013 | -- | $503,393 |
| 2012 | -- | $503,393 |
| 2011 | -- | $503,393 |
| 2010 | -- | $503,393 |
| 2009 | -- | $503,393 |
| 2008 | -- | -- |
| 2007 | -- | -- |
| 2006 | -- | -- |
| 2005 | -- | -- |
Find assessor info on the county website
Monthly payment
Est. payment
Payment breakdown
Explore the cost of this home by adjusting the details. Changes won't be saved.Climate risks
Neighborhood: Northwest Raleigh
Nearby schools
Schools provided by the listing agent
- Elementary: Wake - Brier Creek Elementary
- Middle: Wake - Pine Hollow Middle School
- High: Wake - Leesville Road High
Source: Doorify MLS. This data may not be complete. We recommend contacting the local school district to confirm school assignments for this home.

Similar homes
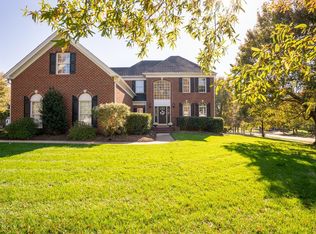
- $995,0005 bd4 ba4.2k sqft9015 Treesdale Ln, Raleigh, NC 27617For Sale
 MLS ID #10190764, Stephanie Murray. Doorify MLS
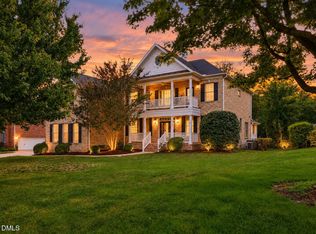
- $1,040,0004 bd5 ba5.3k sqft8005 Oneal Rd, Raleigh, NC 27613For Sale
 MLS ID #10172369, Martin Verdi. Doorify MLS
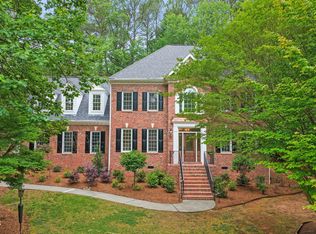
- $885,0004 bd4 ba3.8k sqft5809 Stone Spring Rd, Raleigh, NC 27613For Sale
 MLS ID #10196258, Benjamin Passwaters. Doorify MLS
- $970,0005 bd5 ba4.1k sqft5801 Sand Pebble Pl, Raleigh, NC 27613For Sale
 EXIT Realty broker feed
- $1,175,0004 bd4 ba4.2k sqft5016 Elkwood Court, Raleigh, NC 27613For Sale
 MLS ID #100565254, Sally A Demidovich, More Options Realty, LLC. Hive MLS
- $870,0004 bd4 ba3.4k sqft1412 Abbeys Grove Trl, Raleigh, NC 27614For SaleMLS ID #10197189, Michelle Gelston. Doorify MLS
- $1,065,0004 bd5 ba4.6k sqft4317 Taylor Hall Pl, Chapel Hill, NC 27517For SaleMLS ID #10174334, Jon Fletcher. Doorify MLS
- $849,0003 bd3 ba3k sqft8525 Kempton Rd, Raleigh, NC 27615For SaleMLS ID #10198053, Tina Lutrario. Doorify MLS
- $995,0005 bd6 ba4.5k sqft5707 Highcroft Dr, Cary, NC 27519For SaleMLS ID #10195657, Sandy English. Doorify MLS
- $1,125,0005 bd4 ba5.2k sqft1049 Kennicott Ave, Cary, NC 27513For SaleMLS ID #10176924, Patricia Denz. Doorify MLS
- $785,0004 bd4 ba3.2k sqft4605 Bartwood Dr, Raleigh, NC 27613For SaleMLS ID #10160156, David Wilson. Doorify MLS
- $750,0004 bd4 ba4.6k sqft5517 N Hawthorne Way, Raleigh, NC 27613For SaleMLS ID #10175357, Ashley Brooks. Doorify MLS
- $1,025,0005 bd5 ba3.8k sqft2704 Tunstall Grove Dr, Apex, NC 27523For SaleMLS ID #10193114, Jason Dapkevich. Doorify MLS
- $939,0004 bd4 ba3.6k sqft2200 Hedge Maple Dr, Raleigh, NC 27603For SaleMLS ID #10190143, Renee Smith. Doorify MLS
- $993,9004 bd4 ba3.3k sqft1005 Woodlot Ridge Rd, Chapel Hill, NC 27516For SaleMLS ID #10188816, Claire Jackson. Doorify MLS
- $1,079,9005 bd5 ba4k sqft3835 Sweeten Creek Rd, Chapel Hill, NC 27514For SaleMLS ID #10186902, Sandra Kay Griffith. Doorify MLS
- $920,0004 bd5 ba3.5k sqft1804 Yates Wheel Way, Raleigh, NC 27606For SaleMLS ID #10191777, Jonathan Hare. Doorify MLS
- $850,0004 bd3 ba2.6k sqft100 Leblanc Ct, Cary, NC 27513For SaleMLS ID #10194641, Gretchen Coley. Doorify MLS
- $850,0005 bd4 ba4.3k sqft234 Rosenberry Hills Dr, Cary, NC 27513For SaleMLS ID #10191748, Debbie Van Horn. Doorify MLS
- $989,0003 bd4 ba3.5k sqft1606 Eno Ridge Dr, Hillsborough, NC 27278For SaleMLS ID #10197109, Marlene Slieter. Doorify MLS
