Tucked in a cul de sac beneath a canopy of mature trees, there's a home that just feels different the moment you arrive. Classic brick. Timeless lines. A setting that offers real privacy, on over an acre in North Raleigh, where mornings start slower and evenings stretch a little longer. Step inside and it unfolds the way you hope it will. Sunlight pours across hardwood floors and Detailed millwork adds character without trying too hard. Just off the entry, a true home office sits behind double French doors, private, quiet, and exactly where you want it. The heart of the home is built for real life. A kitchen anchored by a Wolf cooktop and updated appliances opens seamlessly to the family room, where built-ins and a fireplace create a natural place to gather. Around the corner, the kind of mudroom you didn't know you needed, but won't live without: an oversized space with its own island, sink, and walls of cabinetry to keep everything in its place. The walk-in pantry, doubling as a wine cellar, adds just the right touch of personality. Upstairs is where flexibility takes over. An oversized primary with a wonderful custom closet, three sizable secondary bedrooms, plus a bonus room with its own private stairwell, perfect for movie nights, a playroom, or a tucked-away retreat that feels separate from the rest of the home. There's also a walk-up third floor, ready when you are. Storage now, finished space later. But it's out back where this home becomes something special. A wall of glass draws you into a stunning sunroom, where every season is on display. Step outside and you'll find a backyard designed to exhale, a serene koi pond, layered landscaping, a built-in kitchen and the kind of quiet that's hard to come by. And then there's the flexibility buyers are always searching for: a detached structure with its own oversized garage bay: perfect for a 3rd car, boat and a gym! The finished space above, complete with a full bath and closet is the perfect Guest suite, office, studio: ready to adapt to whatever life looks like next. With major updates (including 3 new furnaces, 2 new compressors, newer roof and completely repainted interior) and a location just minutes to RDU, RTP, Falls Lake, and zoned for Leesville Road schools, this home brings together space, function, and setting in a way that's hard to replicate. This isn't just square footage. It's how it lives.
For sale
Price cut: $25K (7/1)
$975,000
5809 Stone Spring Rd, Raleigh, NC 27613
4beds
3,965sqft
:
Get pre-qualified$5,827/mo
Single Family Residence, Residential
Built in 1998
1.18 Acres Lot
$946,400 Zestimate®
$246/sqft
$21/mo HOA
What's special
- 89 days |
- 1,395 |
- 118 |
Zillow last checked:
Listing updated:
Listed by:
Benjamin Passwaters 919-608-4226,
Compass -- Cary
Source: Doorify MLS,MLS#: 10163526
Facts & features
Interior
Bedrooms & bathrooms
- Bedrooms: 4
- Bathrooms: 4
- Full bathrooms: 3
- 1/2 bathrooms: 1
Heating
- Central, Electric, Forced Air, Natural Gas
Cooling
- Central Air, Electric
Appliances
- Included: Cooktop, Dishwasher, Disposal, Gas Cooktop, Gas Water Heater, Microwave, Plumbed For Ice Maker, Refrigerator, Stainless Steel Appliance(s), Oven
- Laundry: Inside, Laundry Room, Sink, Upper Level
Features
- Bathtub/Shower Combination, Bookcases, Built-in Features, Pantry, Ceiling Fan(s), Crown Molding, Double Vanity, Entrance Foyer, Granite Counters, High Ceilings, Open Floorplan, Recessed Lighting, Room Over Garage, Separate Shower, Smooth Ceilings, Soaking Tub, Storage, Tray Ceiling(s), Walk-In Closet(s), Walk-In Shower, Water Closet
- Flooring: Carpet, Hardwood, Tile
- Number of fireplaces: 1
Interior area
- Total structure area: 3,965
- Total interior livable area: 3,965 sqft
- Finished area above ground: 3,965
- Finished area below ground: 0
Property
Parking
- Total spaces: 5
- Parking features: Attached, Concrete, Detached, Driveway, Garage Faces Front, Garage Faces Side, Inside Entrance, Workshop in Garage
- Attached garage spaces: 3
- Uncovered spaces: 3
Features
- Levels: Two
- Stories: 2
- Patio & porch: Front Porch, Patio, Porch, Rear Porch, Side Porch
- Exterior features: Garden, Gas Grill, Lighting, Outdoor Grill, Outdoor Kitchen, Private Yard, Rain Gutters, Storage
- Pool features: None
- Fencing: None
- Has view: Yes
Lot
- Size: 1.18 Acres
- Features: Back Yard, Cul-De-Sac, Front Yard, Garden, Landscaped, Many Trees, Private, Waterfall
Details
- Additional structures: Garage(s), Second Garage
- Parcel number: 078901183925000 0230889
- Zoning: R-40W
- Special conditions: Standard
Construction
Type & style
- Home type: SingleFamily
- Architectural style: Traditional
- Property subtype: Single Family Residence, Residential
Materials
- Brick, HardiPlank Type
- Roof: Shingle
Condition
- New construction: No
- Year built: 1998
Utilities & green energy
- Sewer: Public Sewer
- Water: Public
- Utilities for property: Water Connected
Community & HOA
Community
- Subdivision: Boulder Creek
HOA
- Has HOA: Yes
- Amenities included: None
- Services included: None
- HOA fee: $250 annually
Location
- Region: Raleigh
Financial & listing details
- Price per square foot: $246/sqft
- Tax assessed value: $846,201
- Annual tax amount: $5,432
- Date on market: 5/1/2026
Estimated market value
$946,400
$899,000 - $994,000
$4,680/mo
Price history
| Date | Event | Price |
|---|---|---|
| 7/1/2026 | Price change | $975,000-2.5%$246/sqft |
Source:  Doorify MLS #10163526 Report a problem Doorify MLS #10163526 Report a problem | ||
| 5/1/2026 | Listed for sale | $1,000,000+81.8%$252/sqft |
Source: Doorify MLS #10163526 Report a problem | ||
| 8/23/2019 | Sold | $550,000-4.3%$139/sqft |
Source: Doorify MLS #2240702 Report a problem | ||
| 7/15/2019 | Pending sale | $575,000$145/sqft |
Source: Berkshire Hathaway HomeServices Carolinas Realty #2240702 Report a problem | ||
| 4/29/2019 | Price change | $575,000-4%$145/sqft |
Source: Berkshire Hathaway HomeServices Carolinas Realty #2240702 Report a problem | ||
| 3/7/2019 | Listed for sale | $599,000+67.8%$151/sqft |
Source: Berkshire Hathaway HomeServices YSU #2240702 Report a problem | ||
| 12/1/1998 | Sold | $357,000+537.5%$90/sqft |
Source: Public Record Report a problem | ||
| 2/13/1998 | Sold | $56,000$14/sqft |
Source: Public Record Report a problem | ||
Public tax history
| Year | Property taxes | Tax assessment |
|---|---|---|
| 2025 | $5,432 +3% | $846,201 |
| 2024 | $5,275 +25% | $846,201 +57.1% |
| 2023 | $4,219 +7.9% | $538,484 |
| 2022 | $3,909 +2.8% | $538,484 |
| 2021 | $3,804 +1.7% | $538,484 |
| 2020 | $3,741 -10% | $538,484 +6.3% |
| 2019 | $4,157 | $506,541 |
| 2018 | -- | $506,541 |
| 2017 | -- | $506,541 |
| 2016 | -- | $506,541 -7.3% |
| 2015 | $1,431 +43.1% | $546,413 |
| 2014 | $1,000 | $546,413 |
| 2013 | -- | $546,413 |
| 2012 | -- | $546,413 |
| 2011 | -- | $546,413 |
| 2010 | -- | $546,413 |
| 2009 | -- | $546,413 |
| 2008 | -- | -- |
| 2007 | -- | -- |
| 2006 | -- | -- |
| 2005 | -- | -- |
| 2004 | -- | -- |
Find assessor info on the county website
Monthly payment
Est. payment
Payment breakdown
Explore the cost of this home by adjusting the details. Changes won't be saved.Climate risks
Neighborhood: 27613
Nearby schools
GreatSchools rating
- 10/10Barton Pond ElementaryGrades: PK-5Distance: 3.1 mi
- 8/10West Millbrook MiddleGrades: 6-8Distance: 6.3 mi
- 8/10Leesville Road HighGrades: 9-12Distance: 3.8 mi
Schools provided by the listing agent
- Elementary: Wake - Barton Pond Elementary
- Middle: Wake - West Millbrook Middle
- High: Wake - Leesville Road High
Source: Doorify MLS. This data may not be complete. We recommend contacting the local school district to confirm school assignments for this home.
- $877,4004 bd3 ba3.2k sqft5805 Stone Spring Rd, Raleigh, NC 27613Off Market
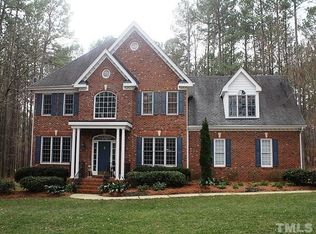
- $913,300-- bd3 ba3.7k sqft5812 Stone Spring Rd, Raleigh, NC 27613Off Market
- $928,1003 bd3 ba2.8k sqft5817 Stone Spring Rd, Raleigh, NC 27613Off Market
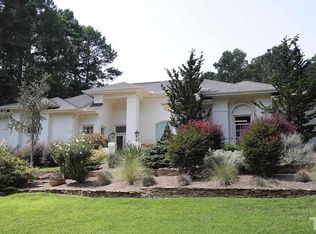
- $375,000-- bd1 ba1.3k sqft12701 Victory Church Rd, Raleigh, NC 27613Sold
- $893,400-- bd3 ba3.7k sqft5816 Stone Spring Rd, Raleigh, NC 27613Off Market
- $856,8004 bd3 ba3k sqft5801 Stone Spring Rd, Raleigh, NC 27613Off Market
- $917,9006 bd5 ba4.4k sqft2400 Sunnystone Way, Raleigh, NC 27613Off Market
- $829,700-- bd3 ba3.2k sqft2324 Sunnystone Way, Raleigh, NC 27613Off Market
A local agent can set up tours, give advice and negotiate with sellers.
Similar homes
- $970,0005 bd5 ba4.1k sqft5801 Sand Pebble Pl, Raleigh, NC 27613For Sale

 MLS ID #10176529, Mikaela Rojas. Doorify MLS
 - $875,0004 bd4 ba3.2k sqft5704 Wild Orchid Trl, Raleigh, NC 27613For Sale
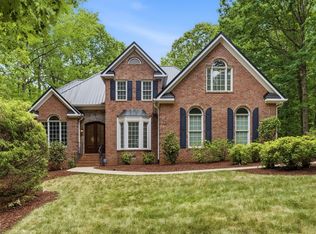 MLS ID #10175269, Janet Rose. Doorify MLS
 - $925,0004 bd4 ba3.3k sqft2012 Macon Ridge Rd, Raleigh, NC 27613For Sale
 MLS ID #10174127, Linda Craft. Doorify MLS
 - $699,0005 bd3 ba2.9k sqft2509 Barton Ridge Ct, Raleigh, NC 27613For Sale
 MLS ID #10178277, Brandie Dodd. Doorify MLS
 - $1,175,0005 bd4 ba4.2k sqft5016 Elkwood Court, Raleigh, NC 27613For Sale
 MLS ID #100565254, Sally A Demidovich, More Options Realty, LLC. Hive MLS
 - $739,8995 bd3 ba2.6k sqft7600 Double East Ct, Raleigh, NC 27613For SaleMLS ID #10179542, Ellie Brizuela. Doorify MLS
- $1,190,0005 bd5 ba5.2k sqft5224 Deergrass Ct, Raleigh, NC 27613For SaleMLS ID #10163734, Sherri Smith. Doorify MLS
- $1,100,0004 bd4 ba4.1k sqft1008 Old Meetinghouse Way, Raleigh, NC 27615For SaleMLS ID #10171239, Marti Hampton. Doorify MLS
- $760,0004 bd4 ba3.1k sqft200 Emerywood Dr, Raleigh, NC 27615For SaleMLS ID #10164184, Anita Oxford. Doorify MLS
- $950,0004 bd4 ba3.5k sqft7604 Trail Blazer Trl, Wake Forest, NC 27587For SaleMLS ID #10167391, Brandon Gray Blackman. Doorify MLS
- $700,0004 bd3 ba2.8k sqft4205 Worley Dr, Raleigh, NC 27613For SaleMLS ID #10165451, Jim Allen. Doorify MLS
- $875,0003 bd4 ba4k sqft904 Stonecutter Ct, Raleigh, NC 27614For SaleMLS ID #10147310, Brian Brenner. Doorify MLS
- $674,1504 bd3 ba2.7k sqft8104 Knebworth Ct, Raleigh, NC 27613For SaleMLS ID #10165872, Terri Poulsen. Doorify MLS
- $895,0004 bd3 ba3.8k sqft4204 Laurel Hills Rd, Raleigh, NC 27612For SaleMLS ID #10174917, Cara Pierce. Doorify MLS
- $500,0003 bd4 ba2.9k sqft11308 Leesville Rd, Raleigh, NC 27613For SaleMLS ID #10163484, Chance Lee. Doorify MLS
- $925,0004 bd4 ba4.1k sqft8009 Joshua Woods Dr, Wake Forest, NC 27587For SaleMLS ID #10179051, Eddie Cash. Doorify MLS
- $1,000,0004 bd4 ba4.3k sqft1016 Blykeford Ln, Wake Forest, NC 27587For SaleMLS ID #10176359, Michael Terbet. Doorify MLS
- $950,0004 bd4 ba4.8k sqft3112 Megwood Ct, Apex, NC 27539For SaleMLS ID #10171424, Delphine Camara. Doorify MLS
- $1,250,0004 bd5 ba3.9k sqft1917 Nipper Rd, Raleigh, NC 27614For SaleMLS ID #10157881, Jim Allen. Doorify MLS
- $1,350,0004 bd4 ba4.4k sqft8505 Davishire Dr, Raleigh, NC 27615For SaleMLS ID #10179499, Tina Caul. Doorify MLS
