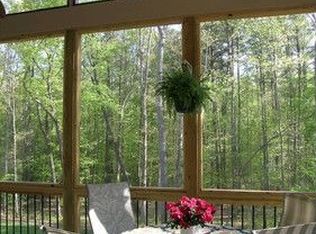
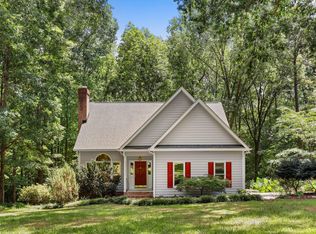
This Home has it all!! No HOA-freedom for RV/boat parking or keeping the custom chicken coop ! 4 large Bedrooms, 2.5 Baths, Bonus, Office, Oversized Family Room, Breakfast area with lots of windows, Kitchen with Island, Granite counters, Gas Stove, upgraded backsplash. Dining Room. Plantation Shutters! Large deck with privacy Lattice. Spacious 1.8-acre private lot with room for outdoor living, gardening, and peaceful acreage enjoyment. Serenity. Updates: Roof 2021,Gutter guards 2021, New Well pump 2021, Dishwasher 2021, Disposal 2021,Tankless Hot Water Heater 2026, Whole House Water Softener System 2021, Custom Built Beautiful Chicken Coop- Easily care for up to 24 chickens with a feed dispenser and a low maintenance deep litter system. Generator hook up, Epoxy Garage floor, Natural Gas for heat, propane gas for Grill and gas logs. Close to RTP, RDU, Hwy 540, Hwy 40,Hwy 98, Grocery and shopping!
For sale
Price cut: $14.9K (8/11)
$675,000
8005 Millenium Dr, Raleigh, NC 27614
4beds
2,872sqft
Single Family Residence
Built in 2000
1.8 Acres Lot
$657,500 Zestimate®
$235/sqft
$-- HOA
What's special
Epoxy garage floorOversized family roomGranite countersKitchen with islandGas stoveUpgraded backsplashPlantation shutters
- 53 days
- 2,349
- 241
Likely to sell faster than
Zillow last checked:
Listing updated:
Listed by:
Cathy Lyons 919-349-5869,
Coldwell Banker Advantage
Source: Doorify MLS,MLS#: 10181847
Facts & features
Interior
Bedrooms & bathrooms
- Bedrooms: 4
- Bathrooms: 3
- Full bathrooms: 2
- 1/2 bathrooms: 1
Primary bedroom
- Level: Second
- Area: 237.29 Square Feet
- Dimensions: 18.1 x 13.11
Bedroom 2
- Level: Second
- Area: 189.04 Square Feet
- Dimensions: 13.9 x 13.6
Bedroom 3
- Level: Second
- Area: 131.08 Square Feet
- Dimensions: 11.6 x 11.3
Bedroom 4
- Level: Second
- Area: 106.05 Square Feet
- Dimensions: 10.1 x 10.5
Primary bathroom
- Level: Second
- Area: 102.08 Square Feet
- Dimensions: 11.6 x 8.8
Bonus room
- Level: Second
- Area: 388.8 Square Feet
- Dimensions: 24.3 x 16.0
Breakfast room
- Level: Main
- Area: 113.92 Square Feet
- Dimensions: 12.8 x 8.9
Dining room
- Level: Main
- Area: 150.96 Square Feet
- Dimensions: 13.6 x 11.1
Other
- Level: Main
- Area: 41.41 Square Feet
- Dimensions: 10.1 x 4.1
Kitchen
- Level: Main
- Area: 150.96 Square Feet
- Dimensions: 13.6 x 11.1
Laundry
- Level: Second
- Area: 63.99 Square Feet
- Dimensions: 9.0 x 7.11
Living room
- Level: Main
- Area: 320.07 Square Feet
- Dimensions: 22.7 x 14.1
Office
- Level: Main
- Area: 175.14 Square Feet
- Dimensions: 13.9 x 12.6
Heating
- Natural Gas
Cooling
- Central Air
Appliances
- Included: Built-In Gas Oven, Refrigerator, Self Cleaning Oven, Tankless Water Heater
- Laundry: Laundry Room
Features
- Ceiling Fan(s), Entrance Foyer, Granite Counters, Kitchen Island, Walk-In Closet(s), Walk-In Shower
- Flooring: Carpet, Hardwood, Tile
- Fireplace features: Gas Log
Interior area
- Total structure area: 2,872
- Total interior livable area: 2,872 sqft
- Finished area above ground: 2,872
- Finished area below ground: 0
Property
Parking
- Total spaces: 6
- Parking features: Garage
- Garage spaces: 6
Features
- Levels: Two
- Stories: 2
- Patio & porch: Deck
- Exterior features: Other
Lot
- Size: 1.8 Acres
- Features: Cul-De-Sac
Details
- Additional structures: Other
- Parcel number: 089103412059000 0267099
- Zoning: R-40W
- Special conditions: Standard
Construction
Type & style
- Home type: SingleFamily
- Architectural style: Transitional
- Property subtype: Single Family Residence
Materials
- Brick, Fiber Cement, Masonite
- Foundation: Crawlspace
- Roof: Shingle
Condition
- New construction: No
- Year built: 2000
Utilities & green energy
- Sewer: Septic Tank
- Water: Community Water
- Utilities for property: Cable Available
Community & HOA
Community
- Features: None
- Subdivision: Annies Woods
HOA
- Has HOA: No
Location
- Region: Raleigh
Financial & listing details
- Price per square foot: $235/sqft
- Tax assessed value: $595,787
- Annual tax amount: $3,830
- Date on market: 7/23/2026
- Listing agreement: Exclusive Right To Sell
- Listing terms: Cash,Conventional,FHA,VA Loan
Estimated market value
$657,500
$625,000 - $690,000
$3,107/mo
Price history
| Date | Event | Price |
|---|---|---|
| 8/11/2026 | Price change | $675,000-2.2%$235/sqft |
Source:  Doorify MLS #10181847 Report a problem Doorify MLS #10181847 Report a problem | ||
| 7/23/2026 | Listed for sale | $689,900+24.1%$240/sqft |
Source: Doorify MLS #10181847 Report a problem | ||
| 7/13/2021 | Sold | $556,000+11.2%$194/sqft |
Source: Public Record Report a problem | ||
| 6/14/2021 | Contingent | $500,000$174/sqft |
Source: Doorify MLS #2388467 Report a problem | ||
| 6/11/2021 | Listed for sale | $500,000+38.9%$174/sqft |
Source: Doorify MLS #2388467 Report a problem | ||
| 9/12/2014 | Sold | $360,000+27.9%$125/sqft |
Source: Public Record Report a problem | ||
| 6/17/2014 | Sold | $281,400-23.9%$98/sqft |
Source: Public Record Report a problem | ||
| 6/12/2014 | Listed for sale | $369,900+12.8%$129/sqft |
Source: Coldwell Banker Howard Perry and Walston #1954021 Report a problem | ||
| 4/11/2014 | Listing removed | -- |
Source: Auction.com Report a problem | ||
| 3/25/2014 | Listed for sale | -- |
Source: Auction.com Report a problem | ||
| 8/3/2000 | Sold | $328,000$114/sqft |
Source: Public Record Report a problem | ||
Public tax history
| Year | Property taxes | Tax assessment |
|---|---|---|
| 2025 | $3,831 +3% | $595,787 |
| 2024 | $3,720 +12.6% | $595,787 +41.5% |
| 2023 | $3,302 +7.9% | $420,972 |
| 2022 | $3,060 +2.8% | $420,972 |
| 2021 | $2,978 +1.7% | $420,972 |
| 2020 | $2,929 -6.6% | $420,972 +10.4% |
| 2019 | $3,134 | $381,338 |
| 2018 | $3,134 +14.8% | $381,338 |
| 2017 | $2,731 +2.1% | $381,338 |
| 2016 | $2,676 -0.5% | $381,338 -0.8% |
| 2015 | $2,689 | $384,252 |
| 2014 | -- | $384,252 |
| 2013 | -- | $384,252 |
| 2012 | -- | $384,252 |
| 2011 | -- | $384,252 |
| 2010 | -- | $384,252 |
| 2009 | -- | $384,252 |
| 2008 | -- | -- |
| 2007 | -- | -- |
| 2006 | -- | -- |
| 2005 | -- | -- |
| 2004 | -- | -- |
| 2003 | -- | -- |
| 2002 | -- | -- |
Find assessor info on the county website
Monthly payment
Est. payment
Payment breakdown
Explore the cost of this home by adjusting the details. Changes won't be saved.Climate risks
Neighborhood: 27614
Nearby schools
Schools provided by the listing agent
- Elementary: Wake - Pleasant Union Elementary
- Middle: Wake - West Millbrook Middle
- High: Wake - Millbrook High
Source: Doorify MLS. This data may not be complete. We recommend contacting the local school district to confirm school assignments for this home.
Similar homes
- $639,9003 bd3 ba2.6k sqft11800 Doc Arnold Dr, Raleigh, NC 27614For Sale
 MLS ID #10174766, Emily J DeVita. Doorify MLS
 - $675,0004 bd4 ba3.5k sqft11433 Horsemans Trl, Raleigh, NC 27613For Sale
 MLS ID #10183670, Chad Doggett. Doorify MLS
 - $624,9004 bd3 ba2.5k sqft10101 Hallberg Ln, Raleigh, NC 27614For Sale
 MLS ID #10191537, Matt Perry. Doorify MLS
 - $674,0005 bd3 ba2.9k sqft2509 Barton Ridge Ct, Raleigh, NC 27613For Sale
 MLS ID #10178277, Brandie Dodd. Doorify MLS
 - $725,0004 bd3 ba3k sqft4217 Wood Valley Dr, Raleigh, NC 27613For SaleMLS ID #10184599, Stacey McDonald. Doorify MLS
- $775,0004 bd3 ba3.5k sqft10200 Riverstone Pl, Raleigh, NC 27614For SaleMLS ID #10191536, Shanda Heller. Doorify MLS
- $694,0005 bd3 ba3.1k sqft2536 Gregmoor Ct, Raleigh, NC 27614For SaleMLS ID #10187728, Manning Mullikin Callan. Doorify MLS
- $725,0004 bd3 ba2.9k sqft6004 Belgreen Ct, Raleigh, NC 27612For SaleMLS ID #10170021, Lisa Hickey. Doorify MLS
- $625,0005 bd3 ba2.7k sqft12104 Pawleys Mill Cir, Raleigh, NC 27614For SaleMLS ID #10189122, Samara Presley. Doorify MLS
- $650,0004 bd3 ba2.6k sqft5512 Windy Gap Ct, Raleigh, NC 27617For SaleMLS ID #10186195, John Cho. Doorify MLS
- $589,9004 bd3 ba2k sqft4324 Glen Erin Way, Raleigh, NC 27613For SaleMLS ID #10191992, Carol Dunn. Doorify MLS
- $799,0004 bd4 ba3.7k sqft7513 Welcome Dr, Wake Forest, NC 27587For SaleMLS ID #10191951, Jean Bernal. Doorify MLS
- $795,0004 bd4 ba3.2k sqft4605 Bartwood Dr, Raleigh, NC 27613For SaleMLS ID #10160156, David Wilson. Doorify MLS
- $899,9004 bd3 ba3.7k sqft7108 Trenton Ridge Ct, Raleigh, NC 27613For SaleMLS ID #10188834, Rodney Finkbiner. Doorify MLS
- $650,0004 bd3 ba2.7k sqft2345 Knoll Ridge Ln, Wake Forest, NC 27587For SaleMLS ID #10185042, Jeanine Lind. Doorify MLS
- $865,0004 bd4 ba3k sqft12712 Softbreeze Ln, Wake Forest, NC 27587For SaleMLS ID #10177726, Pat Sosa. Doorify MLS
- $779,0005 bd4 ba3.6k sqft12413 Mayhurst Pl, Raleigh, NC 27614For SaleMLS ID #10189364, Carole Langheim. Doorify MLS
- $799,9004 bd3 ba2.9k sqft2216 Durweston Ct, Raleigh, NC 27615For SaleMLS ID #10188039, Carter Kennemur. Doorify MLS
- $785,0004 bd3 ba3k sqft9200 Oneal Rd, Raleigh, NC 27613For SaleMLS ID #10176891, Cristine Allison. Doorify MLS
- $760,0003 bd3 ba2.4k sqft7721 Sutcliffe Dr, Raleigh, NC 27613For SaleMLS ID #10180319, Michael Resavy. Doorify MLS
