Welcome home to this beautifully updated 4-bedroom + office + loft home with in a prime NW Raleigh location. The open floor plan features a family room, living room, modern kitchen, dining area, primary suite, and office all on the main level, plus a large, welcoming foyer. The updated kitchen features soft-close cabinets, quartz countertops, a single-bowl sink, tile backsplash, and stainless steel appliances. The spacious primary suite offers a vaulted ceiling, oversized walk-in shower, dual vanity with quartz counters, and large walk-in closet. Three additional bedrooms and a huge upstairs loft offer plenty of space - all with hardwood/laminate flooring. No carpet! Enjoy the 3-season room and private backyard backing to trees. Numerous updates include kitchen (2024), bath (2024), 3-season room (2025), HVAC (2025), crawlspace vapor barrier(2026), light and door fixtures (2026), and blinds(2026). Ideally located near shopping, dining, RDU Airport, and RTP. Minutes to the Crabtree Valley Mall, Umstead Park, Lake Lynn, and greenway access. The perfect combination of comfort, space, and convenience!
For sale
$714,900
8512 Evans Mill Pl, Raleigh, NC 27613
4beds
2,809sqft
Single Family Residence
Built in 1993
0.31 Acres Lot
$696,900 Zestimate®
$255/sqft
$13/mo HOA
What's special
Vaulted ceilingOversized walk-in showerFamily roomSingle-bowl sinkOpen floor planLarge welcoming foyerTile backsplash
- 9 days
- 1,197
- 123
Likely to sell faster than
Zillow last checked:
Listing updated:
Listed by:
Michelle Yuan 919-408-1529,
Universal Realty
Source: Doorify MLS,MLS#: 10192322
Facts & features
Interior
Bedrooms & bathrooms
- Bedrooms: 4
- Bathrooms: 3
- Full bathrooms: 2
- 1/2 bathrooms: 1
- Main level bathrooms: 2
- Main level bedrooms: 1
Primary bedroom
- Level: Main
- Area: 243.32 Square Feet
- Dimensions: 15.8 x 15.4
Bedroom 2
- Level: Second
- Area: 141.24 Square Feet
- Dimensions: 10.7 x 13.2
Bedroom 3
- Level: Second
- Area: 157.92 Square Feet
- Dimensions: 11.2 x 14.1
Bedroom 4
- Level: Second
- Area: 138.06 Square Feet
- Dimensions: 11.7 x 11.8
Breakfast room
- Level: Main
- Area: 63.24 Square Feet
- Dimensions: 9.3 x 6.8
Dining room
- Level: Main
- Area: 156.16 Square Feet
- Dimensions: 12.8 x 12.2
Family room
- Level: Main
- Area: 285.6 Square Feet
- Dimensions: 16.8 x 17.0
Living room
- Level: Main
- Area: 171.52 Square Feet
- Dimensions: 12.8 x 13.4
Loft
- Level: Second
- Area: 212.75 Square Feet
- Dimensions: 18.5 x 11.5
Office
- Level: Main
- Area: 170.4 Square Feet
- Dimensions: 12.0 x 14.2
Heating
- Central, Fireplace(s)
Cooling
- Central Air, Ceiling Fan(s)
Appliances
- Included: Cooktop, Dryer, Dishwasher, Electric Range, Microwave, Oven, Range, Range Hood, Washer, Wine Cooler, Washer/Dryer
- Laundry: Electric Dryer Hookup, Inside, Laundry Room, Main Level, In Unit, Washer Hookup
Features
- Breakfast Bar, Cathedral Ceiling(s), Ceiling Fan(s), Chandelier, Double Vanity, Entrance Foyer, Eat-in Kitchen, High Ceilings, Kitchen Island, Open Floorplan, Pantry, Primary Downstairs, Recessed Lighting, Vaulted Ceiling(s), Walk-In Closet(s), Separate Shower, Walk-In Shower, Quartz Counters
- Flooring: Hardwood, Tile, Vinyl, Wood
- Windows: Blinds
- Number of fireplaces: 1
- Fireplace features: Family Room, Glass Doors, Living Room
- Common walls with other units/homes: No Common Walls
Interior area
- Total structure area: 2,809
- Total interior livable area: 2,809 sqft
- Finished area above ground: 2,809
- Finished area below ground: 0
Video & virtual tour
Property
Parking
- Total spaces: 2
- Parking features: Attached, Concrete, Driveway, Garage
- Garage spaces: 2
- Has uncovered spaces: Yes
Features
- Levels: Two
- Stories: 2
- Patio & porch: Deck
- Exterior features: Rain Gutters
- Has view: Yes
- View description: Trees/Woods
Lot
- Size: 0.31 Acres
- Features: Landscaped
Details
- Parcel number: 078820826113000 0196061
- Zoning: R-4
- Special conditions: Standard
Construction
Type & style
- Home type: SingleFamily
- Architectural style: Traditional,Transitional
- Property subtype: Single Family Residence
Materials
- Masonite, Vinyl Siding
- Foundation: Block, Raised
- Roof: Shingle
Condition
- New construction: No
- Year built: 1993
Utilities & green energy
- Sewer: Public Sewer
- Water: Public
Community & HOA
Community
- Features: Suburban
- Subdivision: Evans Mill
HOA
- Has HOA: Yes
- Amenities included: Other
- Services included: Maintenance Grounds
- HOA fee: $160 annually
- HOA name: Evans Mill HOA
- HOA phone: 919-622-2246
Location
- Region: Raleigh
Financial & listing details
- Price per square foot: $255/sqft
- Tax assessed value: $605,713
- Annual tax amount: $5,526
- Date on market: 9/11/2026
- Listing agreement: Exclusive Right To Sell
- Listing terms: Conventional
Estimated market value
$696,900
$662,000 - $732,000
$3,128/mo
Price history
| Date | Event | Price |
|---|---|---|
| 9/11/2026 | Listed for sale | $714,900+223.5%$255/sqft |
Source:  Doorify MLS #10192322 Report a problem Doorify MLS #10192322 Report a problem | ||
| 4/24/1998 | Sold | $221,000$79/sqft |
Source: Public Record Report a problem | ||
Public tax history
| Year | Property taxes | Tax assessment |
|---|---|---|
| 2025 | $5,153 +1.1% | $588,596 +0.7% |
| 2024 | $5,098 +20.2% | $584,696 +51% |
| 2023 | $4,240 +7.6% | $387,144 |
| 2022 | $3,940 +4% | $387,144 |
| 2021 | $3,787 | $387,144 |
| 2020 | -- | $387,144 +12.8% |
| 2019 | $3,999 | $343,350 |
| 2018 | -- | $343,350 |
| 2017 | -- | $343,350 |
| 2016 | -- | $343,350 +3.2% |
| 2015 | $3,464 +5.4% | $332,585 |
| 2014 | $3,285 | $332,585 |
| 2013 | -- | $332,585 |
| 2012 | -- | $332,585 |
| 2011 | -- | $332,585 |
| 2010 | -- | $332,585 |
| 2009 | -- | $332,585 |
| 2008 | -- | -- |
| 2007 | -- | -- |
| 2006 | -- | -- |
| 2005 | -- | -- |
| 2004 | -- | -- |
| 2003 | -- | -- |
| 2002 | -- | -- |
| 2001 | -- | -- |
Find assessor info on the county website
Monthly payment
Est. payment
Payment breakdown
Explore the cost of this home by adjusting the details. Changes won't be saved.Climate risks
Neighborhood: 27613
Nearby schools
Schools provided by the listing agent
- Elementary: Wake - Barton Pond Elementary
- Middle: Wake - Carroll Middle
- High: Wake - Sanderson High
Source: Doorify MLS. This data may not be complete. We recommend contacting the local school district to confirm school assignments for this home.
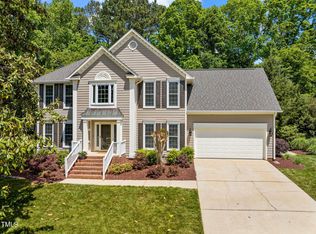
Similar homes
- $589,9004 bd3 ba2k sqft4324 Glen Erin Way, Raleigh, NC 27613For Sale

 MLS ID #10191992, Carol Dunn. Doorify MLS
 - $795,0004 bd4 ba3.2k sqft4605 Bartwood Dr, Raleigh, NC 27613For Sale
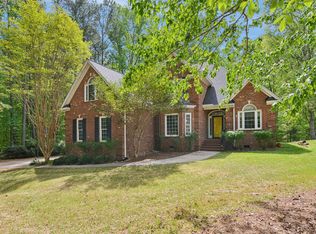 MLS ID #10160156, David Wilson. Doorify MLS
 - $629,0003 bd3 ba2.5k sqft7504 Waverly Pl, Raleigh, NC 27613For Sale
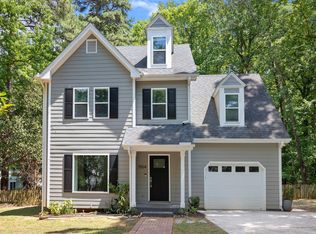 MLS ID #10174511, Donna Bass. Doorify MLS
 - $675,0004 bd3 ba2.8k sqft8005 Millenium Dr, Raleigh, NC 27614For Sale
 MLS ID #10181847, Cathy Lyons. Doorify MLS
 - $749,5005 bd3 ba2.9k sqft4816 Deerwood Dr, Raleigh, NC 27612For SaleMLS ID #10185884, Kelly Pittman. Doorify MLS
- $789,9004 bd3 ba2.8k sqft1740 Wysong Ct, Raleigh, NC 27612For SaleMLS ID #10190583, Samara Presley. Doorify MLS
- $575,0004 bd3 ba2.4k sqft1409 Bridgeport Dr, Raleigh, NC 27615For SaleMLS ID #10190701, Tina Lutrario. Doorify MLS
- $500,0003 bd4 ba2.9k sqft11308 Leesville Rd, Raleigh, NC 27613For SaleMLS ID #10163484, Chance Lee. Doorify MLS
- $650,0004 bd3 ba1.8k sqft313 Crown Oaks Dr, Raleigh, NC 27615For SaleMLS ID #10162069, Hunter McNair. Doorify MLS
- $719,9004 bd3 ba3k sqft1019 Bianco Dr, Raleigh, NC 27607For SaleMLS ID #10189262, Maya Galletta. Doorify MLS
- $720,0004 bd4 ba2.9k sqft2101 Chicora Wood Dr, Raleigh, NC 27606For SaleMLS ID #10179289, April Auman. Doorify MLS
- $575,0004 bd3 ba2.4k sqft8825 Deerland Grove Dr, Raleigh, NC 27615For SaleMLS ID #10183893, Allen Wyde. Doorify MLS
- $970,0005 bd5 ba4.1k sqft5801 Sand Pebble Pl, Raleigh, NC 27613For SaleMLS ID #10176529, Mikaela Rojas. Doorify MLS
- $649,9004 bd3 ba1.9k sqft4300 Hickory Ridge Dr, Raleigh, NC 27609For SaleMLS ID #10183206, Martin Verdi. Doorify MLS
- $749,0005 bd3 ba3k sqft306 Honeywood Ct, Cary, NC 27518For SaleMLS ID #10192144, Mike Montpetit. Doorify MLS
- $699,5004 bd3 ba2.7k sqft102 Citrus Pl, Cary, NC 27519For SaleMLS ID #10172329, Yvonne W Johnson. Doorify MLS
- $850,0003 bd2 ba2.4k sqft3021 Peebles Rd, Raleigh, NC 27616For SaleMLS ID #10189274, Jan Mitchell. Doorify MLS
- $749,0004 bd3 ba2.5k sqft115 High Country Dr, Cary, NC 27513For SaleMLS ID #10184442, Maya Galletta. Doorify MLS
- $750,0004 bd3 ba3.7k sqft407 Waterville St, Raleigh, NC 27603For SaleMLS ID #10181949, Sheri Hagerty. Doorify MLS
