Welcome to the top of the hill, tucked away at the end of a quiet cul-de-sac in the highly desirable and rarely available Waterford neighborhood! This beautifully maintained and TASTEFULLY UPDATED 5-bedroom, 4.5-bath home offers a wonderful blend of comfort, versatility, and space, all set on a generous 0.72-acre lot. From the moment you arrive, the charming WRAPAROUND FRONT PORCH invites you to slow down, relax, and feel right at home. Inside, the 2022 REMODELED KITCHEN is both beautiful and functional, featuring floor-to-ceiling cabinetry, a dedicated coffee bar, and an impressive 4' x 7' center island (complete with a bar sink and beverage refrigerator). The spacious 15' x 27' LIVING ROOM provides a warm and welcoming gathering space, highlighted by a real Masonry Fireplace and two sets of French doors that open to the Wraparound Porch. The FORMAL DINING ROOM, with convenient pocket doors at both entrances, offers wonderful flexibility and can easily serve as a private office, media room, or exercise space. A FIRST-FLOOR BEDROOM with its own Ensuite Bath provides an ideal arrangement for visiting guests or multigenerational living. Upstairs, the inviting PRIMARY SUITE features hardwood floors, a generously sized walk-in closet, and a newly Updated Ensuite Bath with dual vanity and walk-in shower. Three additional bedrooms offer plenty of room for family, guests, or hobbies (with hardwood floors in two of the bedrooms). A spacious 19' x 21' FAMILY ROOM, complete with additional eaves storage, provides even more room to spread out and enjoy. Thoughtful updates throughout include REFRESHED BATHROOMS in 2026 (featuring new plumbing fixtures, lighting, sinks, and more), along with a freshly painted exterior in 2026. Hardwood Floors extend throughout most of the home, adding warmth and timeless appeal. OUTSIDE, there's room to relax, entertain, and enjoy the best of outdoor living, with a 12' x 22' deck, an expansive 17' x 33' stamped concrete patio, and a lovely combination of open lawn and natural areas. The trampoline and merry-go-round convey, adding a little extra fun for the next owners. For those needing additional parking or storage space, the oversized 46' x 70' gravel parking pad, complete with a 50-amp RV or EV hookup, offers exceptional flexibility for guests, recreational vehicles, boats, or extra equipment. Conveniently located in North Durham, this special property offers a wonderful opportunity to enjoy space, privacy, and a welcoming neighborhood setting while still being close to everyday conveniences. COME EXPERIENCE all that this wonderful home has to offer and imagine the possibilities of making it your own!
For sale
$728,860
32 Southampton Pl, Durham, NC 27705
5beds
3,313sqft
Single Family Residence
Built in 1986
0.72 Acres Lot
$691,200 Zestimate®
$220/sqft
$-- HOA
What's special
Wraparound front porchDedicated coffee barTrampoline and merry-go-round conveyFreshly painted exteriorGenerously sized walk-in closetReal masonry fireplaceFloor-to-ceiling cabinetry
- 2 days
- 1,146
- 52
Zillow last checked:
Listing updated:
Listed by:
Chris Husack 919-414-2733,
Better Carolina Homes
Source: Doorify MLS,MLS#: 10201167
Facts & features
Interior
Bedrooms & bathrooms
- Bedrooms: 5
- Bathrooms: 5
- Full bathrooms: 4
- 1/2 bathrooms: 1
- Main level bathrooms: 2
- Main level bedrooms: 1
Primary bedroom
- Level: Second
- Area: 255 Square Feet
- Dimensions: 15.0 x 17.0
Bedroom 2
- Description: First Floor with Ensuite Bathroom!
- Level: Main
- Area: 210 Square Feet
- Dimensions: 14.0 x 15.0
Bedroom 3
- Description: Second Floor Front
- Level: Second
- Area: 156 Square Feet
- Dimensions: 12.0 x 13.0
Bedroom 4
- Description: Second Floor Rear Middle
- Level: Second
- Area: 154 Square Feet
- Dimensions: 11.0 x 14.0
Bathroom 5
- Description: Second Floor Rear End
- Level: Second
- Area: 154 Square Feet
- Dimensions: 11.0 x 14.0
Breakfast room
- Level: Main
- Area: 110 Square Feet
- Dimensions: 10.0 x 11.0
Dining room
- Level: Main
- Area: 156 Square Feet
- Dimensions: 12.0 x 13.0
Other
- Level: Main
- Area: 84 Square Feet
- Dimensions: 7.0 x 12.0
Family room
- Level: Second
- Area: 399 Square Feet
- Dimensions: 19.0 x 21.0
Kitchen
- Level: Main
- Area: 270 Square Feet
- Dimensions: 15.0 x 18.0
Laundry
- Level: Second
- Area: 35 Square Feet
- Dimensions: 5.0 x 7.0
Living room
- Level: Main
- Area: 405 Square Feet
- Dimensions: 15.0 x 27.0
Mud room
- Level: Main
- Area: 54 Square Feet
- Dimensions: 6.0 x 9.0
Heating
- Fireplace(s), Forced Air, Natural Gas
Cooling
- Central Air, Ceiling Fan(s), Dual, Electric, Multi Units
Appliances
- Included: Bar Fridge, Dryer, Dishwasher, Exhaust Fan, Free-Standing Gas Range, Gas Water Heater, Ice Maker, Microwave, Plumbed For Ice Maker, Range, Refrigerator, Range Hood, Stainless Steel Appliance(s), Tankless Water Heater, Water Heater
- Laundry: Electric Dryer Hookup, Laundry Room, Upper Level, Washer Hookup
Features
- Bidet, Ceiling Fan(s), Crown Molding, Entrance Foyer, Eat-in Kitchen, Granite Counters, High Ceilings, High Speed Internet, Kitchen Island, Pantry, Primary Downstairs, Recessed Lighting, Storage, Wet Bar, Walk-In Closet(s), Wired for Data, Wired for Sound, Second Primary Bedroom, Shower Only, Bathtub/Shower Combination, Walk-In Shower, Room Over Garage, Smooth Ceilings
- Flooring: Carpet, Ceramic Tile, Hardwood, Tile, Vinyl
- Doors: Storm Door(s)
- Windows: Blinds, Double Pane Windows, ENERGY STAR Qualified Windows, Insulated Windows, Screens, Shutters, Wood Frames, Window Treatments
- Number of fireplaces: 1
- Fireplace features: Living Room, Masonry, Wood Burning, Fireplace Screen
Interior area
- Total structure area: 3,313
- Total interior livable area: 3,313 sqft
- Finished area above ground: 3,313
- Finished area below ground: 0
Video & virtual tour
Property
Parking
- Total spaces: 8
- Parking features: Additional Parking, Concrete, Electric Vehicle Charging Station(s), Garage, Garage Door Opener, Gravel, Parking Pad, Private, RV Access/Parking
- Garage spaces: 2
- Uncovered spaces: 6
- Details: Gravel Parking Pad
Features
- Levels: Two
- Stories: 2
- Entry location: Front
- Patio & porch: Deck, Front Porch, Patio, Porch, Rear Porch, Side Porch, See Remarks, Wrap Around
- Exterior features: Lighting, Rain Gutters, RV Hookup
- Fencing: None
- Has view: Yes
- View description: Neighborhood
Lot
- Size: 0.72 Acres
- Dimensions: 221 x 175 x 13 x 40 x 205 x 73
- Features: Back Yard, Cul-De-Sac, Few Trees, Front Yard, Landscaped, Private, Wooded, Hardwood Trees, Partially Cleared
- Residential vegetation: Grassed, Natural State, Partially Wooded, Wooded
Details
- Parcel number: 174178
- Zoning: R-20
- Special conditions: Seller Licensed Real Estate Professional
Construction
Type & style
- Home type: SingleFamily
- Architectural style: Traditional
- Property subtype: Single Family Residence
Materials
- Attic/Crawl Hatchway(s) Insulated, Brick, Cement Siding, Fiber Cement, HardiPlank Type, Masonite
- Foundation: Block, Brick/Mortar, Crawlspace
- Roof: Asphalt,Shingle
Condition
- Updated/Remodeled
- New construction: No
- Year built: 1986
Utilities & green energy
- Sewer: Public Sewer
- Water: Public
- Utilities for property: Cable Available, Natural Gas Connected, Sewer Connected, Water Connected, Septic Connected
Community & HOA
Community
- Features: None
- Security: Carbon Monoxide Detector(s), Smoke Detector(s)
- Subdivision: Waterford
HOA
- Has HOA: No
Location
- Region: Durham
Financial & listing details
- Price per square foot: $220/sqft
- Tax assessed value: $725,221
- Annual tax amount: $7,370
- Date on market: 10/31/2026
- Listing agreement: Exclusive Right To Sell
- Listing terms: 1031 Exchange,Cash,Conventional
- Road surface type: Asphalt
Estimated market value
$691,200
$657,000 - $726,000
$4,370/mo
Price history
| Date | Event | Price |
|---|---|---|
| 10/31/2026 | Listed for sale | $728,860+114.4%$220/sqft |
Source:  Doorify MLS #10201167 Report a problem | ||
| 7/19/2016 | Sold | $340,000$103/sqft |
Source: Public Record Report a problem | ||
Public tax history
| Year | Property taxes | Tax assessment |
|---|---|---|
| 2025 | $7,189 +36.1% | $725,221 +91.5% |
| 2024 | $5,282 +6.5% | $378,635 |
| 2023 | $4,960 +2.3% | $378,635 |
| 2022 | $4,846 +0.5% | $378,635 |
| 2021 | $4,823 +2.4% | $378,635 |
| 2020 | $4,710 | $378,635 |
| 2019 | $4,710 | $378,635 +12.5% |
| 2018 | $4,710 +3.9% | $336,581 |
| 2017 | $4,532 +3.5% | $336,581 |
| 2016 | $4,379 | $336,581 -10.5% |
| 2015 | $4,379 -15.9% | $375,993 |
| 2014 | $5,205 | $375,993 |
| 2013 | -- | $375,993 |
| 2012 | -- | $375,993 |
| 2011 | $4,901 +0.4% | $375,993 |
| 2010 | $4,880 +4% | $375,993 |
| 2009 | $4,693 | $375,993 |
| 2008 | $4,693 +14.6% | $375,993 +29.7% |
| 2007 | $4,094 +1.4% | $289,953 |
| 2006 | $4,036 | $289,953 |
| 2005 | $4,036 +1.4% | $289,953 |
| 2004 | $3,981 | $289,953 |
| 2003 | -- | $289,953 |
| 2002 | $3,662 +14% | $289,953 +46.2% |
| 2000 | $3,212 | $198,300 |
Find assessor info on the county website
Monthly payment
Est. payment
Payment breakdown
Explore the cost of this home by adjusting the details. Changes won't be saved.Climate risks
Neighborhood: Waterford
Nearby schools
Schools provided by the listing agent
- Elementary: Durham - Hillandale Elementary
- Middle: Durham - George L Carrington Middle
- High: Durham - Riverside High
Source: Doorify MLS. This data may not be complete. We recommend contacting the local school district to confirm school assignments for this home.
Similar homes
- $699,9005 bd4 ba3.5k sqft4024 Berini Dr, Durham, NC 27705For Sale
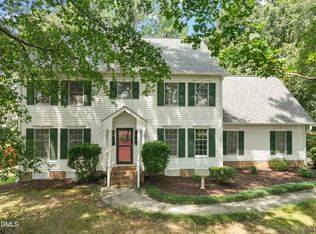
 MLS ID #10189604, Amy Gretenstein. Doorify MLS
- $735,0004 bd4 ba3.1k sqft15 Chippers Way, Durham, NC 27705For Sale
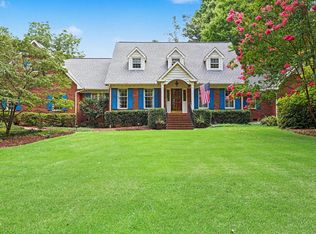 MLS ID #10184692, Jeanette Hussey. Doorify MLS
- $897,5004 bd3 ba2.8k sqft3420 Medford Rd, Durham, NC 27705For Sale
 MLS ID #10201091, Stacy Keatts. Doorify MLS
- $765,0004 bd4 ba3.4k sqft1000 E Oak Dr, Durham, NC 27705For Sale
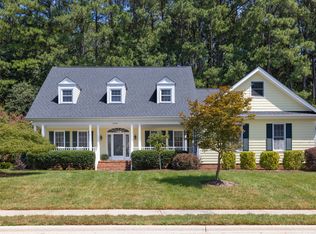 MLS ID #10188831, Mary R Hunter. Doorify MLS
- $575,0003 bd4 ba2.7k sqft13 Whitburn Pl, Durham, NC 27705For SaleMLS ID #10199601, Robert Hunt. Doorify MLS
- $825,0005 bd4 ba3.5k sqft18 Surrey Ln, Durham, NC 27707For SaleMLS ID #10182457, Thania Castro Fierro. Doorify MLS
- $660,0004 bd4 ba3.1k sqft711 Hardscrabble Dr, Hillsborough, NC 27278For SaleMLS ID #10182435, Anna Peel Jones. Doorify MLS
- $855,0005 bd3 ba3k sqftTammy Gosselin, Raleigh, NC 27617For SaleMLS ID #10200895, Tammy Gosselin. Doorify MLS
- $750,0004 bd3 ba2.8k sqft103 Karin Ct, Chapel Hill, NC 27514For SaleMLS ID #10190745, Jacob Lowder. Doorify MLS
- $675,0005 bd3 ba3.8k sqft2804 Gaya Ct, Hillsborough, NC 27278For SaleMLS ID #10191642, Noah B Chase. Doorify MLS
- $675,0003 bd3 ba2.3k sqft131 Cofield Cir, Durham, NC 27707For SaleMLS ID #10201149, Laurel Matthes. Doorify MLS
- $739,0005 bd3 ba3k sqft4708 Bartwood Dr, Raleigh, NC 27613For SaleMLS ID #10193706, James David Ayscue. Doorify MLS
- $654,9004 bd3 ba2.5k sqft116 Bell Vista Dr, Cary, NC 27513For SaleMLS ID #10201050, Noel Velez. Doorify MLS
- $680,0004 bd4 ba2.4k sqft107 Callard Run, Chapel Hill, NC 27514For SaleMLS ID #10197512, Xuejun Li. Doorify MLS
- $699,0005 bd3 ba3k sqft107 Lonebrook Dr, Chapel Hill, NC 27516For SaleMLS ID #10182583, Wenjun Ren. Doorify MLS
- $500,0004 bd3 ba2.7k sqft3100 Mellwood Dr, Durham, NC 27712For SaleMLS ID #10189545, John Currie Shoenfelt. Doorify MLS
- $599,9004 bd3 ba2.3k sqft37 Westridge Dr, Durham, NC 27713For SaleMLS ID #10199060, Bryan Guarnieri. Doorify MLS
- $849,9004 bd4 ba3.7k sqft1026 Wood Owl Way, Durham, NC 27707For SaleMLS ID #10158897, Gerald Mack. Doorify MLS
- $629,9004 bd3 ba2.9k sqft218 Landreth Ct, Durham, NC 27713For SaleMLS ID #10180423, Lisa Ellis. Doorify MLS
- $714,9004 bd3 ba3k sqft4217 Wood Valley Dr, Raleigh, NC 27613For SaleMLS ID #10184599, Stacey McDonald. Doorify MLS
