Rare opportunity in Durham's highly sought-after Colony Hill community! Nestled on a quiet cul-de-sac, this beautifully maintained home sits on a .19-acre lot backing to 4+ acres of undisturbed HOA-owned wooded buffer, offering one of the most peaceful and private settings you can find in The Triangle! Quality craftsmanship and thoughtful updates shine throughout with gleaming hardwood floors, soaring vaulted ceilings, modern finishes, and upgraded fixtures. The showstopping sunroom is a true highlight, featuring floor-to-ceiling windows, a dramatic cathedral ceiling, and panoramic views of the wooded landscape. This light-filled retreat flows seamlessly into the impressive two-story family room that is complete with a cozy wood burning fireplace surrounded by custom built-ins. The updated chef's kitchen offers granite countertops, tile backsplash, stainless steel appliances, recessed lighting, and stylish fixtures. Enjoy the convenience of main-level living with a spacious first-floor primary suite featuring dual closets and a walk-in shower. The versatile floor plan provides room to spread out with two additional upstairs bedrooms connected by an oversized Jack-and-Jill bathroom. The finished lower level offers an expansive recreation room, shared bathroom, and workshop that is ideal for hobbies, entertaining, guests, or flexible living space to fit any life stage! Experience low-maintenance living without sacrificing space, privacy, or amenities! The HOA handles landscaping and seasonal maintenance, including gutter cleaning, while residents enjoy access to scenic walking trails, tranquil ponds, a community swimming pool, and tennis courts. Ideally located just minutes from 15-501, offering convenient access to Duke University, UNC-Chapel Hill, shopping, dining, and everything the Durham-Chapel Hill area has to offer. A rare combination of natural beauty, flexible living space, and everyday convenience in one of Durham's most desirable communities!
For sale
$575,000
13 Whitburn Pl, Durham, NC 27705
3beds
2,728sqft
Single Family Residence
Built in 1988
8,276 Square Feet Lot
$561,500 Zestimate®
$211/sqft
$165/mo HOA
What's special
Modern finishesFinished lower levelStylish fixturesCozy wood burning fireplaceRecessed lightingSoaring vaulted ceilingsDramatic cathedral ceiling
- 2 days
- 399
- 69
Likely to sell faster than
Zillow last checked:
Listing updated:
Listed by:
Robert Hunt 919-699-3210,
Keller Williams Elite Realty
Source: Doorify MLS,MLS#: 10199601
Facts & features
Interior
Bedrooms & bathrooms
- Bedrooms: 3
- Bathrooms: 4
- Full bathrooms: 2
- 1/2 bathrooms: 2
- Main level bathrooms: 1
- Main level bedrooms: 1
Primary bedroom
- Level: Main
- Area: 182 Square Feet
- Dimensions: 14.0 x 13.0
Bedroom 2
- Level: Second
- Area: 165 Square Feet
- Dimensions: 11.0 x 15.0
Bedroom 3
- Level: Second
- Area: 221 Square Feet
- Dimensions: 17.0 x 13.0
Bonus room
- Level: Lower
- Area: 204 Square Feet
- Dimensions: 17.0 x 12.0
Breakfast room
- Level: Main
- Area: 56 Square Feet
- Dimensions: 8.0 x 7.0
Dining room
- Level: Main
- Area: 143 Square Feet
- Dimensions: 13.0 x 11.0
Other
- Level: Main
- Area: 110 Square Feet
- Dimensions: 11.0 x 10.0
Kitchen
- Level: Main
- Area: 108 Square Feet
- Dimensions: 12.0 x 9.0
Laundry
- Level: Main
- Area: 48 Square Feet
- Dimensions: 8.0 x 6.0
Living room
- Level: Main
- Area: 280 Square Feet
- Dimensions: 20.0 x 14.0
Other
- Description: Garage
- Level: Main
- Area: 228 Square Feet
- Dimensions: 19.0 x 12.0
Other
- Description: Front Porch
- Level: Main
- Area: 30 Square Feet
- Dimensions: 6.0 x 5.0
Other
- Description: Covered Patio
- Level: Lower
- Area: 360 Square Feet
- Dimensions: 30.0 x 12.0
Sunroom
- Level: Main
- Area: 204 Square Feet
- Dimensions: 17.0 x 12.0
Workshop
- Level: Lower
- Area: 221 Square Feet
- Dimensions: 17.0 x 13.0
Heating
- Heat Pump
Cooling
- Central Air
Appliances
- Included: Dryer, Dishwasher, Electric Range, Refrigerator, Washer, Water Heater
- Laundry: Laundry Room, Main Level, Sink
Features
- Built-in Features, Bookcases, Cathedral Ceiling(s), Chandelier, Crown Molding, Double Vanity, Eat-in Kitchen, Granite Counters, Primary Downstairs, Recessed Lighting, Storage, Tray Ceiling(s), Vaulted Ceiling(s), Living/Dining Room Combination, Bathtub/Shower Combination, Walk-In Shower, Smooth Ceilings
- Flooring: Hardwood, Tile
- Basement: Daylight,Finished,Walk-Out Access,Walk-Up Access,Walk-In Crawl Space,Workshop
- Number of fireplaces: 1
- Fireplace features: Family Room
Interior area
- Total structure area: 2,728
- Total interior livable area: 2,728 sqft
- Finished area above ground: 2,263
- Finished area below ground: 465
Property
Parking
- Total spaces: 3
- Parking features: Attached, Driveway, Garage, Garage Door Opener
- Garage spaces: 1
- Uncovered spaces: 2
Features
- Levels: Three Or More
- Stories: 3
- Patio & porch: Covered, Deck, Glass Enclosed, Patio, Porch, Rear Porch
- Exterior features: Courtyard, Garden, Private Yard, Storage
- Fencing: None
- Has view: Yes
- View description: Trees/Woods
Lot
- Size: 8,276 Square Feet
- Features: Back Yard, Cul-De-Sac, Front Yard, Garden, Landscaped, Private, Secluded, Views, Hardwood Trees
- Residential vegetation: See Remarks, Wooded
Details
- Additional structures: Garage(s), See Remarks, Storage, Workshop
- Parcel number: 137492
- Special conditions: Standard
Construction
Type & style
- Home type: SingleFamily
- Architectural style: Transitional
- Property subtype: Single Family Residence
Materials
- See Remarks
- Foundation: Block, Combination, Crawlspace
- Roof: Shingle,See Remarks
Condition
- Updated/Remodeled
- New construction: No
- Year built: 1988
Utilities & green energy
- Sewer: Public Sewer
- Water: Public
- Utilities for property: Cable Available, Electricity Connected, Natural Gas Connected, Phone Available, Sewer Connected, Water Connected
Community & HOA
Community
- Features: Clubhouse, Pool, Tennis Court(s)
- Subdivision: Colony Hill at Beech Hill
HOA
- Has HOA: Yes
- Amenities included: Clubhouse, Landscaping, Maintenance Grounds, Pool, Pond Year Round, Recreation Facilities, Tennis Court(s), Trail(s)
- Services included: Maintenance Grounds, Storm Water Maintenance
- HOA fee: $165 monthly
- HOA name: Allenton Management- The Commons at Beech Hill
- HOA phone: 919-490-9050
Location
- Region: Durham
Financial & listing details
- Price per square foot: $211/sqft
- Tax assessed value: $539,404
- Annual tax amount: $5,481
- Date on market: 10/22/2026
- Listing agreement: Exclusive Right To Sell
- Listing terms: Cash,Conventional,FHA,VA Loan,Other
- Road surface type: Asphalt
Estimated market value
$561,500
$533,000 - $590,000
$2,748/mo
Price history
| Date | Event | Price |
|---|---|---|
| 10/22/2026 | Listed for sale | $575,000+0.7%$211/sqft |
Source:  Doorify MLS #10199601 Report a problem | ||
| 9/30/2022 | Sold | $571,000-4%$209/sqft |
Source: Public Record Report a problem | ||
| 9/6/2022 | Pending sale | $595,000$218/sqft |
Source: Doorify MLS #2464279 Report a problem | ||
| 7/23/2022 | Listed for sale | $595,000+7.2%$218/sqft |
Source: Doorify MLS #2464279 Report a problem | ||
| 1/18/2022 | Sold | $555,000+0.9%$203/sqft |
Source: Public Record Report a problem | ||
| 11/29/2021 | Pending sale | $550,000$202/sqft |
Source: Doorify MLS #2417111 Report a problem | ||
| 11/16/2021 | Contingent | $550,000$202/sqft |
Source: Doorify MLS #2417111 Report a problem | ||
| 11/11/2021 | Listed for sale | $550,000+71.3%$202/sqft |
Source: Doorify MLS #2417111 Report a problem | ||
| 12/28/2015 | Sold | $321,000-0.3%$118/sqft |
Source: Public Record Report a problem | ||
| 12/17/2015 | Pending sale | $322,000$118/sqft |
Source: Peak, Swirles & Cavallito Properties #2039571 Report a problem | ||
| 12/17/2015 | Listed for sale | $322,000+46.4%$118/sqft |
Source: Peak, Swirles & Cavallito Properties #2039571 Report a problem | ||
| 10/5/2015 | Sold | $220,000-6.3%$81/sqft |
Source: Public Record Report a problem | ||
| 9/29/2015 | Pending sale | $234,900$86/sqft |
Source: Real Estate By Design #2020316 Report a problem | ||
| 9/29/2015 | Listed for sale | $234,900$86/sqft |
Source: Real Estate By Design #2020316 Report a problem | ||
Public tax history
| Year | Property taxes | Tax assessment |
|---|---|---|
| 2025 | $5,347 +16.2% | $539,404 +63.4% |
| 2024 | $4,604 +6.5% | $330,026 |
| 2023 | $4,323 +2.3% | $330,026 |
| 2022 | $4,224 +0.5% | $330,026 |
| 2021 | $4,204 +2.4% | $330,026 |
| 2020 | $4,105 | $330,026 |
| 2019 | $4,105 | $330,026 +1.4% |
| 2018 | $4,105 -6.3% | $325,465 |
| 2017 | $4,382 +4.6% | $325,465 +29.7% |
| 2016 | $4,191 | $250,889 -10.4% |
| 2015 | $4,191 | $279,879 |
| 2014 | -- | $279,879 |
| 2013 | -- | $279,879 |
| 2012 | -- | $279,879 |
| 2011 | $3,648 +0.4% | $279,879 |
| 2010 | $3,632 +4% | $279,879 |
| 2009 | $3,493 | $279,879 |
| 2008 | $3,493 +6.9% | $279,879 +20.9% |
| 2007 | $3,268 +1.4% | $231,456 |
| 2006 | $3,222 | $231,456 |
| 2005 | $3,222 +1.4% | $231,456 |
| 2004 | $3,178 | $231,456 |
Find assessor info on the county website
Monthly payment
Est. payment
Payment breakdown
Explore the cost of this home by adjusting the details. Changes won't be saved.Climate risks
Neighborhood: 27705
Nearby schools
Schools provided by the listing agent
- Elementary: Durham - Forest View Elementary
- Middle: Durham - Sherwood Githens Middle
- High: Durham - Charles E Jordan Sr High School
Source: Doorify MLS. This data may not be complete. We recommend contacting the local school district to confirm school assignments for this home.
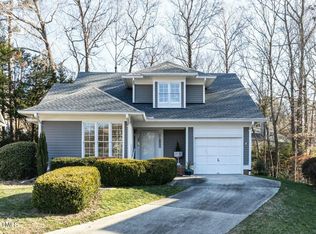

Similar homes
- $569,9004 bd2 ba2.3k sqft3901 Hulon Dr, Durham, NC 27705For Sale
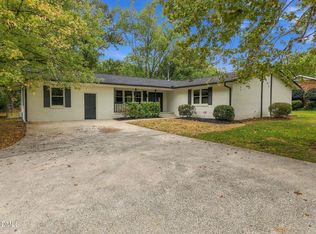
 MLS ID #10197740, Naomi Brown-Rasmussen. Doorify MLS
- $649,9004 bd4 ba2.8k sqft3512 Donnigale Ave, Durham, NC 27705For Sale
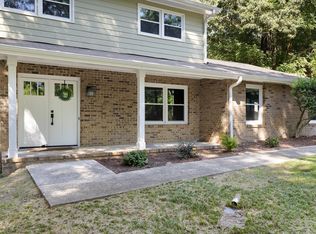 MLS ID #10193615, Joel Sivertsen. Doorify MLS
- $450,0004 bd3 ba2.6k sqft3219 Haddon Rd, Durham, NC 27705For Sale
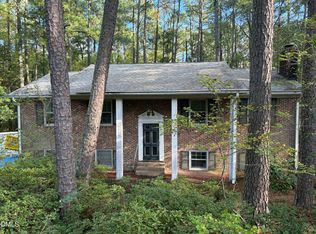 MLS ID #10198473, Heidi Grable. Doorify MLS
- $800,0004 bd3 ba3.5k sqft4314 Klein Dr, Durham, NC 27705For Sale
 MLS ID #10199999, Anna Selig Murphy. Doorify MLS
- $699,0003 bd4 ba2.8k sqft3412 Sheridan Dr, Durham, NC 27707For SaleMLS ID #10199338, Courtney James. Doorify MLS
- $375,0003 bd3 ba1.6k sqft9 Creekview Ln, Durham, NC 27705For SaleMLS ID #10200098, Stephanie Anson. Doorify MLS
- $599,9005 bd4 ba3.2k sqft4111 Talcott Dr, Durham, NC 27705For SaleMLS ID #10178152, Charles Bulthuis. Doorify MLS
- $449,5003 bd2 ba1.4k sqft2712 Bexley Ave, Durham, NC 27707For SaleMLS ID #10199391, Chad Meredith. Doorify MLS
- $635,0003 bd3 ba2.1k sqft4003 Peachway Ct, Durham, NC 27705For SaleMLS ID #10191862, Stacie Dye. Doorify MLS
- $570,0004 bd4 ba2.8k sqft8 Shropshire Pl, Durham, NC 27707For SaleMLS ID #10157732, Brian Lawson. Doorify MLS
- $595,0003 bd2 ba1.5k sqft5005 Timberly Dr, Durham, NC 27707For SaleMLS ID #10199013, Alison Domnas. Doorify MLS
- $580,0004 bd3 ba2.2k sqft13 Winthrop Ct, Durham, NC 27707For SaleMLS ID #10195434, Susan Richter. Doorify MLS
- $649,0005 bd4 ba1.8k sqft107 Pinecrest Rd, Durham, NC 27705For SaleMLS ID #10176413, Lisa Kane. Doorify MLS
- $585,0004 bd3 ba2k sqft3417 Cottonwood Dr, Durham, NC 27707For SaleMLS ID #10166198, Craig Tribus. Doorify MLS
- $648,0003 bd3 ba1.9k sqft3104 Dixon Rd, Durham, NC 27707For SaleMLS ID #10198088, Rebekah Huckabee. Doorify MLS
- $520,0004 bd3 ba2.4k sqft10 Winchester Ct, Durham, NC 27707For SaleMLS ID #10193389, Trevor Burris. Doorify MLS
- $825,0005 bd4 ba3.1k sqft1 Skipwith Ct, Durham, NC 27707For SaleMLS ID #10199431, Samantha Abel. Doorify MLS
- $569,0003 bd3 ba2.9k sqft1016 Wells St, Durham, NC 27707For SaleMLS ID #10181099, Manfred Franz. Doorify MLS
- $740,0003 bd3 ba3.3k sqft126 Solterra Way, Durham, NC 27705For SaleMLS ID #10197168, Eila Voloshen. Doorify MLS
- $515,0003 bd3 ba2.2k sqft4208 Malvern Rd, Durham, NC 27707For SaleMLS ID #10196163, Ellen P Bell. Doorify MLS
