This substantially renovated split-foyer offers impressive space and versatility! Brand-new hardwood floors, gorgeous updated kitchen with oversized island, open-concept living area, 3 spacious bedrooms, and 2 beautifully renovated full baths upstairs. The lower level features a huge 4th bedroom with exterior access, massive recreation/living space, and a 3rd fully renovated bath—ideal for guests, multigenerational living, or potential rental use. Over a half-acre lot with a unique bridge extending across the creek, providing abundant outdoor space, plus a large deck and patio perfect for entertaining. Previous listing was before the full bathroom was added to the downstairs, closet added to the downstairs bedroom, and rear portion of the property cleared and bridge added. Property is located in a designated flood zone; buyers are encouraged to review available flood-zone documentation, insurance requirements/costs, and property history as part of their due diligence. No historical flood events noted by neighbors.
For sale
Price cut: $15K (10/7)
$520,000
10 Winchester Ct, Durham, NC 27707
4beds
2,419sqft
Single Family Residence
Built in 1986
0.51 Acres Lot
$505,600 Zestimate®
$215/sqft
$-- HOA
What's special
Over a half-acre lotBrand-new hardwood floorsAbundant outdoor space
- 38 days
- 562
- 43
Zillow last checked:
Listing updated:
Listed by:
Trevor Burris 980-621-0517,
Lovette Properties LLC
Source: Doorify MLS,MLS#: 10193389
Facts & features
Interior
Bedrooms & bathrooms
- Bedrooms: 4
- Bathrooms: 3
- Full bathrooms: 3
- Main level bathrooms: 2
- Main level bedrooms: 3
Primary bedroom
- Level: Main
- Area: 187.74 Square Feet
- Dimensions: 14.9 x 12.6
Bedroom 2
- Level: Main
- Area: 128.76 Square Feet
- Dimensions: 11.6 x 11.1
Bedroom 3
- Level: Main
- Area: 118.77 Square Feet
- Dimensions: 10.7 x 11.1
Bedroom 4
- Level: Lower
- Area: 532.83 Square Feet
- Dimensions: 24.11 x 22.1
Dining room
- Level: Main
- Area: 128.26 Square Feet
- Dimensions: 10.6 x 12.1
Other
- Level: Main
- Area: 21.93 Square Feet
- Dimensions: 5.1 x 4.3
Family room
- Level: Lower
- Area: 497.2 Square Feet
- Dimensions: 22.0 x 22.6
Kitchen
- Level: Main
- Area: 122.33 Square Feet
- Dimensions: 10.11 x 12.1
Laundry
- Level: Lower
- Area: 51.1 Square Feet
- Dimensions: 10.0 x 5.11
Living room
- Level: Main
- Area: 277.42 Square Feet
- Dimensions: 19.4 x 14.3
Heating
- Central
Cooling
- Central Air
Appliances
- Included: Dishwasher, Free-Standing Range, Microwave, Refrigerator, Stainless Steel Appliance(s)
- Laundry: Lower Level, Laundry Room
Features
- Bookcases, Kitchen Island, Open Floorplan, Bathtub/Shower Combination, Walk-In Shower, Quartz Counters
- Flooring: Hardwood, Luxury Vinyl, Tile
Interior area
- Total structure area: 2,419
- Total interior livable area: 2,419 sqft
- Finished area above ground: 1,298
- Finished area below ground: 1,120
Property
Parking
- Total spaces: 4
- Parking features: Concrete, Driveway
- Uncovered spaces: 4
Features
- Levels: Multi/Split
- Stories: 2
- Patio & porch: Deck, Patio, Porch
- Exterior features: Fire Pit, Private Entrance
Lot
- Size: 0.51 Acres
- Features: Back Yard, Cleared, Hardwood Trees
Details
- Parcel number: 122908
- Special conditions: Standard
Construction
Type & style
- Home type: SingleFamily
- Architectural style: Traditional
- Property subtype: Single Family Residence
Materials
- Cedar, Wood Siding
- Foundation: Slab
- Roof: Architectural Shingle
Condition
- New construction: No
- Year built: 1986
Utilities & green energy
- Sewer: Public Sewer
- Water: Public
- Utilities for property: Cable Available, Electricity Connected, Phone Available, Water Connected
Community & HOA
Community
- Subdivision: Hope Valley North
HOA
- Has HOA: No
Location
- Region: Durham
Financial & listing details
- Price per square foot: $215/sqft
- Tax assessed value: $396,448
- Annual tax amount: $4,029
- Date on market: 9/26/2026
- Listing agreement: Exclusive Right To Sell
- Listing terms: Cash,Conventional,FHA,VA Loan
- Road surface type: Asphalt
Estimated market value
$505,600
$480,000 - $531,000
$2,866/mo
Price history
| Date | Event | Price |
|---|---|---|
| 10/7/2026 | Price change | $520,000-2.8%$215/sqft |
Source:  Doorify MLS #10193389 Report a problem | ||
| 9/26/2026 | Listed for sale | $535,000+7.2%$221/sqft |
Source: Doorify MLS #10193389 Report a problem | ||
| 7/1/2026 | Listing removed | $499,000$206/sqft |
Source: Doorify MLS #10164095 Report a problem | ||
| 6/23/2026 | Price change | $499,000-4.7%$206/sqft |
Source: Doorify MLS #10164095 Report a problem | ||
| 6/11/2026 | Price change | $523,500-1.9%$216/sqft |
Source: Doorify MLS #10164095 Report a problem | ||
| 5/27/2026 | Price change | $533,500-1.5%$221/sqft |
Source: Doorify MLS #10164095 Report a problem | ||
| 5/14/2026 | Price change | $541,500-1.4%$224/sqft |
Source: Doorify MLS #10164095 Report a problem | ||
| 5/1/2026 | Listed for sale | $549,000+15.6%$227/sqft |
Source: Doorify MLS #10164095 Report a problem | ||
| 10/30/2025 | Listing removed | $475,000$196/sqft |
Source: Doorify MLS #10102195 Report a problem | ||
| 9/30/2025 | Price change | $475,000-4.8%$196/sqft |
Source: Doorify MLS #10102195 Report a problem | ||
| 8/30/2025 | Price change | $499,000-2.2%$206/sqft |
Source: Doorify MLS #10102195 Report a problem | ||
| 8/14/2025 | Price change | $510,000-2.9%$211/sqft |
Source: Doorify MLS #10102195 Report a problem | ||
| 6/11/2025 | Listed for sale | $525,000$217/sqft |
Source: Doorify MLS #10102195 Report a problem | ||
Public tax history
| Year | Property taxes | Tax assessment |
|---|---|---|
| 2025 | $3,930 +13.6% | $396,448 +59.8% |
| 2024 | $3,460 +6.5% | $248,024 |
| 2023 | $3,249 +2.3% | $248,024 |
| 2022 | $3,174 +0.5% | $248,024 |
| 2021 | $3,160 +2.4% | $248,024 |
| 2020 | $3,085 | $248,024 |
| 2019 | $3,085 | $248,024 +35.4% |
| 2018 | $3,085 +25% | $183,235 |
| 2017 | $2,467 +3.5% | $183,235 |
| 2016 | $2,384 | $183,235 +3.2% |
| 2015 | $2,384 -3% | $177,509 |
| 2014 | $2,457 | $177,509 |
| 2013 | -- | $177,509 |
| 2012 | -- | $177,509 |
| 2011 | $2,314 +0.4% | $177,509 |
| 2010 | $2,304 +4% | $177,509 |
| 2009 | $2,215 | $177,509 |
| 2008 | $2,215 +12.2% | $177,509 +26.9% |
| 2007 | $1,975 +1.4% | $139,850 |
| 2006 | $1,947 | $139,850 |
| 2005 | $1,947 +1.4% | $139,850 |
| 2004 | $1,920 | $139,850 |
| 2003 | -- | $139,850 |
| 2002 | $1,766 +2% | $139,850 +30.8% |
| 2000 | $1,731 | $106,900 |
Find assessor info on the county website
Monthly payment
Est. payment
Payment breakdown
Explore the cost of this home by adjusting the details. Changes won't be saved.Climate risks
Neighborhood: Hope Valley
Nearby schools
Schools provided by the listing agent
- Elementary: Durham - Murray Massenburg Elementary
- Middle: Durham - Sherwood Githens Middle
- High: Durham - Charles E Jordan Sr High School
Source: Doorify MLS. This data may not be complete. We recommend contacting the local school district to confirm school assignments for this home.
Similar homes
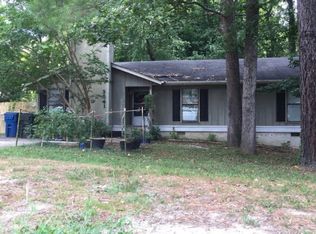
- $449,5003 bd2 ba1.4k sqft2712 Bexley Ave, Durham, NC 27707For Sale
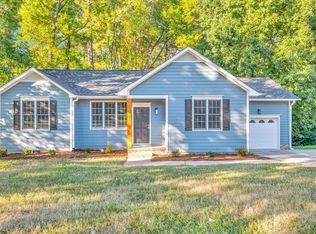
 MLS ID #10199391, Chad Meredith. Doorify MLS
- $505,0004 bd3 ba1.9k sqft15 Creeks Edge Ct, Durham, NC 27713For Sale
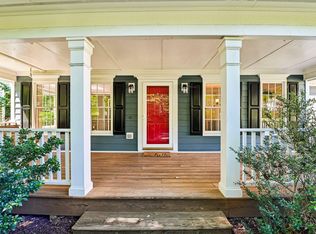 MLS ID #10190397, Patrick Moran. Doorify MLS
- $550,0003 bd2 ba1.7k sqft4214 Trotter Ridge Rd, Durham, NC 27707For Sale
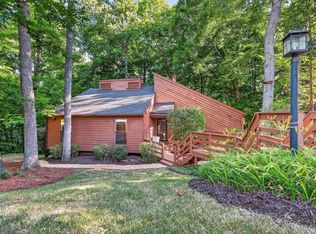 MLS ID #10171904, Doreen Hostetler. Doorify MLS
- $509,0003 bd3 ba2.1k sqft308 Brandermill Dr, Durham, NC 27713For Sale
 MLS ID #10192281, Laurene Sieli. Doorify MLS
- $535,0003 bd2 ba1.9k sqft2022 Bivins St, Durham, NC 27707For SaleMLS ID #10176636, Brooklyn Micala Dacosin. Doorify MLS
- $599,9004 bd3 ba2.3k sqft37 Westridge Dr, Durham, NC 27713For SaleMLS ID #10199060, Bryan Guarnieri. Doorify MLS
- $539,9003 bd2 ba1.6k sqft3832 Hermine St, Durham, NC 27705For SaleMLS ID #10199382, Matt Perry. Doorify MLS
- $375,0003 bd2 ba1.6k sqft210 Reynolds Ave N, Durham, NC 27707For SaleMLS ID #10196176, Kenneth Walker. Doorify MLS
- $410,0003 bd3 ba1.9k sqft2902 Kanewood Dr, Durham, NC 27707For SaleMLS ID #10189353, Tina Caul. Doorify MLS
- $507,0004 bd3 ba1.9k sqft2013 Dartmouth Dr, Durham, NC 27705For SaleMLS ID #10187749, Samantha Abel. Doorify MLS
- $535,0005 bd4 ba2.6k sqft1206 Little Acres Dr, Durham, NC 27713For SaleMLS ID #10196409, Marcy Duke. Doorify MLS
- $415,0003 bd2 ba1.5k sqft3116 Stanford Dr, Durham, NC 27707For SaleMLS ID #10183991, Ryan Euliss. Doorify MLS
- $495,0003 bd2 ba1.9k sqft3818 Hermine St, Durham, NC 27705For SaleMLS ID #10191624, Jana Elaine Murdock Doherty. Doorify MLS
- $390,0003 bd2 ba1.4k sqft3919 Brixton Ln, Durham, NC 27707For SaleMLS ID #10176878, Norris Sena. Doorify MLS
- $499,0002 bd2 ba1.5k sqft3002 University Station Rd, Durham, NC 27705For SaleMLS ID #10199267, Sam Arkhangelski. Doorify MLS
- $649,0005 bd4 ba1.8k sqft107 Pinecrest Rd, Durham, NC 27705For SaleMLS ID #10176413, Lisa Kane. Doorify MLS
- $390,0004 bd2 ba1.9k sqft4916 Wineberry Dr, Durham, NC 27713For SaleMLS ID #10196246, Ben Burrow. Doorify MLS
- $600,0005 bd3 ba3.4k sqft3811 Stoneybrook Dr, Durham, NC 27705For SaleMLS ID #10199408, Petra Thomas. Doorify MLS
- $599,9003 bd3 ba2.3k sqft4315 Holloman Rd, Durham, NC 27703For SaleMLS ID #10183476, Cecelia Saylor. Doorify MLS
- $589,0004 bd3 ba2.5k sqft108 Rock Pointe Ln, Cary, NC 27513For SaleMLS ID #10200024, Angie Cole. Doorify MLS
