NOW OFFERING a $5,000 credit to buyers to use as you choose! This charming brick ranch just feels like home. Comfortable and cute as can be, with a pleasing mixture of updates and vintage highlights! The character of the hardwood floors and the fun light fixtures complement the traditional and functional 3 bedroom/2 bathroom ranch floorplan. The extended family room is unexpected and lovely - that extra space offers so many options from simply enjoying the woodstove to having friends and family over for movie night! It also flows to the kitchen, making this a natural gathering place without feeling so crowded around the kitchen island. A full laundry room doubles as a mud-room with direct access to the fenced backyard, so you'll never have to worry about muddy pups running through the house! Privacy is the name of the game, situated near the end of a dead-end street and and with a privacy fence that allows uninterrupted enjoyment of your backyard and fenced garden. But if you do want to sit out and chat with the neighbors, the rocking-chair front porch can't be beat. Tucked right off of Guess Rd. with easy access to Durham and I-85, but you'd never know it unless you're looking for it - so come on out and look for it! See you Saturday morning from 11-1 for the first opportunity to check this one out.
For sale
Price cut: $5K (10/16)
$495,000
3818 Hermine St, Durham, NC 27705
3beds
1,932sqft
Single Family Residence
Built in 1963
0.46 Acres Lot
$-- Zestimate®
$256/sqft
$-- HOA
What's special
- 60 days
- 460
- 38
Zillow last checked:
Listing updated:
Listed by:
Jana Elaine Murdock Doherty 336-380-1668,
Howard Hanna Allen Tate Hillsb
Source: Doorify MLS,MLS#: 10191624
Facts & features
Interior
Bedrooms & bathrooms
- Bedrooms: 3
- Bathrooms: 2
- Full bathrooms: 2
- Main level bathrooms: 2
- Main level bedrooms: 3
Primary bedroom
- Level: Main
Heating
- Natural Gas
Cooling
- Central Air, Electric
Appliances
- Laundry: Laundry Room, Main Level
Features
- Built-in Features, Bathtub/Shower Combination
- Flooring: Hardwood
- Number of fireplaces: 2
- Fireplace features: Family Room, Living Room, Wood Burning, Wood Burning Stove
Interior area
- Total structure area: 1,932
- Total interior livable area: 1,932 sqft
- Finished area above ground: 1,932
- Finished area below ground: 0
Property
Parking
- Total spaces: 4
- Parking features: Carport, Driveway
- Carport spaces: 1
- Has uncovered spaces: Yes
Features
- Levels: One
- Stories: 1
- Patio & porch: Front Porch, Patio
- Exterior features: Garden, Private Yard, Storage, Fenced Yard
- Fencing: Back Yard,Wood
Lot
- Size: 0.46 Acres
- Features: Back Yard, Front Yard, Rectangular Lot, Partially Cleared
Details
- Parcel number: 0823174381
- Zoning: RS-10
- Special conditions: Standard
Construction
Type & style
- Home type: SingleFamily
- Architectural style: Ranch
- Property subtype: Single Family Residence
Materials
- Brick Veneer
- Foundation: Crawlspace
- Roof: Shingle
Condition
- New construction: No
- Year built: 1963
Utilities & green energy
- Sewer: Public Sewer
- Water: Public
- Utilities for property: Electricity Connected, Sewer Connected, Water Connected
Community & HOA
Community
- Subdivision: Sedgefield Terrace
HOA
- Has HOA: No
Location
- Region: Durham
Financial & listing details
- Price per square foot: $256/sqft
- Tax assessed value: $400,175
- Annual tax amount: $4,066
- Date on market: 9/12/2026
- Listing agreement: Exclusive Right To Sell
- Listing terms: Cash,Conventional,FHA,VA Loan
- Road surface type: Paved
Estimated market value
Not available
Estimated sales range
Not available
Not available
Price history
| Date | Event | Price |
|---|---|---|
| 10/16/2026 | Price change | $495,000-1%$256/sqft |
Source:  Doorify MLS #10191624 Report a problem | ||
| 9/12/2026 | Listed for sale | $500,000+11.9%$259/sqft |
Source: Doorify MLS #10191624 Report a problem | ||
| 10/24/2022 | Sold | $447,000+7.7%$231/sqft |
Source: Public Record Report a problem | ||
| 9/24/2022 | Contingent | $415,000$215/sqft |
Source: Doorify MLS #2475407 Report a problem | ||
| 9/22/2022 | Listed for sale | $415,000+167.7%$215/sqft |
Source: Doorify MLS #2475407 Report a problem | ||
| 7/24/2013 | Sold | $155,000-4.8%$80/sqft |
Source: Public Record Report a problem | ||
| 5/9/2013 | Listed for sale | $162,900$84/sqft |
Source: L and F/Fonville Morisey Realty #1889488 Report a problem | ||
Public tax history
| Year | Property taxes | Tax assessment |
|---|---|---|
| 2025 | $3,967 +20.1% | $400,175 +69% |
| 2024 | $3,303 +6.5% | $236,805 |
| 2023 | $3,102 +2.3% | $236,805 |
| 2022 | $3,031 +0.5% | $236,805 |
| 2021 | $3,017 +2.4% | $236,805 |
| 2020 | $2,946 | $236,805 |
| 2019 | $2,946 | $236,805 +52.4% |
| 2018 | $2,946 +40.8% | $155,337 |
| 2017 | $2,092 +3.5% | $155,337 |
| 2016 | $2,021 | $155,337 -8.9% |
| 2015 | $2,021 -14.4% | $170,478 |
| 2014 | $2,360 | $170,478 |
| 2013 | -- | $170,478 |
| 2012 | -- | $170,478 |
| 2011 | $1,111 -49.8% | $170,478 |
| 2010 | $2,212 +4% | $170,478 |
| 2009 | $2,128 | $170,478 |
| 2008 | $2,128 +7% | $170,478 +21% |
| 2007 | $1,989 +1.4% | $140,888 |
| 2006 | $1,961 | $140,888 |
| 2005 | $1,961 +1.4% | $140,888 |
| 2004 | $1,934 | $140,888 |
| 2003 | -- | $140,888 |
| 2002 | $1,779 +29.4% | $140,888 +65.9% |
| 2000 | $1,375 | $84,900 |
Find assessor info on the county website
Monthly payment
Est. payment
Payment breakdown
Explore the cost of this home by adjusting the details. Changes won't be saved.Climate risks
Neighborhood: Scarsdale Village
Nearby schools
Schools provided by the listing agent
- Elementary: Durham - Easley Elementary
- Middle: Durham - George L Carrington Middle
- High: Durham - Riverside High
Source: Doorify MLS. This data may not be complete. We recommend contacting the local school district to confirm school assignments for this home.
Similar homes
- $539,9003 bd2 ba1.6k sqft3832 Hermine St, Durham, NC 27705For Sale

 MLS ID #10199382, Matt Perry. Doorify MLS
- $525,0004 bd3 ba2.1k sqft602 Clarion Dr, Durham, NC 27705For Sale
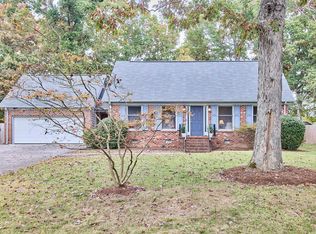 MLS ID #10202080, Sam Poole. Doorify MLS
- $439,0003 bd3 ba1.5k sqft2717 Cammie St, Durham, NC 27705For Sale
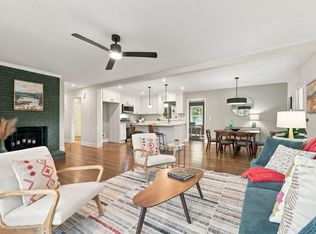 MLS ID #10197317, Liz N Dean. Doorify MLS
- $395,0003 bd2 ba1.4k sqft2317 Charlotte St, Durham, NC 27705For Sale
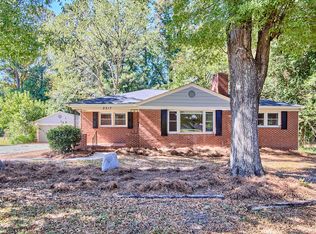 MLS ID #10199671, Rebecca S Ives. Doorify MLS
- $440,0004 bd2 ba1.5k sqft3009 Omah St, Durham, NC 27705For SaleMLS ID #10185030, Kristi Davis. Doorify MLS
- $380,0004 bd2 ba1.7k sqft1918 Peppertree St, Durham, NC 27705For SaleMLS ID #10197392, Terra Claire VanBeek. Doorify MLS
- $345,0003 bd3 ba1.2k sqft514 Todd St, Durham, NC 27704For SaleMLS ID #10201971, Ingrid Conley. Doorify MLS
- $495,0003 bd3 ba2.2k sqft1003 Scotsburg Trl, Hillsborough, NC 27278For SaleMLS ID #10201982, Julie Wrenn. Doorify MLS
- $499,9004 bd3 ba2.5k sqft708 Flagstone Way, Durham, NC 27712For SaleMLS ID #10182377, Kim McKeel. Doorify MLS
- $499,9005 bd3 ba2.8k sqft26 Ballard Ct, Durham, NC 27712For SaleMLS ID #10192564, Jenny Barber. Doorify MLS
- $400,0003 bd2 ba1.8k sqft403 Rippling Stream Rd, Durham, NC 27704For SaleMLS ID #10190147, Jim Allen. Doorify MLS
- $358,9003 bd2 ba1.5k sqft8 Bair Cir, Durham, NC 27704For SaleMLS ID #10197850, Stephanie Anson. Doorify MLS
- $525,0003 bd3 ba1.8k sqft2102 Meade Ln, Durham, NC 27707For SaleMLS ID #10193646, Michele Burris. Doorify MLS
- $449,5003 bd2 ba1.4k sqft2712 Bexley Ave, Durham, NC 27707For SaleMLS ID #10199391, Chad Meredith. Doorify MLS
- $499,0003 bd3 ba2.1k sqft308 Brandermill Dr, Durham, NC 27713For SaleMLS ID #10192281, Laurene Sieli. Doorify MLS
- $325,0003 bd2 ba1.7k sqft500 Duluth St, Durham, NC 27705For SaleMLS ID #10195559, Don Gomez. Doorify MLS
- $399,9003 bd2 ba1.6k sqft606 Crestview Dr, Durham, NC 27712For SaleMLS ID #10186258, Emma Gould. Doorify MLS
- $500,0003 bd2 ba1.3k sqft2335 Huron St, Durham, NC 27707For SaleMLS ID #10191664, Michelle Zanfardino. Doorify MLS
- $440,0003 bd2 ba1.5k sqft201 E Club Blvd, Durham, NC 27704For SaleMLS ID #10179208, Dara Shain. Doorify MLS
- $459,9004 bd3 ba2k sqft6424 Amhurst Rd, Durham, NC 27713For SaleMLS ID #10197156, Michele Marinelli. Doorify MLS
