Big charm in a perfectly sized Durham bungalow in the Tuscaloosa Lakewood neighborhood!! 2335 Huron Street welcomes you with an inviting wraparound porch that flows to the back deck, creating plenty of space to relax, entertain, or simply enjoy a quiet evening at home. Inside, the open floor plan feels comfortable and connected, with three bedrooms, two full baths, hardwood floors, an updated kitchen and baths, and a wood burning fireplace adding character to the main living space. A newer roof adds another welcome update. Just a few doors away, Huron Stage brings live music right to the neighborhood, while some of Durham's favorite local spots are close by. Grab coffee and churros at Cocoa Cinnamon, tacos at Taqueria La Vaquita, brunch at Guglhupf, barbecue at Q Shack, or meet friends at Lakewood Social all within approximately 2 miles. Duke University is approximately 2.2 miles away, with North Carolina Central University approximately 3.3 miles away. Charming, connected and full of character, this little bungalow puts so much of Durham within just a few miles of home.
For sale
$500,000
2335 Huron St, Durham, NC 27707
3beds
1,367sqft
Single Family Residence
Built in 1982
5,227 Square Feet Lot
$-- Zestimate®
$366/sqft
$-- HOA
What's special
- 36 days
- 578
- 55
Likely to sell faster than
Zillow last checked:
Listing updated:
Listed by:
Michelle Zanfardino 919-219-1295,
Navigate Realty
Source: Doorify MLS,MLS#: 10191664
Facts & features
Interior
Bedrooms & bathrooms
- Bedrooms: 3
- Bathrooms: 2
- Full bathrooms: 2
- Main level bathrooms: 1
- Main level bedrooms: 1
Primary bedroom
- Level: Main
- Area: 152.4 Square Feet
- Dimensions: 12.0 x 12.7
Bedroom 2
- Level: Second
- Area: 157.5 Square Feet
- Dimensions: 12.5 x 12.6
Bedroom 3
- Level: Second
- Area: 144.9 Square Feet
- Dimensions: 11.5 x 12.6
Dining room
- Level: Main
- Area: 161.66 Square Feet
- Dimensions: 11.8 x 13.7
Kitchen
- Level: Main
- Area: 120.36 Square Feet
- Dimensions: 10.2 x 11.8
Living room
- Level: Main
- Area: 175.36 Square Feet
- Dimensions: 12.8 x 13.7
Heating
- Central, Electric
Cooling
- Central Air
Appliances
- Included: Dryer, Refrigerator, Washer
- Laundry: Laundry Closet
Features
- Flooring: Carpet, Hardwood, Tile
- Number of fireplaces: 1
- Fireplace features: Living Room, Wood Burning
Interior area
- Total structure area: 1,367
- Total interior livable area: 1,367 sqft
- Finished area above ground: 1,367
- Finished area below ground: 0
Video & virtual tour
Property
Parking
- Total spaces: 1
- Parking features: Driveway
- Uncovered spaces: 1
- Details: Driveway and street parking
Features
- Levels: One and One Half
- Stories: 1.5
- Patio & porch: Wrap Around
Lot
- Size: 5,227 Square Feet
Details
- Parcel number: 104391
- Zoning: R-5
- Special conditions: Standard
Construction
Type & style
- Home type: SingleFamily
- Architectural style: Bungalow
- Property subtype: Single Family Residence
Materials
- Wood Siding
- Foundation: Crawlspace
- Roof: Shingle
Condition
- New construction: No
- Year built: 1982
Utilities & green energy
- Sewer: Public Sewer
- Water: Public
Community & HOA
Community
- Subdivision: Carrland Park
HOA
- Has HOA: No
Location
- Region: Durham
Financial & listing details
- Price per square foot: $366/sqft
- Tax assessed value: $487,809
- Annual tax amount: $4,957
- Date on market: 9/11/2026
- Listing agreement: Exclusive Right To Sell
- Listing terms: Cash,Conventional,FHA
Estimated market value
Not available
Estimated sales range
Not available
Not available
Price history
| Date | Event | Price |
|---|---|---|
| 9/11/2026 | Listed for sale | $500,000$366/sqft |
Source:  Doorify MLS #10191664 Report a problem Doorify MLS #10191664 Report a problem | ||
| 7/1/2024 | Sold | $500,000+3.1%$366/sqft |
Source: Doorify MLS #10032565 Report a problem | ||
| 6/9/2024 | Pending sale | $485,000$355/sqft |
Source: Doorify MLS #10032565 Report a problem | ||
| 5/31/2024 | Listed for sale | $485,000+410.5%$355/sqft |
Source: Doorify MLS #10032565 Report a problem | ||
| 7/22/1998 | Sold | $95,000$69/sqft |
Source: Public Record Report a problem | ||
Public tax history
| Year | Property taxes | Tax assessment |
|---|---|---|
| 2025 | $4,836 +45% | $487,809 +104% |
| 2024 | $3,335 +6.5% | $239,074 |
| 2023 | $3,132 +2.3% | $239,074 |
| 2022 | $3,060 +0.5% | $239,074 |
| 2021 | $3,046 +2.4% | $239,074 |
| 2020 | $2,974 | $239,074 |
| 2019 | $2,974 | $239,074 +52.3% |
| 2018 | $2,974 +40.7% | $156,987 |
| 2017 | $2,114 +3.5% | $156,987 |
| 2016 | $2,043 | $156,987 +22.4% |
| 2015 | $2,043 +15.1% | $128,245 |
| 2014 | $1,775 | $128,245 |
| 2013 | -- | $128,245 |
| 2012 | -- | $128,245 |
| 2011 | $1,672 +0.4% | $128,245 |
| 2010 | $1,664 +4% | $128,245 |
| 2009 | $1,601 | $128,245 |
| 2008 | $1,601 +20.5% | $128,245 +36.3% |
| 2007 | $1,329 +1.4% | $94,095 |
| 2006 | $1,310 | $94,095 |
| 2005 | $1,310 +1.4% | $94,095 |
| 2004 | $1,292 | $94,095 |
| 2003 | -- | $94,095 |
| 2002 | $1,188 +18.7% | $94,095 +52.3% |
| 2000 | $1,001 | $61,800 |
Find assessor info on the county website
Monthly payment
Est. payment
Payment breakdown
Explore the cost of this home by adjusting the details. Changes won't be saved.Climate risks
Neighborhood: Tuscaloosa-Lakewood
Nearby schools
Schools provided by the listing agent
- Elementary: Durham - Lakewood Elementary
- Middle: Durham - Lakewood Montessori Middle School
- High: Durham - Charles E Jordan Sr High School
Source: Doorify MLS. This data may not be complete. We recommend contacting the local school district to confirm school assignments for this home.
Similar homes
- $465,0003 bd3 ba1.5k sqft2336 Huron St, Durham, NC 27707For Sale
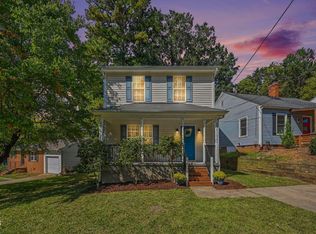
 MLS ID #10196205, Amy Krissanawan Seing. Doorify MLS
 - $415,0003 bd2 ba1.5k sqft3116 Stanford Dr, Durham, NC 27707For Sale
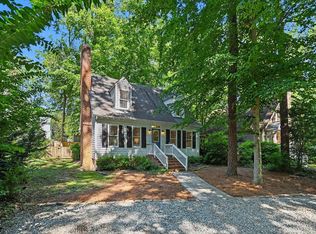 MLS ID #10183991, Ryan Euliss. Doorify MLS
 - $389,0003 bd2 ba1.6k sqft210 Reynolds Ave N, Durham, NC 27707For Sale
 MLS ID #10196176, Kenneth Walker. Doorify MLS
 - $495,0003 bd2 ba1.9k sqft3818 Hermine St, Durham, NC 27705For Sale
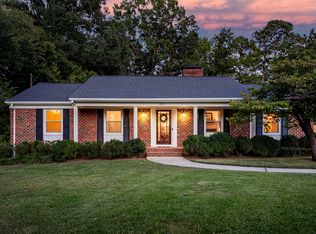 MLS ID #10191624, Jana Elaine Murdock Doherty. Doorify MLS
 - $439,0003 bd3 ba1.5k sqft2717 Cammie St, Durham, NC 27705For SaleMLS ID #10197317, Liz N Dean. Doorify MLS
- $507,0004 bd3 ba1.9k sqft2013 Dartmouth Dr, Durham, NC 27705For SaleMLS ID #10187749, Samantha Abel. Doorify MLS
- $459,9004 bd3 ba2k sqft6424 Amhurst Rd, Durham, NC 27713For SaleMLS ID #10197156, Michele Marinelli. Doorify MLS
- $505,0004 bd3 ba1.9k sqft15 Creeks Edge Ct, Durham, NC 27713For SaleMLS ID #10190397, Patrick Moran. Doorify MLS
- $525,0005 bd3 ba1.9k sqft1702 Ferrell Rd, Chapel Hill, NC 27517For SaleMLS ID #10198278, Sherri Richter. Doorify MLS
- $459,9904 bd3 ba1.8k sqft5 Sandstone Ridge Dr, Durham, NC 27713For SaleMLS ID #10190477, Kharmika T Alston. Doorify MLS
- $415,0003 bd2 ba1.4k sqft5701 Lake Elton Rd, Durham, NC 27713For SaleMLS ID #10196681, Angie Cole. Doorify MLS
- $444,9994 bd2 ba1.6k sqft5505 McCormick Rd, Durham, NC 27713For SaleMLS ID #10193751, Alyssa Grace Upchurch. Doorify MLS
- $425,0003 bd2 ba1.3k sqft5 Briarfield Ct, Durham, NC 27713For SaleMLS ID #10176189, Reade Ackner. Doorify MLS
- $399,9003 bd3 ba1.4k sqft4904 Fortunes Ridge Dr, Durham, NC 27713For SaleMLS ID #10190386, Maureen Anne Wilson. Doorify MLS
- $375,0003 bd2 ba1.5k sqft55 N Wycliff Dr, Durham, NC 27703For SaleMLS ID #10195783, Carolyn Luck. Doorify MLS
- $400,0003 bd2 ba1.9k sqft2503 W Carver St, Durham, NC 27705For SaleMLS ID #10168748, Stacey Hourigan. Doorify MLS
- $315,8003 bd2 ba1.3k sqft1217 Clinton Rd, Durham, NC 27703For SaleMLS ID #10190775, Jaki J Dysart. Doorify MLS
- $460,0003 bd3 ba1.6k sqft9 Lark Cir, Chapel Hill, NC 27517For SaleMLS ID #10191424, Sue Kerata. Doorify MLS
- $369,0003 bd3 ba1.6k sqft818 Woodside Park Ln, Durham, NC 27704For SaleMLS ID #10196635, Elise Helton. Doorify MLS
- $339,9003 bd2 ba1.5k sqft120 Davidson Ave, Durham, NC 27704For SaleMLS ID #10184957, Matt Minor. Doorify MLS
