Say hello to this charming 1940s brick Cape Cod, walking distance from Durham's Northgate Park, just minutes from downtown. It has loads of timeless cottage curb appeal, from the covered front porch to the classic gray brick exterior, but step inside and you'll find it's been thoughtfully updated, with all the charm left intact. Refinished hardwood floors run throughout and features an arched doorway and a wood-burning fireplace. The open layout makes it easy to move between the living room, dining area, and the kitchen. The kitchen is updated with granite countertops, a gas range, stainless appliances and tile backsplash. The primary suite is a genuine retreat: its own full bath, three closets, and the laundry room right off it. And with the pull-down stairs, the floored attic offers bonus storage now with room to expand down the road. Outside, the lot runs deep and fully fenced, shaded by mature trees, and set far back. There's room to garden, gather, or just enjoy a relaxing shaded moment on the deck. The location does the rest. You're a quick hop from downtown Durham's restaurants, coffee, and energy, with Northgate Park, Omie's, and King's right around the corner!
For sale
$339,900
120 Davidson Ave, Durham, NC 27704
3beds
1,534sqft
Single Family Residence
Built in 1940
8,712 Square Feet Lot
$331,400 Zestimate®
$222/sqft
$-- HOA
What's special
Refinished hardwood floorsWood-burning fireplaceCovered front porchClassic gray brick exteriorGranite countertopsGas rangeStainless appliances
- 9 days
- 1,046
- 131
Zillow last checked:
Listing updated:
Listed by:
Matt Minor 919-450-5999,
Relevate Real Estate Inc.
Source: Doorify MLS,MLS#: 10184957
Facts & features
Interior
Bedrooms & bathrooms
- Bedrooms: 3
- Bathrooms: 2
- Full bathrooms: 2
- Main level bedrooms: 3
Primary bedroom
- Level: Main
- Area: 178.25 Square Feet
- Dimensions: 15.5 x 11.5
Bedroom 2
- Level: Main
- Area: 141.75 Square Feet
- Dimensions: 13.5 x 10.5
Bedroom 3
- Level: Main
- Area: 148.5 Square Feet
- Dimensions: 13.5 x 11.0
Primary bathroom
- Level: Main
- Area: 32.5 Square Feet
- Dimensions: 6.5 x 5.0
Bathroom 2
- Level: Main
- Area: 20 Square Feet
- Dimensions: 5.0 x 4.0
Dining room
- Level: Main
- Area: 124.8 Square Feet
- Dimensions: 13.0 x 9.6
Kitchen
- Level: Main
- Area: 93.5 Square Feet
- Dimensions: 11.0 x 8.5
Living room
- Level: Main
- Area: 222.3 Square Feet
- Dimensions: 13.0 x 17.1
Heating
- Forced Air, Heat Pump
Cooling
- Central Air, Ceiling Fan(s), Electric
Appliances
- Included: Dryer, Dishwasher, Freezer, Range, Refrigerator, Stainless Steel Appliance(s)
- Laundry: Electric Dryer Hookup, Laundry Room, Main Level
Features
- Built-in Features, Ceiling Fan(s), Smart Thermostat, Walk-In Closet(s), Smooth Ceilings
- Flooring: Ceramic Tile, Hardwood
- Windows: Blinds, Screens
- Common walls with other units/homes: No Common Walls
Interior area
- Total structure area: 1,534
- Total interior livable area: 1,534 sqft
- Finished area above ground: 1,534
- Finished area below ground: 0
Property
Features
- Levels: One
- Stories: 1
Lot
- Size: 8,712 Square Feet
Details
- Parcel number: 109190
- Zoning: R-5
- Special conditions: Standard
Construction
Type & style
- Home type: SingleFamily
- Architectural style: Craftsman
- Property subtype: Single Family Residence
Materials
- Brick
- Foundation: Block, Crawlspace
- Roof: Asphalt,Architectural Shingle
Condition
- Updated/Remodeled
- New construction: No
- Year built: 1940
Utilities & green energy
- Sewer: Public Sewer
- Water: Public
Community & HOA
Community
- Features: Curbs, Park, Playground, Restaurant, Sidewalks
HOA
- Has HOA: No
Location
- Region: Durham
Financial & listing details
- Price per square foot: $222/sqft
- Tax assessed value: $496,654
- Annual tax amount: $4,923
- Date on market: 10/2/2026
- Listing agreement: Exclusive Agency
- Listing terms: Cash,Contract,Conventional,FHA,VA Loan
Estimated market value
$331,400
$315,000 - $348,000
$2,202/mo
Price history
| Date | Event | Price |
|---|---|---|
| 10/2/2026 | Listed for sale | $339,900$222/sqft |
Source: Doorify MLS #10184957 Report a problem | ||
| 9/4/2026 | Listing removed | $339,900$222/sqft |
Source:  Doorify MLS #10184957 Report a problem Doorify MLS #10184957 Report a problem | ||
| 8/28/2026 | Listed for sale | $339,900$222/sqft |
Source: Doorify MLS #10184957 Report a problem | ||
| 8/28/2026 | Listing removed | $339,900-9.4%$222/sqft |
Source: Doorify MLS #10184957 Report a problem | ||
| 8/7/2026 | Listed for sale | $375,000+57.6%$244/sqft |
Source: Doorify MLS #10184957 Report a problem | ||
| 5/2/2018 | Sold | $238,000+2.6%$155/sqft |
Source: Public Record Report a problem | ||
| 3/13/2018 | Pending sale | $232,000$151/sqft |
Source: Inhabit Real Estate #2177094 Report a problem | ||
| 3/7/2018 | Listed for sale | $232,000+60%$151/sqft |
Source: Inhabit Real Estate #2177094 Report a problem | ||
| 6/15/2015 | Sold | $145,000-17.1%$95/sqft |
Source: Public Record Report a problem | ||
| 3/24/2015 | Price change | $174,900-5.4%$114/sqft |
Source: Coldwell Banker Howard Perry and Walston #1984872 Report a problem | ||
| 2/14/2015 | Price change | $184,900-2.1%$121/sqft |
Source: Coldwell Banker Howard Perry and Walston #1984872 Report a problem | ||
| 1/10/2015 | Listed for sale | $188,900$123/sqft |
Source: Coldwell Banker Howard Perry and Walston #1984872 Report a problem | ||
Public tax history
| Year | Property taxes | Tax assessment |
|---|---|---|
| 2025 | $4,923 +33.9% | $496,654 +88.5% |
| 2024 | $3,676 +6.5% | $263,502 |
| 2023 | $3,452 +2.3% | $263,502 |
| 2022 | $3,373 +0.5% | $263,502 |
| 2021 | $3,357 +2.4% | $263,502 |
| 2020 | $3,278 | $263,502 |
| 2019 | $3,278 | $263,502 +55.4% |
| 2018 | $3,278 +43.6% | $169,522 |
| 2017 | $2,283 +8.8% | $169,522 +5.1% |
| 2016 | $2,099 | $161,304 -16.3% |
| 2015 | $2,099 -17.8% | $192,673 +4.4% |
| 2014 | $2,554 | $184,474 |
| 2013 | -- | $184,474 |
| 2012 | -- | $184,474 |
| 2011 | $2,404 +0.4% | $184,474 |
| 2010 | $2,394 +4% | $184,474 |
| 2009 | $2,302 | $184,474 |
| 2008 | $2,302 +17.1% | $184,474 +32.5% |
| 2007 | $1,966 +1.4% | $139,259 |
| 2006 | $1,938 | $139,259 |
| 2005 | $1,938 +1.4% | $139,259 |
| 2004 | $1,912 | $139,259 |
| 2003 | -- | $139,259 |
| 2002 | $1,759 +54.7% | $139,259 +98.4% |
| 2000 | $1,137 | $70,200 |
Find assessor info on the county website
Monthly payment
Est. payment
Payment breakdown
Explore the cost of this home by adjusting the details. Changes won't be saved.Climate risks
Neighborhood: Northgate Park
Nearby schools
Schools provided by the listing agent
- Elementary: Durham - Club Boulevard Elementary
- Middle: Durham - Brogden Middle
- High: Durham - Riverside High
Source: Doorify MLS. This data may not be complete. We recommend contacting the local school district to confirm school assignments for this home.
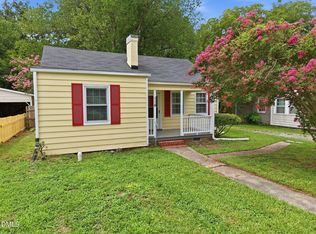

Similar homes
- $349,0003 bd2 ba1.3k sqft2512 Sundial Cir, Durham, NC 27704For Sale

 MLS ID #10188180, Germany McNeal. Doorify MLS
 - $329,9002 bd1 ba1k sqft2724 N Roxboro St, Durham, NC 27704For Sale
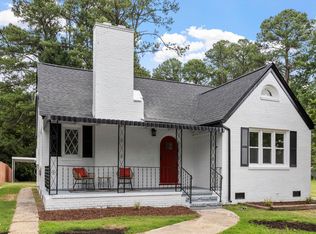 MLS ID #10189502, Jeremy James Glasson. Doorify MLS
 - $297,0003 bd1 ba948 sqft105 E Murray Ave, Durham, NC 27704For Sale
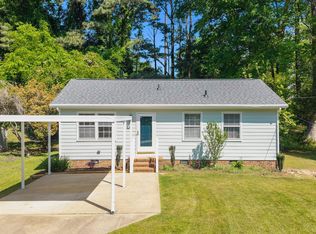 MLS ID #10195659, Cynthia Quarantello. Doorify MLS
 - $425,0002 bd3 ba1.4k sqft2413 Shenandoah Ave, Durham, NC 27704For Sale
 MLS ID #10196224, William Patrick. Doorify MLS
 - $349,9003 bd2 ba1.3k sqft1401 Milan St, Durham, NC 27704For SaleMLS ID #10192066, Stephanie Anson. Doorify MLS
- $308,0004 bd3 ba1.5k sqft3606 Meriwether Dr, Durham, NC 27704For SaleMLS ID #10179130, April Williams. Doorify MLS
- $360,0003 bd2 ba1.2k sqft4118 Casa St, Durham, NC 27704For SaleMLS ID #10183202, Monica Boswell. Doorify MLS
- $379,0003 bd3 ba1.6k sqft818 Woodside Park Ln, Durham, NC 27704For SaleMLS ID #10196635, Elise Helton. Doorify MLS
- $330,0003 bd2 ba1.5k sqft2402 Otis St, Durham, NC 27707For SaleMLS ID #10192246, Jack Hicks. Doorify MLS
- $335,0003 bd2 ba1.5k sqft2819 Independence Ave, Durham, NC 27703For SaleMLS ID #10186353, Karla Greta Benito Lopez. Doorify MLS
- $334,9003 bd2 ba1.2k sqft2504 Lane St, Durham, NC 27707For SaleMLS ID #10189512, Philip Falzarano. Doorify MLS
- $369,9003 bd3 ba2k sqft3413 Kerrigan Ct, Durham, NC 27703For SaleMLS ID #10176865, Donna Bass. Doorify MLS
- $345,0003 bd3 ba1.5k sqft1603 Oak Grove Pkwy, Durham, NC 27703For SaleMLS ID #10196238, Everett Stevenson. Doorify MLS
- $280,0003 bd2 ba1.1k sqft828 Shari Ct, Durham, NC 27704For SaleMLS ID #10184897, Stephanie Anson. Doorify MLS
- $329,0003 bd2 ba1.1k sqft2810 Ashe St, Durham, NC 27703For SaleMLS ID #10187750, Alex Nickodem. Doorify MLS
- $332,9003 bd2 ba1.3k sqft1217 Clinton Rd, Durham, NC 27703For SaleMLS ID #10190775, Jaki J Dysart. Doorify MLS
- $350,0003 bd2 ba1.2k sqft3902 Booker Ave, Durham, NC 27713For SaleMLS ID #10172942, Dana Ellington. Doorify MLS
- $370,0003 bd2 ba1k sqft1207 Berkeley St, Durham, NC 27705For SaleMLS ID #10182248, Marshall Gay. Doorify MLS
- $320,0003 bd2 ba969 sqft519 E End Avenue, Durham, NC 27703For Sale
 MLS ID #100591646, Beatrice D Murray, 1st Class Real Estate Legacy Partners. Hive MLS
 - $400,0003 bd2 ba1.9k sqft2503 W Carver St, Durham, NC 27705For SaleMLS ID #10168748, Stacey Hourigan. Doorify MLS
