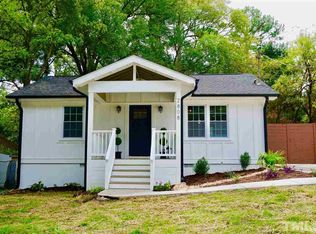
Listing Promo: Seller paid 3/2/1 mortgage rate buy-down! East Durham is hopping with new businesses and old favorites seemingly at every corner! For real. Have you ever had a legendary sandwich at Ideals? Enjoyed a glass of wine at Pinheiro? Picked up an amazing find at And/Also? 2810 Ashe St. is right at the heart of it all so you are about to! These days listings tend to blend together. There are so many it's hard to tell sometimes from pictures what is just another flip and what is actually a home ready for its next caretaker. When you visit, you will realize where this property lands. This is because the seller had it renovated to their standards as they planned it to be their personal residence (using a licensed General Contractor and permits of course). Renovated and improved for the owner, by the owner (via the GC and permits!). Head to toe with the roof, flooring, plumbing/electrical updates, heating, AC, crawl space... all new between 2023 and 2026. Enjoy that covered front porch for a moment before you come inside to check out what the seller did to make this a home and not just an investment to turn around and sell. Buy with confidence as a one year home warranty is included. Highlights: One year home warranty, covered front porch, fully fenced-in yard, walk-in primary closet, gated driveway, granite counters, kitchen island, ranch, three bedrooms, two full bathrooms, 1,193 square feet (sqft). Price: $334,000
For sale
Price cut: $5K (10/2)
$329,000
2810 Ashe St, Durham, NC 27703
3beds
1,193sqft
Single Family Residence
Built in 1928
7,405 Square Feet Lot
$317,400 Zestimate®
$276/sqft
$-- HOA
What's special
Fully fenced-in yardGated drivewayCovered front porchGranite countersKitchen islandWalk-in primary closetThree bedrooms
- 57 days
- 276
- 30
Zillow last checked:
Listing updated:
Listed by:
Alex Nickodem 440-796-0350,
Compass -- Chapel Hill - Durham
Source: Doorify MLS,MLS#: 10187750
Facts & features
Interior
Bedrooms & bathrooms
- Bedrooms: 3
- Bathrooms: 2
- Full bathrooms: 2
- Main level bathrooms: 2
- Main level bedrooms: 3
Primary bedroom
- Description: w/ walk-in closet
- Level: Main
- Area: 103230 Square Feet
- Dimensions: 1110.0 x 93.0
Bedroom 2
- Level: Main
- Area: 18088 Square Feet
- Dimensions: 136.0 x 133.0
Bedroom 3
- Level: Main
- Area: 12784 Square Feet
- Dimensions: 136.0 x 94.0
Primary bathroom
- Level: Main
- Area: 8645 Square Feet
- Dimensions: 95.0 x 91.0
Bathroom 2
- Level: Main
- Area: 4284 Square Feet
- Dimensions: 84.0 x 51.0
Dining room
- Level: Main
Family room
- Level: Main
Heating
- None
Cooling
- Central Air
Appliances
- Included: Dryer, Electric Range, Microwave, Refrigerator, Washer
- Laundry: In Hall
Features
- Eat-in Kitchen, Granite Counters, Kitchen Island, Recessed Lighting, Shower Only, Bathtub/Shower Combination
- Flooring: Laminate
- Windows: Double Pane Windows, Screens
- Basement: Crawl Space
Interior area
- Total structure area: 1,193
- Total interior livable area: 1,193 sqft
- Finished area above ground: 1,193
- Finished area below ground: 0
Property
Parking
- Total spaces: 4
- Parking features: Driveway
- Uncovered spaces: 4
Features
- Levels: One
- Stories: 1
- Entry location: Front Porch
- Patio & porch: Covered, Front Porch
- Exterior features: Fenced Yard
- Fencing: Back Yard,Front Yard,Perimeter,Privacy,Wood
Lot
- Size: 7,405 Square Feet
- Features: Back Yard, Front Yard, Near Public Transit
- Residential vegetation: Cleared
Details
- Parcel number: 121112
- Zoning: R-5
- Special conditions: Standard
Construction
Type & style
- Home type: SingleFamily
- Architectural style: Ranch
- Property subtype: Single Family Residence
Materials
- Vinyl Siding
- Foundation: Crawlspace
- Roof: Shingle
Condition
- Updated/Remodeled
- New construction: No
- Year built: 1928
Utilities & green energy
- Sewer: Public Sewer
- Water: Public
Community & HOA
HOA
- Has HOA: No
Location
- Region: Durham
Financial & listing details
- Price per square foot: $276/sqft
- Tax assessed value: $328,532
- Annual tax amount: $3,256
- Date on market: 8/21/2026
- Listing agreement: Exclusive Right To Sell
- Listing terms: Cash,Conventional,FHA,VA Loan
Estimated market value
$317,400
$302,000 - $333,000
$1,937/mo
Price history
| Date | Event | Price |
|---|---|---|
| 10/2/2026 | Price change | $329,000-1.5%$276/sqft |
Source:  Doorify MLS #10187750 Report a problem Doorify MLS #10187750 Report a problem | ||
| 8/21/2026 | Listed for sale | $334,000+135.2%$280/sqft |
Source: Doorify MLS #10187750 Report a problem | ||
| 8/10/2026 | Listing removed | $2,197$2/sqft |
Source: Zillow Rentals Report a problem | ||
| 7/15/2026 | Price change | $2,197-1.9%$2/sqft |
Source: Zillow Rentals Report a problem | ||
| 6/12/2026 | Price change | $2,240-2.4%$2/sqft |
Source: Zillow Rentals Report a problem | ||
| 6/1/2026 | Price change | $2,295-2.3%$2/sqft |
Source: Zillow Rentals Report a problem | ||
| 5/22/2026 | Price change | $2,350-0.8%$2/sqft |
Source: Zillow Rentals Report a problem | ||
| 4/2/2026 | Price change | $2,370-1.3%$2/sqft |
Source: Zillow Rentals Report a problem | ||
| 3/5/2026 | Price change | $2,400-4%$2/sqft |
Source: Zillow Rentals Report a problem | ||
| 2/9/2026 | Price change | $2,500+5.3%$2/sqft |
Source: Zillow Rentals Report a problem | ||
| 2/5/2026 | Listed for rent | $2,375$2/sqft |
Source: Zillow Rentals Report a problem | ||
| 10/14/2024 | Listing removed | $2,375$2/sqft |
Source: Zillow Rentals Report a problem | ||
| 4/12/2024 | Listing removed | -- |
Source: Zillow Rentals Report a problem | ||
| 4/2/2024 | Listed for rent | $2,375$2/sqft |
Source: Zillow Rentals Report a problem | ||
| 4/14/2023 | Sold | $142,000-3.4%$119/sqft |
Source: Public Record Report a problem | ||
| 2/20/2023 | Pending sale | $147,000$123/sqft |
Source: Doorify MLS #2495906 Report a problem | ||
| 2/20/2023 | Listed for sale | $147,000$123/sqft |
Source: Doorify MLS #2495906 Report a problem | ||
| 2/18/2023 | Listing removed | -- |
Source: Doorify MLS #2468106 Report a problem | ||
| 1/29/2023 | Pending sale | $147,000$123/sqft |
Source: Doorify MLS #2468106 Report a problem | ||
| 1/7/2023 | Price change | $147,000-5.2%$123/sqft |
Source: Doorify MLS #2468106 Report a problem | ||
| 12/15/2022 | Listed for sale | $155,000$130/sqft |
Source: Doorify MLS #2468106 Report a problem | ||
| 11/28/2022 | Pending sale | $155,000$130/sqft |
Source: Doorify MLS #2468106 Report a problem | ||
| 11/22/2022 | Price change | $155,000-6.1%$130/sqft |
Source: Doorify MLS #2468106 Report a problem | ||
| 11/14/2022 | Listed for sale | $165,000$138/sqft |
Source: Doorify MLS #2468106 Report a problem | ||
| 8/27/2022 | Pending sale | $165,000+270.8%$138/sqft |
Source: Doorify MLS #2468106 Report a problem | ||
| 3/17/2016 | Sold | $44,500+29%$37/sqft |
Source: Public Record Report a problem | ||
| 11/30/2015 | Sold | $34,500-42%$29/sqft |
Source: Public Record Report a problem | ||
| 2/12/2002 | Sold | $59,500$50/sqft |
Source: Public Record Report a problem | ||
Public tax history
| Year | Property taxes | Tax assessment |
|---|---|---|
| 2025 | $3,257 +306.2% | $328,532 +471.6% |
| 2024 | $802 +6.5% | $57,472 |
| 2023 | $753 +2.3% | $57,472 |
| 2022 | $736 +0.5% | $57,472 |
| 2021 | $732 +2.4% | $57,472 |
| 2020 | $715 | $57,472 |
| 2019 | $715 | $57,472 +10.5% |
| 2018 | $715 +2.1% | $52,004 |
| 2017 | $700 +3.5% | $52,004 |
| 2016 | $677 | $52,004 +26.3% |
| 2015 | $677 +18.7% | $41,179 |
| 2014 | $570 | $41,179 |
| 2013 | -- | $41,179 |
| 2012 | -- | $41,179 |
| 2011 | $537 +0.4% | $41,179 |
| 2010 | $534 +4% | $41,179 |
| 2009 | $514 | $41,179 |
| 2008 | $514 +22.1% | $41,179 +38.2% |
| 2007 | $421 +1.4% | $29,799 |
| 2006 | $415 | $29,799 |
| 2005 | $415 +1.4% | $29,799 |
| 2004 | $409 | $29,799 |
Find assessor info on the county website
Monthly payment
Est. payment
Payment breakdown
Explore the cost of this home by adjusting the details. Changes won't be saved.Climate risks
Neighborhood: 27703
Nearby schools
Schools provided by the listing agent
- Elementary: Durham - Y E Smith Elementary
- Middle: Durham - Brogden Middle
- High: Durham - Riverside High
Source: Doorify MLS. This data may not be complete. We recommend contacting the local school district to confirm school assignments for this home.
Similar homes
- $320,0003 bd2 ba969 sqft519 E End Avenue, Durham, NC 27703For Sale

 MLS ID #100591646, Beatrice D Murray, 1st Class Real Estate Legacy Partners. Hive MLS
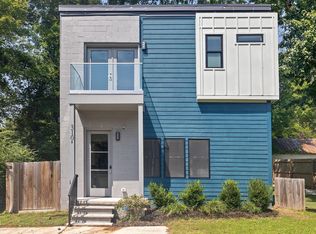
 - $314,7003 bd3 ba1.2k sqft310 Truce St #B, Durham, NC 27703For Sale
 MLS ID #10186705, Tina Lutrario. Doorify MLS
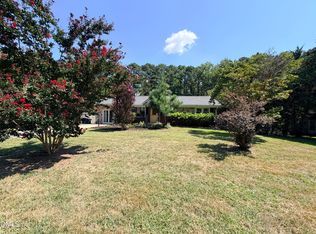
 - $315,8003 bd2 ba1.3k sqft1217 Clinton Rd, Durham, NC 27703For Sale
 MLS ID #10190775, Jaki J Dysart. Doorify MLS
 - $254,9003 bd1 ba967 sqft3028 Wedgedale Ave, Durham, NC 27703For Sale
 MLS ID #10198770, Nicholas S Yarrington. Doorify MLS
 - $350,0003 bd2 ba1.3k sqft110 W Rockway St, Durham, NC 27704For SaleMLS ID #10198355, Lupita Adame Cisneros. Doorify MLS
- $307,9003 bd2 ba1.5k sqft1118 Raynor St, Durham, NC 27703For SaleMLS ID #10176950, Niko Saparilas. Doorify MLS
- $284,9994 bd3 ba1.2k sqft702 Brye St, Durham, NC 27703For SaleMLS ID #10191486, Winnona Swayze. Doorify MLS
- $333,9003 bd2 ba1.2k sqft2504 Lane St, Durham, NC 27707For SaleMLS ID #10189512, Philip Falzarano. Doorify MLS
- $379,0004 bd2 ba1.5k sqft2307 Harvard Ave, Durham, NC 27703For SaleMLS ID #10177290, Leo Murphy. Doorify MLS
- $318,0003 bd2 ba1k sqft9 Melody Cir, Durham, NC 27707For SaleMLS ID #10197370, Toni Patterson. Doorify MLS
- $336,0003 bd2 ba1.5k sqft1106 Cherry Dr, Durham, NC 27707For SaleMLS ID #10185778, Sam Arkhangelski. Doorify MLS
- $339,9003 bd2 ba1.5k sqft120 Davidson Ave, Durham, NC 27704For SaleMLS ID #10184957, Matt Minor. Doorify MLS
- $349,9003 bd2 ba1.3k sqft1401 Milan St, Durham, NC 27704For SaleMLS ID #10192066, Stephanie Anson. Doorify MLS
- $329,9002 bd1 ba1k sqft2724 N Roxboro St, Durham, NC 27704For SaleMLS ID #10189502, Jeremy James Glasson. Doorify MLS
- $297,0003 bd1 ba948 sqft105 E Murray Ave, Durham, NC 27704For SaleMLS ID #10195659, Cynthia Quarantello. Doorify MLS
- $325,0003 bd2 ba1.3k sqft812 Chalk Level Rd, Durham, NC 27704For SaleMLS ID #10147671, Amanda M HINSHAW. Doorify MLS
- $364,9993 bd3 ba1.5k sqft2513 Rochelle St, Durham, NC 27703New ConstructionMLS ID #10161637, Yolanda Lennon. Doorify MLS
- $350,0003 bd2 ba1.2k sqft3902 Booker Ave, Durham, NC 27713For SaleMLS ID #10172942, Dana Ellington. Doorify MLS
- $308,0004 bd3 ba1.5k sqft3606 Meriwether Dr, Durham, NC 27704For SaleMLS ID #10179130, April Williams. Doorify MLS
- $260,0003 bd2 ba1.4k sqft1404 Manteo St, Durham, NC 27701For SaleMLS ID #10189495, Karen Coe. Doorify MLS
