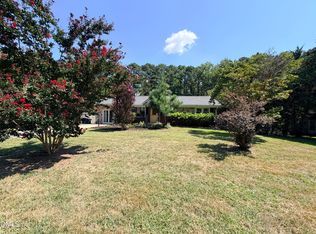
Move-in ready and thoughtfully refreshed! This ranch-style single-story home features fresh interior paint throughout, new luxury vinyl plank flooring, and new carpet, so you can unpack and settle in from day one. Both bathrooms have been updated with new vanities, and new light fixtures brighten the kitchen. Step outside to a fully fenced backyard, a great spot for relaxing, gardening, or weekend cookouts. Tucked into a charming, established neighborhood, the home offers an easy commute to Research Triangle Park, with NCCU and Downtown Durham's restaurants, shops, and entertainment just minutes away. Updated, well-located, and ready for its next owner. Schedule your showing today!
For sale
$318,000
9 Melody Cir, Durham, NC 27707
3beds
1,056sqft
Single Family Residence
Built in 1989
7,405 Square Feet Lot
$311,600 Zestimate®
$301/sqft
$-- HOA
What's special
Ranch-style single-story homeFresh interior paint throughoutFully fenced backyardNew carpet
- 8 days
- 355
- 23
Likely to sell faster than
Zillow last checked:
Listing updated:
Listed by:
Toni Patterson 919-740-0986,
Keller Williams Elite Realty,
Diane R Cash 336-504-7632,
Keller Williams Elite Realty
Source: Doorify MLS,MLS#: 10197370
Facts & features
Interior
Bedrooms & bathrooms
- Bedrooms: 3
- Bathrooms: 2
- Full bathrooms: 2
- Main level bathrooms: 2
- Main level bedrooms: 3
Primary bedroom
- Level: Main
- Area: 154 Square Feet
- Dimensions: 11.0 x 14.0
Bedroom 2
- Level: Main
- Area: 100 Square Feet
- Dimensions: 10.0 x 10.0
Bedroom 3
- Level: Main
- Area: 130 Square Feet
- Dimensions: 13.0 x 10.0
Heating
- Central
Cooling
- Central Air
Appliances
- Laundry: Inside, Main Level
Features
- Flooring: Carpet, Laminate
- Number of fireplaces: 1
- Fireplace features: Gas Log
Interior area
- Total structure area: 1,056
- Total interior livable area: 1,056 sqft
- Finished area above ground: 1,056
- Finished area below ground: 0
Property
Parking
- Total spaces: 1
- Parking features: Garage
- Garage spaces: 1
Features
- Levels: One
- Stories: 1
- Entry location: Front - Main
- Patio & porch: Front Porch, Patio
- Fencing: Back Yard
Lot
- Size: 7,405 Square Feet
- Features: Back Yard, Cul-De-Sac, Front Yard
Details
- Parcel number: 133663
- Zoning: R-5
- Special conditions: Standard
Construction
Type & style
- Home type: SingleFamily
- Architectural style: Ranch
- Property subtype: Single Family Residence
Materials
- Vinyl Siding
- Foundation: Slab
- Roof: Shingle
Condition
- New construction: No
- Year built: 1989
Utilities & green energy
- Sewer: Public Sewer
- Water: Public
Community & HOA
Community
- Subdivision: Collier Place
HOA
- Has HOA: No
Location
- Region: Durham
Financial & listing details
- Price per square foot: $301/sqft
- Tax assessed value: $272,163
- Annual tax amount: $2,765
- Date on market: 10/8/2026
- Listing agreement: Exclusive Right To Sell
- Listing terms: Cash,Conventional
- Road surface type: Asphalt
Estimated market value
$311,600
$296,000 - $327,000
$1,882/mo
Price history
| Date | Event | Price |
|---|---|---|
| 10/8/2026 | Listed for sale | $318,000$301/sqft |
Source:  Doorify MLS #10197370 Report a problem Doorify MLS #10197370 Report a problem | ||
Public tax history
| Year | Property taxes | Tax assessment |
|---|---|---|
| 2025 | $2,698 +39.1% | $272,163 +95.7% |
| 2024 | $1,939 +6.5% | $139,039 |
| 2023 | $1,821 +2.3% | $139,039 |
| 2022 | $1,780 +0.5% | $139,039 |
| 2021 | $1,771 +2.4% | $139,039 |
| 2020 | $1,730 | $139,039 |
| 2019 | $1,730 | $139,039 +20.7% |
| 2018 | $1,730 +11.5% | $115,158 |
| 2017 | $1,551 +3.5% | $115,158 |
| 2016 | $1,498 | $115,158 -2.6% |
| 2015 | $1,498 -8.5% | $118,240 |
| 2014 | $1,637 | $118,240 |
| 2013 | -- | $118,240 |
| 2012 | -- | $118,240 |
| 2011 | $1,541 +0.4% | $118,240 |
| 2010 | $1,535 +4% | $118,240 |
| 2009 | $1,476 | $118,240 |
| 2008 | $1,476 -4.2% | $118,240 +8.4% |
| 2007 | $1,540 +1.4% | $109,056 |
| 2006 | $1,518 | $109,056 |
| 2005 | $1,518 +1.4% | $109,056 |
| 2004 | $1,497 | $109,056 |
| 2003 | -- | $109,056 |
| 2002 | $1,377 +9.9% | $109,056 +40.9% |
| 2000 | $1,254 | $77,400 |
Find assessor info on the county website
Monthly payment
Est. payment
Payment breakdown
Explore the cost of this home by adjusting the details. Changes won't be saved.Climate risks
Neighborhood: 27707
Nearby schools
Schools provided by the listing agent
- Elementary: Durham - R N Harris Elementary
- Middle: Durham - James E Shepard Magnet Middle School
- High: Durham - Hillside High
Source: Doorify MLS. This data may not be complete. We recommend contacting the local school district to confirm school assignments for this home.
Similar homes
- $315,8003 bd2 ba1.3k sqft1217 Clinton Rd, Durham, NC 27703For Sale
 MLS ID #10190775, Jaki J Dysart. Doorify MLS
 - $324,0003 bd2 ba1.2k sqft311 Feldspar Way, Durham, NC 27703For Sale
 MLS ID #10192890, Ricky Hargrave. Doorify MLS
 - $329,0003 bd2 ba1.1k sqft2810 Ashe St, Durham, NC 27703For Sale
 MLS ID #10187750, Alex Nickodem. Doorify MLS
 - $254,9003 bd1 ba967 sqft3028 Wedgedale Ave, Durham, NC 27703For Sale
 MLS ID #10198770, Nicholas S Yarrington. Doorify MLS
 - $339,9003 bd2 ba1.5k sqft120 Davidson Ave, Durham, NC 27704For SaleMLS ID #10184957, Matt Minor. Doorify MLS
- $279,9003 bd2 ba1.2k sqft2721 Marlin Dr, Durham, NC 27703For SaleMLS ID #10166431, Robert Salmons. Doorify MLS
- $308,0003 bd3 ba1.2k sqft1001 Stennis Way, Durham, NC 27703For SaleMLS ID #10180382, Brandon Dale Carlton. Doorify MLS
- $227,7003 bd2 ba1k sqft111 Dunstan Ave, Durham, NC 27707Auction
 MLS ID #1236327, Thomas Somerville. Triad MLS
 - $299,9003 bd2 ba1.2k sqft925 Fleming Dr, Durham, NC 27705For SaleMLS ID #10192216, Phillip Bradrick. Doorify MLS
- $285,0003 bd2 ba1.2k sqft810 Felicia St, Durham, NC 27704For SaleMLS ID #10190449, Sharon Evans. Doorify MLS
- $398,0003 bd2 ba1.2k sqft2338 Bedford St, Durham, NC 27707For SaleMLS ID #10188877, Naomi Brown-Rasmussen. Doorify MLS
- $255,0001 bd1 ba733 sqft2125 Baltic Ave, Durham, NC 27707For SaleMLS ID #10183612, Don Gomez. Doorify MLS
- $327,0003 bd3 ba1.4k sqft29 Grapevine Trl, Durham, NC 27707For SaleMLS ID #10193428, Amy Gretenstein. Doorify MLS
- $314,5003 bd3 ba1.5k sqft5221 Malik Dr, Durham, NC 27703For SaleMLS ID #10197183, Tye Williams. Doorify MLS
- $308,0004 bd3 ba1.5k sqft3606 Meriwether Dr, Durham, NC 27704For SaleMLS ID #10179130, April Williams. Doorify MLS
- $280,0003 bd2 ba1.1k sqft828 Shari Ct, Durham, NC 27704For SaleMLS ID #10184897, Stephanie Anson. Doorify MLS
- $285,0003 bd2 ba1.1k sqft1802 Haverford St, Durham, NC 27705For SaleMLS ID #10177059, Francisco G Huizar. Doorify MLS
- $277,5003 bd2 ba1.2k sqft806 Felicia St, Durham, NC 27704For SaleMLS ID #10190440, Sharon Evans. Doorify MLS
- $250,0003 bd1 ba889 sqft1015 Fairview St, Durham, NC 27707For SaleMLS ID #10176152, Yadi Ramon Herrera. Doorify MLS
- $329,0003 bd3 ba1.5k sqft5 Crimson Clover Ct, Durham, NC 27704For SaleMLS ID #10192742, Inna Shapiro. Doorify MLS
