Excellent investment opportunity with a reliable tenant already in place through April 2027, providing immediate, stable rental income from day one. This well-maintained home features a functional floor plan with three bedrooms and three full bathrooms, offering strong long-term rental appeal. A brand-new HVAC system, installed in March 2026, provides added value and helps minimize near-term maintenance expenses. Conveniently located with easy access to Durham, Research Triangle Park, major highways, shopping, dining, and area employers, this property is well-positioned for continued rental demand. Whether you're looking to expand your investment portfolio or complete a 1031 exchange, this is a turnkey opportunity with dependable cash flow already in place. Excellent investment opportunity with a reliable tenant already in place through April 2027, providing immediate, stable rental income from day one. This well-maintained home features a functional floor plan with three bedrooms and three full bathrooms, offering strong long-term rental appeal. A brand-new HVAC system, installed in March 2026, provides added value and helps minimize near-term maintenance expenses. Conveniently located with easy access to Durham, Research Triangle Park, major highways, shopping, dining, and area employers, this property is well-positioned for continued rental demand. Whether you're looking to expand your investment portfolio or complete a 1031 exchange, this is a turnkey opportunity with dependable cash flow already in place.
For sale
$308,000
1001 Stennis Way, Durham, NC 27703
3beds
1,296sqft
Single Family Residence
Built in 2003
5,227 Square Feet Lot
$300,300 Zestimate®
$238/sqft
$27/mo HOA
What's special
Brand-new hvac systemThree bedroomsFunctional floor plan
- 96 days
- 169
- 11
Zillow last checked:
Listing updated:
Listed by:
Brandon Dale Carlton 984-302-0570,
Apple Realty
Source: Doorify MLS,MLS#: 10180382
Facts & features
Interior
Bedrooms & bathrooms
- Bedrooms: 3
- Bathrooms: 3
- Full bathrooms: 2
- 1/2 bathrooms: 1
Primary bedroom
- Level: Second
- Area: 177.66 Square Feet
- Dimensions: 12.6 x 14.1
Bedroom 2
- Level: First
- Area: 116.84 Square Feet
- Dimensions: 9.2 x 12.7
Bedroom 3
- Level: Second
- Area: 85.56 Square Feet
- Dimensions: 9.2 x 9.3
Dining room
- Level: First
- Area: 75.4 Square Feet
- Dimensions: 6.5 x 11.6
Family room
- Level: First
- Area: 150.8 Square Feet
- Dimensions: 11.6 x 13.0
Kitchen
- Level: First
- Area: 86.64 Square Feet
- Dimensions: 7.6 x 11.4
Heating
- None
Cooling
- Central Air, Ceiling Fan(s), Electric
Appliances
- Included: Dishwasher, Exhaust Fan, Electric Oven, Electric Water Heater, Microwave
Features
- Ceiling Fan(s), Open Floorplan, Pantry, Walk-In Closet(s)
- Flooring: Carpet, Vinyl
- Number of fireplaces: 1
- Fireplace features: Gas
- Common walls with other units/homes: No Common Walls,No One Above,No One Below
Interior area
- Total structure area: 1,296
- Total interior livable area: 1,296 sqft
- Finished area above ground: 1,296
- Finished area below ground: 0
Property
Parking
- Total spaces: 3
- Parking features: Driveway, Garage Faces Front, Garage
- Garage spaces: 1
- Uncovered spaces: 2
Features
- Levels: Two
- Stories: 2
- Entry location: Front
Lot
- Size: 5,227 Square Feet
Details
- Parcel number: 158553
- Zoning: PDR
- Special conditions: Standard
Construction
Type & style
- Home type: SingleFamily
- Architectural style: Traditional
- Property subtype: Single Family Residence
Materials
- Frame, Vinyl Siding
- Foundation: Slab
- Roof: Architectural Shingle
Condition
- New construction: No
- Year built: 2003
- Major remodel year: 2003
Utilities & green energy
- Sewer: Public Sewer
- Water: Public
Community & HOA
Community
- Subdivision: Lynn Hollow
HOA
- Has HOA: Yes
- Services included: None
- HOA fee: $80 quarterly
- HOA name: Lynn hollow Home Owners Association, Inc.
Location
- Region: Durham
Financial & listing details
- Price per square foot: $238/sqft
- Tax assessed value: $288,518
- Annual tax amount: $2,860
- Date on market: 7/16/2026
- Listing agreement: Exclusive Right To Sell
- Listing terms: Cash,Conventional,FHA,USDA Loan,VA Loan
- Lease term: Month To Month
Estimated market value
$300,300
$285,000 - $315,000
$1,751/mo
Price history
| Date | Event | Price |
|---|---|---|
| 7/16/2026 | Listed for sale | $308,000+144.4%$238/sqft |
Source:  Doorify MLS #10180382 Report a problem Doorify MLS #10180382 Report a problem | ||
| 12/2/2024 | Listing removed | $1,725$1/sqft |
Source: Zillow Rentals Report a problem | ||
| 11/13/2024 | Listed for rent | $1,725-1.4%$1/sqft |
Source: Zillow Rentals Report a problem | ||
| 9/5/2024 | Listing removed | $1,750$1/sqft |
Source: Zillow Rentals Report a problem | ||
| 8/16/2024 | Price change | $1,750-2.8%$1/sqft |
Source: Zillow Rentals Report a problem | ||
| 6/26/2024 | Price change | $1,800-11.1%$1/sqft |
Source: Zillow Rentals Report a problem | ||
| 4/17/2024 | Listed for rent | $2,025$2/sqft |
Source: Zillow Rentals Report a problem | ||
| 11/5/2003 | Sold | $126,000$97/sqft |
Source: Public Record Report a problem | ||
Public tax history
| Year | Property taxes | Tax assessment |
|---|---|---|
| 2025 | $2,860 +34.7% | $288,518 +89.5% |
| 2024 | $2,124 +6.5% | $152,245 |
| 2023 | $1,994 +2.3% | $152,245 |
| 2022 | $1,949 +0.5% | $152,245 |
| 2021 | $1,939 +2.4% | $152,245 |
| 2020 | $1,894 | $152,245 |
| 2019 | $1,894 | $152,245 +22.3% |
| 2018 | $1,894 +13% | $124,505 |
| 2017 | $1,676 +3.5% | $124,505 |
| 2016 | $1,620 | $124,505 -3.1% |
| 2015 | $1,620 -8.9% | $128,465 |
| 2014 | $1,778 | $128,465 |
| 2013 | -- | $128,465 |
| 2012 | -- | $128,465 |
| 2011 | $1,674 +0.4% | $128,465 |
| 2010 | $1,667 +4% | $128,465 |
| 2009 | $1,603 | $128,465 |
| 2008 | $1,603 -2.3% | $128,465 +10.5% |
| 2007 | $1,641 +1.4% | $116,222 |
| 2006 | $1,618 | $116,222 |
| 2005 | $1,618 +1.4% | $116,222 |
| 2004 | $1,596 | $116,222 |
Find assessor info on the county website
Monthly payment
Est. payment
Payment breakdown
Explore the cost of this home by adjusting the details. Changes won't be saved.Climate risks
Neighborhood: 27703
Nearby schools
Schools provided by the listing agent
- Elementary: Durham - Bethesda Elementary
- Middle: Durham - Neal Middle
- High: Durham - Southern School of Energy and Sustainability
Source: Doorify MLS. This data may not be complete. We recommend contacting the local school district to confirm school assignments for this home.
Similar homes
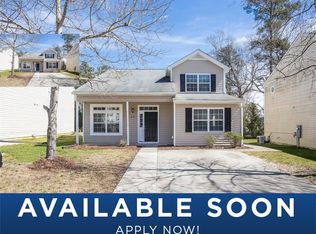
- $296,0003 bd2 ba1.3k sqft311 Pebble Way, Durham, NC 27703For Sale

 MLS ID #10182950, Thomas Ladane Shoupe. Doorify MLS
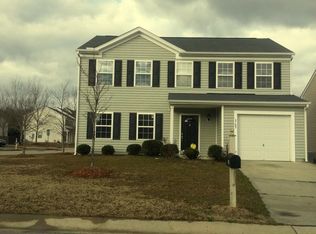
 - $324,0003 bd2 ba1.2k sqft311 Feldspar Way, Durham, NC 27703For Sale
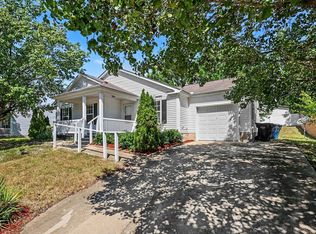 MLS ID #10192890, Ricky Hargrave. Doorify MLS
 - $279,9003 bd2 ba1.2k sqft2721 Marlin Dr, Durham, NC 27703For Sale
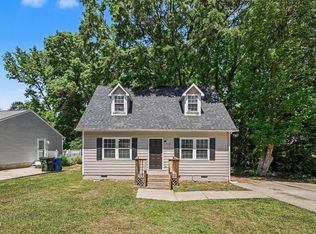 MLS ID #10166431, Robert Salmons. Doorify MLS
 - $318,0003 bd2 ba1k sqft9 Melody Cir, Durham, NC 27707For Sale
 MLS ID #10197370, Toni Patterson. Doorify MLS
 - $310,0003 bd2 ba1.2k sqft1113 Spruce St, Durham, NC 27701For SaleMLS ID #10193104, Sharon Burwell McDuffie. Doorify MLS
- $249,9004 bd4 ba1.7k sqft320 Kilarney Dr, Durham, NC 27703For SaleMLS ID #10198383, Katie Thomas. Doorify MLS
- $339,9003 bd3 ba1.5k sqft106 Kingsley Woods Dr, Durham, NC 27703For SaleMLS ID #10191058, Teresa Connor. Doorify MLS
- $299,9003 bd2 ba1.2k sqft925 Fleming Dr, Durham, NC 27705For SaleMLS ID #10192216, Phillip Bradrick. Doorify MLS
- $399,9003 bd3 ba1.8k sqft1912 Pear Tree Ln, Durham, NC 27703For SaleMLS ID #10196088, Eva Marie Hockenberry. Doorify MLS
- $398,0003 bd2 ba1.2k sqft2338 Bedford St, Durham, NC 27707For SaleMLS ID #10188877, Naomi Brown-Rasmussen. Doorify MLS
- $315,0003 bd3 ba1.5k sqft918 Cinnamon Dr, Durham, NC 27713For SaleMLS ID #10191431, Ronald P Perera. Doorify MLS
- $315,0003 bd3 ba1.3k sqft4201 Mardela Spring Dr, Raleigh, NC 27616For SaleMLS ID #10192099, Alex Lawrence. Doorify MLS
- $365,0003 bd3 ba1.3k sqft5512 Roan Mountain Pl, Raleigh, NC 27613For SaleMLS ID #10176508, Cindy Bright. Doorify MLS
- $375,0003 bd2 ba1.4k sqft4009 Olde Coach Rd, Durham, NC 27707For SaleMLS ID #10160116, David Gillett. Doorify MLS
- $308,0003 bd2 ba1.4k sqft206 Misty Groves Cir, Morrisville, NC 27560For SaleMLS ID #10184550, Pam Kitto. Doorify MLS
- $349,9003 bd2 ba1.4k sqft7711 Quail Hollow Dr, Hillsborough, NC 27278For SaleMLS ID #10179272, Lisa B Borer. Doorify MLS
- $280,0002 bd3 ba1.3k sqft100 Stratford Lakes Dr Unit 127, Durham, NC 27713For SaleMLS ID #10185755, Kristina Woods. Doorify MLS
- $394,9004 bd3 ba1.8k sqft22 Knightsbridge Ct, Durham, NC 27707For SaleMLS ID #10169814, Steven H. Bintz. Doorify MLS
- $269,0002 bd2 ba1.3k sqft11 Signet Dr, Durham, NC 27708For SaleMLS ID #10196703, Dave Wylie. Doorify MLS
- $319,9002 bd3 ba1.6k sqft7237 Ladbrooke St, Raleigh, NC 27617For SaleMLS ID #10193080, Nicole Anglin. Doorify MLS
