
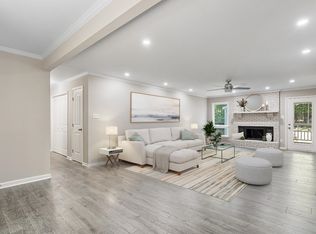
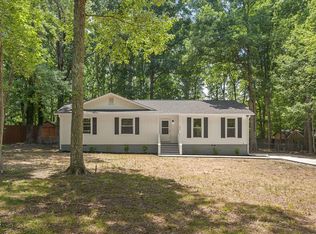
** Back on the market, no fault of the sellers. Buyers terminated due to personal reasons.** Move right into this tastefully updated ranch home, ideally situated on a peaceful .97-acre lot in an established community with no HOA. Recent improvements include new luxury vinyl plank flooring and carpet throughout, fresh interior and exterior paint, a new roof, and updated kitchen countertops. Inside, the spacious living room is anchored by a masonry fireplace with a wood-burning fireplace insert, creating a warm and inviting space to gather. One bedroom features custom built-in shelving, making it ideal for a home office while still offering the flexibility to serve as a guest room or bedroom. Step outside to enjoy the fenced backyard, offering plenty of room for pets, play, gardening, or entertaining. A 24' x 22' detached garage provides excellent space for parking, storage, or the perfect workshop. With its recent updates, generous lot, and move-in-ready condition, this home offers the ideal combination of comfort, convenience, and value.
For sale
Price cut: $10K (7/27)
$365,000
7711 Quail Hollow Dr, Hillsborough, NC 27278
3beds
1,470sqft
Single Family Residence, Residential
Built in 1981
0.97 Acres Lot
$358,200 Zestimate®
$248/sqft
$-- HOA
What's special
- 52 days
- 491
- 31
Zillow last checked:
Listing updated:
Listed by:
Lisa B Borer 919-270-6234,
West & Woodall Real Estate - D
Source: Doorify MLS,MLS#: 10179272
Facts & features
Interior
Bedrooms & bathrooms
- Bedrooms: 3
- Bathrooms: 2
- Full bathrooms: 2
Heating
- Heat Pump
Cooling
- Central Air
Appliances
- Included: Dishwasher, Electric Range, Microwave, Refrigerator
- Laundry: Laundry Closet
Features
- Bathtub/Shower Combination, Built-in Features, Ceiling Fan(s), Eat-in Kitchen, Laminate Counters, Pantry, Walk-In Shower
- Flooring: Carpet, Vinyl
- Doors: Storm Door(s)
- Number of fireplaces: 1
- Fireplace features: Living Room, Masonry, Wood Burning, Wood Burning Stove
Interior area
- Total structure area: 1,470
- Total interior livable area: 1,470 sqft
- Finished area above ground: 1,470
- Finished area below ground: 0
Property
Parking
- Total spaces: 2
- Parking features: Driveway, Gravel
- Garage spaces: 2
Features
- Levels: One
- Stories: 1
- Patio & porch: Deck, Front Porch
- Exterior features: Fenced Yard, Private Yard, Rain Gutters
- Fencing: Back Yard, Chain Link
- Has view: Yes
Lot
- Size: 0.97 Acres
- Dimensions: 42 x 110 x 137 x 216 x 210 x 60 x 42
- Features: Back Yard, Cul-De-Sac, Few Trees, Front Yard, Hardwood Trees
Details
- Parcel number: 0806798831
- Zoning: R1
- Special conditions: Standard
Construction
Type & style
- Home type: SingleFamily
- Architectural style: Ranch
- Property subtype: Single Family Residence, Residential
Materials
- Wood Siding
- Roof: Shingle
Condition
- New construction: No
- Year built: 1981
Utilities & green energy
- Sewer: Septic Tank
- Water: Public
Community & HOA
Community
- Subdivision: South Fork Estates
HOA
- Has HOA: No
Location
- Region: Hillsborough
Financial & listing details
- Price per square foot: $248/sqft
- Tax assessed value: $301,400
- Annual tax amount: $2,223
- Date on market: 7/10/2026
- Road surface type: Asphalt
Estimated market value
$358,200
$340,000 - $376,000
$2,026/mo
Price history
| Date | Event | Price |
|---|---|---|
| 8/25/2026 | Listed for sale | $365,000$248/sqft |
Source:  Doorify MLS #10179272 Report a problem Doorify MLS #10179272 Report a problem | ||
| 7/29/2026 | Pending sale | $365,000$248/sqft |
Source: Doorify MLS #10179272 Report a problem | ||
| 7/27/2026 | Price change | $365,000-2.7%$248/sqft |
Source: Doorify MLS #10179272 Report a problem | ||
| 7/10/2026 | Price change | $375,000+2.7%$255/sqft |
Source: Doorify MLS #10179272 Report a problem | ||
| 4/21/2026 | Listed for sale | $365,000+60.4%$248/sqft |
Source: Owner Report a problem | ||
| 1/20/2026 | Sold | $227,500-17.3%$155/sqft |
Source: Doorify MLS #10128420 Report a problem | ||
| 12/27/2025 | Pending sale | $275,000$187/sqft |
Source: Doorify MLS #10128420 Report a problem | ||
| 12/26/2025 | Listing removed | $275,000$187/sqft |
Source: Doorify MLS #10128420 Report a problem | ||
| 12/6/2025 | Price change | $275,000-8%$187/sqft |
Source: Doorify MLS #10128420 Report a problem | ||
| 11/13/2025 | Price change | $299,000-8%$203/sqft |
Source: Doorify MLS #10128420 Report a problem | ||
| 10/17/2025 | Listed for sale | $325,000$221/sqft |
Source: Doorify MLS #10128420 Report a problem | ||
Public tax history
| Year | Property taxes | Tax assessment |
|---|---|---|
| 2025 | $2,223 +13.8% | $301,400 +55.5% |
| 2024 | $1,954 +2.6% | $193,800 |
| 2023 | $1,904 +1.5% | $193,800 |
| 2022 | $1,877 +1.3% | $193,800 |
| 2021 | $1,852 +5.4% | $193,800 +11.3% |
| 2020 | $1,757 | $174,200 |
| 2018 | $1,757 +2.4% | $174,200 |
| 2017 | $1,717 +3.8% | $174,200 +3.5% |
| 2016 | $1,654 | $168,361 |
| 2015 | $1,654 +1.2% | $168,361 |
| 2014 | $1,634 | $168,361 |
| 2013 | -- | $168,361 |
| 2012 | -- | $168,361 |
| 2011 | -- | $168,361 |
| 2010 | -- | $168,361 |
| 2009 | -- | $168,361 +19.1% |
| 2008 | $1,408 +5% | $141,414 |
| 2007 | $1,342 +6.7% | $141,414 |
| 2006 | $1,257 | $141,414 |
| 2005 | $1,257 +8.7% | $141,414 +13.9% |
| 2004 | $1,157 +4.7% | $124,131 |
| 2003 | $1,105 +1.7% | $124,131 |
| 2002 | $1,086 +2.9% | $124,131 |
| 2001 | $1,055 +2.4% | $124,131 +17.5% |
| 2000 | $1,031 | $105,644 |
Find assessor info on the county website
Monthly payment
Est. payment
Payment breakdown
Explore the cost of this home by adjusting the details. Changes won't be saved.Climate risks
Neighborhood: 27278
Nearby schools
Schools provided by the listing agent
- Elementary: Orange - Pathways Elementary
- Middle: Orange - Orange Middle
- High: Orange - Orange High
Source: Doorify MLS. This data may not be complete. We recommend contacting the local school district to confirm school assignments for this home.

Similar homes
- $320,0003 bd2 ba1.5k sqft1316 Hounds Ear Rd, Hillsborough, NC 27278For Sale

 MLS ID #10181656, Robin Samuel Franc Hug. Doorify MLS
 - $369,0003 bd2 ba1.4k sqft6205 Dello St, Durham, NC 27712For Sale
 MLS ID #10180280, Shaylan Good. Doorify MLS
 - $430,0003 bd3 ba1.6k sqft3012 Prophet Dr, Hillsborough, NC 27278For Sale
 MLS ID #10178877, Scott S Barnes. Doorify MLS
 - $360,0003 bd2 ba1.5k sqft809 Royal Oaks Dr, Durham, NC 27712For Sale
 MLS ID #10175862, Paula Patricia Villalva. Doorify MLS
 - $300,0003 bd2 ba1.3k sqft905 Alexander Stewart Dr, Hillsborough, NC 27278For SaleMLS ID #10185190, Victoria Gail White. Doorify MLS
- $409,9003 bd2 ba1.4k sqft2729 Orange Grove Rd, Hillsborough, NC 27278For SaleMLS ID #10154564, Terry McDonald. Doorify MLS
- $415,0003 bd3 ba1.8k sqft714 Wendy Way, Durham, NC 27712For SaleMLS ID #10186618, RRemida Shkoza. Doorify MLS
- $349,0003 bd2 ba1.3k sqft2512 Sundial Cir, Durham, NC 27704For SaleMLS ID #10188180, Germany McNeal. Doorify MLS
- $434,9003 bd3 ba2.1k sqft118 Laurston Ct, Durham, NC 27712For SaleMLS ID #10181718, Ebony Gorum. Doorify MLS
- $359,9003 bd2 ba1.9k sqft786 Dick Holeman Rd, Timberlake, NC 27583For SaleMLS ID #10162194, A.J. Dolinger Jr. Doorify MLS
- $395,0003 bd2 ba1.7k sqft3024 Rosewood Cir, Durham, NC 27705For SaleMLS ID #10175400, Joan Austin. Doorify MLS
- $300,0003 bd2 ba1k sqft2510 Wade Hampton Rd, Hillsborough, NC 27278For SaleMLS ID #10176748, Dusty Butler. Doorify MLS
- $399,0003 bd3 ba2k sqft9418 Wilkins Rd, Bahama, NC 27503For SaleMLS ID #10168346, Julie McFalls. Doorify MLS
- $429,0003 bd2 ba1.7k sqft4123 Wallingford Pl, Durham, NC 27707For SaleMLS ID #10189783, Elizabeth Barry. Doorify MLS
- $339,9003 bd2 ba1.5k sqft120 Davidson Ave, Durham, NC 27704For SaleMLS ID #10184957, Matt Minor. Doorify MLS
- $399,9993 bd2 ba1.6k sqft4601 Pinedale Dr, Durham, NC 27705For SaleMLS ID #10172345, Patricia Keener. Doorify MLS
- $325,0003 bd2 ba1.2k sqft3307 Duke Homestead Rd, Durham, NC 27704For SaleMLS ID #10186249, Eddie Burton. Doorify MLS
- $345,0003 bd3 ba2.1k sqft13 Warbler Ln, Durham, NC 27712For SaleMLS ID #10185699, Monica Boswell. Doorify MLS
- $279,0002 bd2 ba1k sqft539 Riddle Ave, Hillsborough, NC 27278For SaleMLS ID #10179411, Christopher Moyer. Doorify MLS
- $347,5003 bd3 ba1.5k sqft108 Cedar St, Butner, NC 27509For SaleMLS ID #10181985, Andrea Lauren Felso. Doorify MLS
