Nestled on a peaceful, private lot in desirable Hillsborough, this beautifully maintained home offers the perfect blend of comfort, space, and convenience. The inviting open floor plan is filled with natural light and features spacious living areas designed for both everyday living and entertaining. The well-appointed kitchen offers ample cabinetry, generous counter space, and a seamless flow into the dining and family room. The spacious primary suite provides a relaxing retreat with a walk-in closet and private en-suite bath, while the additional bedrooms offer flexibility for family, guests, or a home office. Step outside to enjoy the expansive yard with plenty of room for gardening, recreation, or simply relaxing in a tranquil setting. Conveniently located just minutes from historic downtown Hillsborough, I-85/I-40, shopping, dining, parks, and walking trails, this home combines peaceful country living with easy access to everything the Triangle has to offer. A wonderful opportunity to enjoy the charm of Hillsborough in a beautiful setting! Home comes AS IS.
Pending
Price cut: $30K (8/23)
$320,000
1316 Hounds Ear Rd, Hillsborough, NC 27278
3beds
1,529sqft
Single Family Residence
Built in 1983
0.74 Acres Lot
$303,600 Zestimate®
$209/sqft
$-- HOA
What's special
Filled with natural lightGenerous counter spaceWell-appointed kitchenRelaxing retreatSpacious primary suiteWalk-in closetPrivate en-suite bath
- 71 days
- 408
- 27
Likely to sell faster than
Zillow last checked:
Listing updated:
Listed by:
Robin Samuel Franc Hug 207-756-4135,
Mark Spain Real Estate
Source: Doorify MLS,MLS#: 10181656
Facts & features
Interior
Bedrooms & bathrooms
- Bedrooms: 3
- Bathrooms: 2
- Full bathrooms: 2
- Main level bedrooms: 3
Primary bedroom
- Level: First
- Area: 207 Square Feet
- Dimensions: 11.5 x 18.0
Bedroom 2
- Level: First
- Area: 177.6 Square Feet
- Dimensions: 14.8 x 12.0
Bedroom 3
- Level: First
- Area: 111.6 Square Feet
- Dimensions: 9.3 x 12.0
Primary bathroom
- Level: First
- Area: 190.5 Square Feet
- Dimensions: 12.7 x 15.0
Bathroom 2
- Level: First
- Area: 48.91 Square Feet
- Dimensions: 7.3 x 6.7
Dining room
- Level: First
- Area: 118.77 Square Feet
- Dimensions: 10.7 x 11.1
Kitchen
- Level: First
- Area: 132 Square Feet
- Dimensions: 12.11 x 10.9
Laundry
- Level: First
- Area: 107.73 Square Feet
- Dimensions: 13.3 x 8.1
Living room
- Level: First
- Area: 443.71 Square Feet
- Dimensions: 23.11 x 19.2
Other
- Description: Walk-in-Closet
- Level: First
- Area: 36.18 Square Feet
- Dimensions: 5.4 x 6.7
Heating
- Forced Air, None
Cooling
- Central Air
Features
- Flooring: Carpet, Linoleum, Tile
- Fireplace features: Wood Burning
Interior area
- Total structure area: 1,529
- Total interior livable area: 1,529 sqft
- Finished area above ground: 1,529
- Finished area below ground: 0
Property
Parking
- Total spaces: 5
- Parking features: Carport
- Carport spaces: 1
- Uncovered spaces: 4
Features
- Levels: One
- Stories: 1
Lot
- Size: 0.74 Acres
Details
- Parcel number: 188755
- Special conditions: Standard
Construction
Type & style
- Home type: SingleFamily
- Architectural style: Traditional
- Property subtype: Single Family Residence
Materials
- Wood Siding
- Foundation: Crawlspace
- Roof: Shingle
Condition
- New construction: No
- Year built: 1983
Utilities & green energy
- Sewer: Septic Tank
- Water: Public
Community & HOA
Community
- Subdivision: Hounds Ear
HOA
- Has HOA: No
Location
- Region: Hillsborough
Financial & listing details
- Price per square foot: $209/sqft
- Tax assessed value: $305,752
- Annual tax amount: $2,252
- Date on market: 7/22/2026
- Listing agreement: Exclusive Right To Sell
- Listing terms: Cash,Conventional,FHA,VA Loan
Estimated market value
$303,600
$288,000 - $319,000
$1,969/mo
Price history
| Date | Event | Price |
|---|---|---|
| 9/10/2026 | Pending sale | $320,000$209/sqft |
Source:  Doorify MLS #10181656 Report a problem Doorify MLS #10181656 Report a problem | ||
| 8/23/2026 | Price change | $320,000-8.6%$209/sqft |
Source: Doorify MLS #10181656 Report a problem | ||
| 7/22/2026 | Listed for sale | $350,000$229/sqft |
Source: Doorify MLS #10181656 Report a problem | ||
Public tax history
| Year | Property taxes | Tax assessment |
|---|---|---|
| 2025 | $2,252 +14.8% | $305,752 +64.9% |
| 2024 | $1,962 +5.5% | $185,371 |
| 2023 | $1,860 +18.4% | $185,371 |
| 2022 | $1,571 | $185,371 |
| 2021 | $1,571 +2.1% | $185,371 |
| 2020 | $1,538 | $185,371 |
| 2019 | $1,538 -9.4% | $185,371 -12.9% |
| 2018 | $1,697 -16.8% | $212,873 |
| 2017 | $2,040 +4.1% | $212,873 |
| 2016 | $1,960 | $212,873 +25% |
| 2015 | $1,960 +17.3% | $170,302 |
| 2014 | $1,671 | $170,302 |
| 2013 | -- | $170,302 |
| 2012 | -- | $170,302 |
| 2011 | $1,441 0% | $170,302 |
| 2010 | $1,441 +4.7% | $170,302 |
| 2009 | $1,376 | $170,302 |
| 2008 | $1,376 +23.9% | $170,302 +35.5% |
| 2007 | $1,111 0% | $125,694 |
| 2006 | $1,111 | $125,694 |
| 2005 | $1,111 +3.2% | $125,694 |
| 2004 | $1,077 | $125,694 |
| 2003 | -- | $125,694 |
| 2002 | $990 +8.8% | $125,694 +39.4% |
| 2000 | $911 | $90,200 |
Find assessor info on the county website
Monthly payment
Est. payment
Payment breakdown
Explore the cost of this home by adjusting the details. Changes won't be saved.Climate risks
Neighborhood: 27278
Nearby schools
Schools provided by the listing agent
- Elementary: Durham - Mangum Elementary
- Middle: Durham - Lucas Middle School
- High: Durham - Northern High
Source: Doorify MLS. This data may not be complete. We recommend contacting the local school district to confirm school assignments for this home.
- $444,6003 bd3 ba2.1k sqft1312 Hounds Ear Rd, Hillsborough, NC 27278Off Market
- $550,0003 bd2 ba1.7k sqft1322 Hounds Ear Rd, Hillsborough, NC 27278Sold
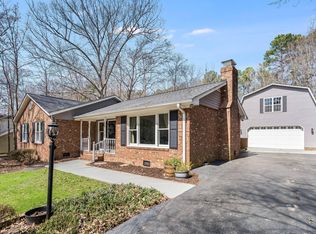
- $417,2004 bd3 ba1.9k sqft1306 Hounds Ear Rd, Hillsborough, NC 27278Off Market
- $515,0003 bd3 ba2.1k sqft1326 Hounds Ear Rd, Hillsborough, NC 27278For Sale
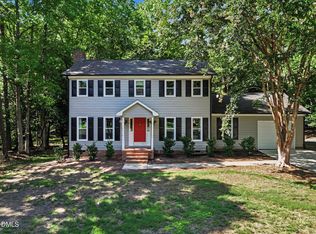
Similar homes
- $359,9003 bd2 ba1.4k sqft7711 Quail Hollow Dr, Hillsborough, NC 27278For Sale

 MLS ID #10179272, Lisa B Borer. Doorify MLS
 - $325,0003 bd2 ba1.2k sqft925 Fleming Dr, Durham, NC 27705For Sale
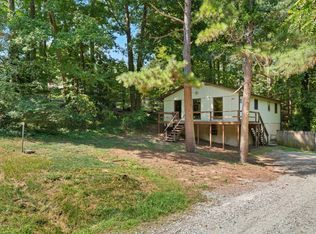 MLS ID #10192216, Phillip Bradrick. Doorify MLS
 - $295,0004 bd2 ba1.3k sqft905 Alexander Stewart Dr, Hillsborough, NC 27278For Sale
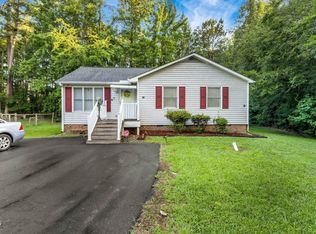 MLS ID #10185190, Victoria Gail White. Doorify MLS
 - $354,9003 bd2 ba1.5k sqft7825 Country Knoll Rd, Bahama, NC 27503For Sale
 MLS ID #10191981, Liz N Dean. Doorify MLS
 - $450,0004 bd2 ba2.1k sqft210 Faucette Mill Rd, Hillsborough, NC 27278For SaleMLS ID #10195913, Stephanie Marie Ross. Doorify MLS
- $410,0003 bd3 ba1.6k sqft3012 Prophet Dr, Hillsborough, NC 27278For SaleMLS ID #10178877, Scott S Barnes. Doorify MLS
- $315,0003 bd2 ba1.4k sqft307 Punch Hill Farm Rd, Rougemont, NC 27572For SaleMLS ID #10190690, Teicy Garcia. Doorify MLS
- $325,0003 bd3 ba2.1k sqft13 Warbler Ln, Durham, NC 27712For SaleMLS ID #10185699, Monica Boswell. Doorify MLS
- $349,0003 bd2 ba1.3k sqft2512 Sundial Cir, Durham, NC 27704For SaleMLS ID #10188180, Germany McNeal. Doorify MLS
- $415,0003 bd3 ba1.8k sqft714 Wendy Way, Durham, NC 27712For SaleMLS ID #10186618, RRemida Shkoza. Doorify MLS
- $357,0003 bd2 ba1.6k sqft4411 Rhew Dr, Durham, NC 27704For SaleMLS ID #10165237, Carson McLean Fishel. Doorify MLS
- $325,0003 bd2 ba1.2k sqft615 N 4th St, Mebane, NC 27302For SaleMLS ID #10192184, Daniel Miller. Doorify MLS
- $434,9003 bd3 ba2.1k sqft118 Laurston Ct, Durham, NC 27712For SaleMLS ID #10181718, Galen Durant. Doorify MLS
- $340,0003 bd3 ba1.5k sqft108 Cedar St, Butner, NC 27509For SaleMLS ID #10181985, Andrea Lauren Felso. Doorify MLS
- $339,0003 bd3 ba1.5k sqft5 Crimson Clover Ct, Durham, NC 27704For SaleMLS ID #10192742, Inna Shapiro. Doorify MLS
- $325,0003 bd2 ba1.4k sqft2709 Mortise Ct, Durham, NC 27704For SaleMLS ID #10190088, Toni Patterson. Doorify MLS
- $415,0003 bd3 ba2.1k sqft5605 Genesee Dr, Durham, NC 27712For SaleMLS ID #10192269, Laurie Marcey. Doorify MLS
- $305,0003 bd2 ba1.3k sqft115 Carriage Hill Dr, Stem, NC 27581For SaleMLS ID #10189797, Cliff Forbes. Doorify MLS
- $395,0003 bd2 ba1.7k sqft3024 Rosewood Cir, Durham, NC 27705For SaleMLS ID #10175400, Joan Austin. Doorify MLS
- $335,0003 bd2 ba1.5k sqft2819 Independence Ave, Durham, NC 27703For SaleMLS ID #10186353, Karla Greta Benito Lopez. Doorify MLS
